Sold As-Is. This brick front home features tiled kitchen floor, stainless steel appliances with gourmet kitchen, pantry and granite counter tops. Spacious home with a large family room, office and formal living and dining area. Second level has 4 bedrooms with two rooms with on-suites and another full bathroom. Finished basement with full bath, Den/bedroom with walk-in closet and plenty of storage, Solar panels. Minutes from JB Andrews, JB Anacostia-Boiling, Downtown DC, Pentagon, and MGM/national Harbor. Professional picture coming.
Coming soon 10/30
Street View
$669,900
7211 Cimmaron Ash Ct, Clinton, MD 20735
5beds
3,360sqft
Single Family Residence
Built in 2016
0.26 Acres Lot
$659,300 Zestimate®
$199/sqft
$50/mo HOA
What's special
- 19 days
- 134
- 9
Zillow last checked:
Listing updated:
Listed by:
Cynthia Watts 240-441-9036,
Samson Properties 3018500255
Source: Bright MLS,MLS#: MDPG2215266
Facts & features
Interior
Bedrooms & bathrooms
- Bedrooms: 5
- Bathrooms: 5
- Full bathrooms: 4
- 1/2 bathrooms: 1
- Main level bathrooms: 5
- Main level bedrooms: 5
Basement
- Area: 1680
Heating
- Central, Electric
Cooling
- Other, Heat Pump, Electric
Appliances
- Included: Electric Water Heater
Features
- Dry Wall
- Flooring: Hardwood, Laminate, Carpet
- Basement: Exterior Entry,Walk-Out Access,Windows,Space For Rooms
- Number of fireplaces: 1
Interior area
- Total structure area: 5,040
- Total interior livable area: 3,360 sqft
- Finished area above ground: 3,360
- Finished area below ground: 0
Property
Parking
- Total spaces: 2
- Parking features: Garage Faces Front, Attached
- Attached garage spaces: 2
Accessibility
- Accessibility features: None
Features
- Levels: Three
- Stories: 3
- Pool features: None
Lot
- Size: 0.26 Acres
- Features: PUD, Wooded
Details
- Additional structures: Above Grade, Below Grade
- Parcel number: 17093658978
- Zoning: RR
- Special conditions: Standard
Construction
Type & style
- Home type: SingleFamily
- Architectural style: Traditional
- Property subtype: Single Family Residence
Materials
- Frame
- Foundation: Slab
- Roof: Shingle
Condition
- New construction: No
- Year built: 2016
Utilities & green energy
- Sewer: Public Sewer
- Water: Public
- Utilities for property: Electricity Available, Water Available
Community & HOA
Community
- Subdivision: Timber Ridge-plat 1
HOA
- Has HOA: Yes
- HOA fee: $50 monthly
- HOA name: TIMBER RIDGE
Location
- Region: Clinton
Financial & listing details
- Price per square foot: $199/sqft
- Tax assessed value: $674,400
- Annual tax amount: $9,449
- Date on market: 10/30/2026
- Listing agreement: Exclusive Right To Sell
- Listing terms: Conventional,FHA,VA Loan
- Ownership: Fee Simple
Estimated market value
$659,300
$626,000 - $692,000
$4,605/mo
Price history
| Date | Event | Price |
|---|---|---|
| 11/14/2025 | Listing removed | $700,000$208/sqft |
Source:  Bright MLS #MDPG2179524 Report a problem Bright MLS #MDPG2179524 Report a problem | ||
| 11/10/2025 | Listed for sale | $700,000+27.3%$208/sqft |
Source: Bright MLS #MDPG2179524 Report a problem | ||
| 5/28/2021 | Sold | $550,000$164/sqft |
Source: Public Record Report a problem | ||
| 1/13/2021 | Listing removed | -- |
Source:  Bright MLS Report a problem Bright MLS Report a problem | ||
| 11/24/2020 | Pending sale | $550,000$164/sqft |
Source: Samson Properties #MDPG586794 Report a problem | ||
| 11/21/2020 | Listed for sale | $550,000+14.6%$164/sqft |
Source: Samson Properties #MDPG586794 Report a problem | ||
| 3/20/2018 | Sold | $479,900-4.9%$143/sqft |
Source: Public Record Report a problem | ||
| 3/9/2017 | Sold | $504,678$150/sqft |
Source: Public Record Report a problem | ||
Public tax history
| Year | Property taxes | Tax assessment |
|---|---|---|
| 2025 | $9,849 +49.4% | $654,400 +10.4% |
| 2024 | $6,592 +11.6% | $592,767 +11.6% |
| 2023 | $5,906 +13.1% | $531,133 +13.1% |
| 2022 | $5,221 +0.2% | $469,500 +0.2% |
| 2021 | $5,211 +0.2% | $468,633 +0.2% |
| 2020 | $5,202 -20.3% | $467,767 +3.6% |
| 2019 | $6,523 | $451,700 |
| 2018 | $6,523 +0.6% | $451,700 +3.5% |
| 2017 | $6,486 +2370.8% | $436,500 +3.6% |
| 2016 | $263 | $421,300 +2141% |
| 2015 | $263 | $18,800 |
| 2014 | $263 | $18,800 -0.5% |
| 2013 | -- | $18,900 |
| 2012 | -- | $18,900 |
| 2011 | -- | $18,900 -0.1% |
| 2010 | -- | $18,920 +9.7% |
| 2009 | -- | $17,252 +10.7% |
| 2008 | -- | $15,586 +12% |
| 2007 | -- | $13,920 +6.4% |
| 2006 | -- | $13,086 +6.8% |
| 2005 | -- | $12,253 |
Find assessor info on the county website
Monthly payment
Est. payment
Payment breakdown
Explore the cost of this home by adjusting the details. Changes won't be saved.Climate risks
Neighborhood: 20735
Nearby schools
Schools provided by the listing agent
- District: Prince George's County Public Schools
Source: Bright MLS. This data may not be complete. We recommend contacting the local school district to confirm school assignments for this home.
Similar homes
- $685,0005 bd4 ba3.1k sqft6004 Hunt Weber Dr, Clinton, MD 20735For Sale
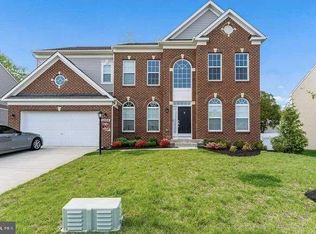
 MLS ID #MDPG2216720, Omar Flores, LPT Realty, LLC. Bright MLS
 - $619,9995 bd5 ba3.6k sqft11403 Hershey Red Pl, Clinton, MD 20735For Sale
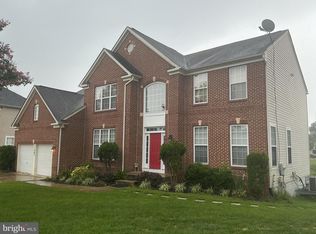 MLS ID #MDPG2213720, Sean Robinson, Fairfax Realty Premier. Bright MLS
 - $689,0005 bd4 ba3.1k sqft4615 Mary Beth Blvd, Clinton, MD 20735For Sale
 MLS ID #MDPG2205508, Dominic Curry, Residential Plus Real Estate Services. Bright MLS
 - $620,0004 bd4 ba4.2k sqft5800 Bost Ln, Clinton, MD 20735For Sale
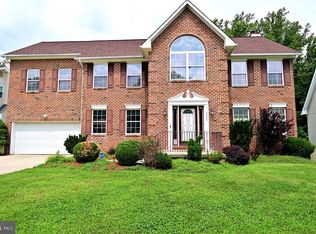 MLS ID #MDPG2214776, Dawn Ferguson, Samson Properties. Bright MLS
 - $665,0005 bd4 ba4.3k sqft7108 Sudley Ave, Brandywine, MD 20613For SaleMLS ID #MDPG2203570, Ben Zhuang, Samson Properties. Bright MLS
- $639,9005 bd4 ba3.8k sqft509 Bricker Dr, Fort Washington, MD 20744For SaleMLS ID #MDPG2215396, Isis Tepper, Berkshire Hathaway HomeServices PenFed Realty. Bright MLS
- $670,0005 bd5 ba2.6k sqft401 Rexburg Ave, Fort Washington, MD 20744For SaleMLS ID #MDPG2209610, Tanishia Martin, HomeSmart. Bright MLS
- $725,0006 bd5 ba4.6k sqft7100 General Gage Ct, Brandywine, MD 20613For SaleMLS ID #MDPG2216718, courtney smith, Compass. Bright MLS
- $625,0005 bd4 ba2.8k sqft7135 Britens Way, Brandywine, MD 20613For SaleMLS ID #MDPG2212128, Adeyinka Ogunsanya, Ultimate Properties, LLC.. Bright MLS
- $697,0004 bd3 ba2.5k sqft9507 Piaffe Cir, Upper Marlboro, MD 20772For SaleMLS ID #MDPG2208686, Melissa Marsden, Hoffman Real Estate Group, LLC. Bright MLS
- $645,0005 bd4 ba3k sqft10107 Spring Water Ln, Upper Marlboro, MD 20772For SaleMLS ID #MDPG2181292, Tommy Sowole, Delta Exclusive Realty, LLC. Bright MLS
- $610,0005 bd4 ba4.3k sqft7875 Fern Hill St, Waldorf, MD 20603For SaleMLS ID #MDCH2058216, Terence KING, LPT Realty, LLC. Bright MLS
- $620,0004 bd3 ba3.2k sqft6513 Suitland Rd, Suitland, MD 20746New ConstructionMLS ID #MDPG2194906, Lance Johnson, Keller Williams Select Realtors of Annapolis. Bright MLS
- $775,0005 bd4 ba5k sqft13306 Stoney Creek Ln, Brandywine, MD 20613For SaleMLS ID #MDPG2211382, Catherina Williams, CENTURY 21 New Millennium. Bright MLS
- $580,0006 bd5 ba3.3k sqft2334 Tawny Dr, Waldorf, MD 20601For SaleMLS ID #MDCH2058688, Mrs. Marion Branch, Keller Williams Preferred Properties. Bright MLS
- $685,9995 bd4 ba4.3k sqft6111 Richmanor Ter, Upper Marlboro, MD 20772For SaleMLS ID #MDPG2197006, homecoin.com Minerick, Homecoin.com. Bright MLS
- $785,0004 bd6 ba4.8k sqft7406 White Plains Ln, Brandywine, MD 20613For SaleMLS ID #MDPG2208574, Sharon L. Brown, Expect Results Realty. Bright MLS
- $599,9004 bd3 ba2.2k sqft6509 Suitland Rd, Suitland, MD 20746New ConstructionMLS ID #MDPG2201696, Lance Johnson, Keller Williams Select Realtors of Annapolis. Bright MLS
