Welcome to your serene escape in the heart of Winnetka! Nestled in The Park Avenue community, this beautiful 1-bedroom, 1-bathroom **Corner Unit** with **Tall Ceilings***Updated Fixtures**Spacious Bedroom** spans 839 sqft and offers a **Bright, Airy and Inviting** Atmosphere. This home is a perfect blend of **Comfort, Style, and Value*** From the expansive **Private Balcony**, enjoy stunning views of the **Sparkling Pool Area**, creating a peaceful retreat right at home. The **Open Floor Plan** is thoughtfully designed with sleek **Stainless Steel Appliances** and a **Fresh**Modern Touch***New Carpet** All Appliances are **Brand New** Including Stove, Refrigerator, Microwave, Dishwasher, and Garbage Disposal making it truly **Move-In Ready** **Natural Light** fills the living space, creating an ambiance ideal for relaxing or hosting guests. The **Spacious Bedroom**provides **Generous Closet Space** while the updated bathroom offers a **Bright**and**Rejuvenating** space. Positioned in a **Prime**Location**Location**Location***1 of 4 Top Corner Units** within the 72 unit complex, this unit ensures both **Privacy**Convenience**and**Comfort** with the **Best View**
The Park Avenue community offers an impressive range of amenities, including a **Pool**Spa**Fitness Center** and a **Laundry Room**. Additional features include **Gated**and**Secured Tandem Parking***Elevator Access, and an HOA that Covers All Common Area Maintenance **Water**Internet**Cable**Trash**and**Earthquake Insurance**— to simplifying your lifestyle.
Conveniently located near Westfield Topanga & The Village, as well as the 101, 405 and 118 freeways, this condo provides easy access to Shopping, Dining, and Entertainment. Whether you’re a first-time buyer or looking to downsize, this home offers the perfect opportunity to enjoy vibrant, effortless living.Conveniently located less than 35 min to Westlake, Thousand Oaks, Calabasas, Downtown LA, Santa Monica, Malibu, Beverly Hills, West Hollywood, Glendale, Pasadena, Santa Clarita and so many more vibrant cities to explore.
Sold for $399,000
Listed by: Keller Williams North Valley • John Serafin • Contact: 818-554-2398
Bought with: Allied Realty Inc
$399,000
7211 Cozycroft Ave Unit 63, Winnetka, CA 91306
1beds
839sqft
Condominium
Built in 1984
-- sqft lot
$393,200 Zestimate®
$476/sqft
$1,877 Estimated rent
Home value
$393,200
$354,000 - $436,000
$1,877/mo
Zestimate® history
Owner options
List your home for rent
$1,877/mo
Rent Zestimate®
Find your next renter with Zillow Rental Manager. Plus, with online applications, you can quickly screen prospective tenants – for free.
$1,877/mo
Rent Zestimate®
Refinance and save
$3,128/mo
Est. payment
Refinancing to a lower rate could help reduce your monthly payments and save thousands over the life of the loan.
$3,128/mo
Est. payment
Explore your selling options
Work with a Zillow partner agent
Leverage their expertise and Zillow's premium Showcase listings to get your home seen by more buyers.
Get startedList with your own agent
Get your home in front of millions of buyers by listing it on Zillow.
Learn how to do itSell it yourself
Take full control of how buyers see your home on Zillow by listing For Sale by Owner (FSBO).
List your homeWhat's special
Corner unitPrivate balconySparkling pool areaNew carpetUpdated fixturesNatural lightGenerous closet space
Zillow last checked:
Listing updated:
Listed by:
John Serafin DRE #02165852 Serafin4RE@gmail.com,
Keller Williams North Valley
Bought with:
Manjeet Kaur, DRE #01342362
Allied Realty Inc
Source: CRMLS,MLS#: SR25005261 Originating MLS: California Regional MLS
Originating MLS: California Regional MLSFacts & features
Interior
Bedrooms & bathrooms
- Bedrooms: 1
- Bathrooms: 1
- Full bathrooms: 1
- Main level bathrooms: 1
- Main level bedrooms: 1
Rooms
- Room types: Bedroom, Family Room, Laundry, Living Room, Other, Dining Room
Bedroom
- Features: Bedroom on Main Level
Bathroom
- Features: Bathtub, Full Bath on Main Level, Remodeled, Soaking Tub, Separate Shower
Other
- Features: Dressing Area
Kitchen
- Features: Built-in Trash/Recycling, Kitchen/Family Room Combo, Remodeled, Updated Kitchen
Heating
- Central
Cooling
- Central Air, Gas, See Remarks
Appliances
- Included: Dishwasher, Electric Range, Freezer, Gas Cooktop, Gas Oven, Gas Range, Ice Maker, Microwave
- Laundry: Common Area, See Remarks
Features
- Brick Walls, Balcony, Block Walls, Separate/Formal Dining Room, Eat-in Kitchen, Elevator, High Ceilings, Living Room Deck Attached, Open Floorplan, Stone Counters, See Remarks, Storage, Tile Counters, Tandem, Bedroom on Main Level, Dressing Area
- Flooring: Carpet, See Remarks
- Basement: Utility
- Has fireplace: Yes
- Fireplace features: Family Room, Gas, See Remarks, Wood Burning
- Common walls with other units/homes: 2+ Common Walls
Interior area
- Total interior livable area: 839 sqft
Property
Parking
- Total spaces: 4
- Parking features: Converted Garage, Covered, Direct Access, Driveway Up Slope From Street, Garage, Paved, One Space, Community Structure, Tandem
- Garage spaces: 2
- Carport spaces: 2
- Covered spaces: 4
Accessibility
- Accessibility features: See Remarks
Features
- Levels: Three Or More
- Stories: 3
- Entry location: 1
- Patio & porch: Patio, See Remarks
- Pool features: Community, Association
- Has spa: Yes
- Spa features: Community
- Has view: Yes
- View description: Pool
Lot
- Size: 1.38 Acres
- Features: Corner Lot
Details
- Parcel number: 2113018096
- Zoning: LAR3
- Special conditions: Standard
Construction
Type & style
- Home type: Condo
- Architectural style: Mediterranean,See Remarks
- Property subtype: Condominium
- Attached to another structure: Yes
Condition
- Turnkey
- New construction: No
- Year built: 1984
Utilities & green energy
- Electric: Standard
- Sewer: Public Sewer
- Water: Public, See Remarks
Community & HOA
Community
- Features: Storm Drain(s), Street Lights, Suburban, Sidewalks, Pool
- Security: Closed Circuit Camera(s), Fire Detection System, Security Gate, Smoke Detector(s)
HOA
- Has HOA: Yes
- Amenities included: Controlled Access, Fitness Center, Gas, Maintenance Grounds, Insurance, Meeting Room, Management, Maintenance Front Yard, Outdoor Cooking Area, Other, Picnic Area, Pool, Pets Allowed, Recreation Room, Spa/Hot Tub, Trash, Cable TV, Water
- Services included: Earthquake Insurance, Sewer
- HOA fee: $550 monthly
- HOA name: Park Avenue HOA
- HOA phone: 805-751-4142
Location
- Region: Winnetka
Financial & listing details
- Price per square foot: $476/sqft
- Tax assessed value: $81,238
- Annual tax amount: $4,918
- Date on market: 1/8/2025
- Cumulative days on market: 6 days
- Listing terms: Cash,Conventional,Contract,FHA,Submit,VA Loan
- Inclusions: All Appliances inside unit
- Road surface type: Paved
Price history
| Date | Event | Price |
|---|---|---|
| 2/21/2025 | Sold | $399,000$476/sqft |
Source:  CRMLS #SR25005261 Report a problem CRMLS #SR25005261 Report a problem | ||
| 1/16/2025 | Pending sale | $399,000$476/sqft |
Source: CRMLS #SR25005261 Report a problem | ||
| 1/9/2025 | Listed for sale | $399,000+698%$476/sqft |
Source: CRMLS #SR25005261 Report a problem | ||
| 4/1/1997 | Sold | $50,000$60/sqft |
Source: Public Record Report a problem | ||
Public tax history
| Year | Property taxes | Tax assessment |
|---|---|---|
| 2025 | $4,918 +353.2% | $81,238 +2% |
| 2024 | $1,085 +1.8% | $79,646 +2% |
| 2023 | $1,066 +4.9% | $78,085 +2% |
| 2022 | $1,017 +1.7% | $76,555 +2% |
| 2021 | $1,000 -0.7% | $75,055 +1% |
| 2020 | $1,007 | $74,286 +2% |
| 2019 | $1,007 +5.3% | $72,831 +2% |
| 2018 | $956 | $71,404 +2% |
| 2017 | $956 +2.4% | $70,005 +2% |
| 2016 | $933 +3.3% | $68,633 +1.5% |
| 2015 | $904 +0.2% | $67,603 +2% |
| 2014 | $902 | $66,280 +2.5% |
| 2012 | -- | $64,688 +2% |
| 2011 | -- | $63,421 +0.8% |
| 2010 | -- | $62,948 -0.2% |
| 2009 | -- | $63,098 +2% |
| 2008 | -- | $61,862 +2% |
| 2007 | -- | $60,650 +2% |
| 2006 | -- | $59,462 |
| 2005 | -- | $59,462 +4% |
| 2004 | -- | $57,155 +1.9% |
| 2003 | -- | $56,109 +2% |
| 2002 | -- | $55,010 +4% |
| 2000 | -- | $52,877 |
Find assessor info on the county website
Neighborhood: Winnetka
Nearby homes
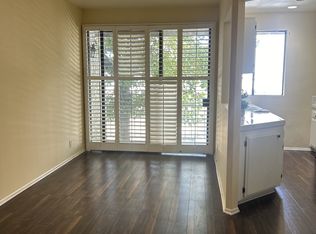
- $521,8002 bd2 ba1k sqft7211 Cozycroft Ave UNIT 1, Winnetka, CA 91306Off Market
- $430,5002 bd2 ba1k sqft7211 Cozycroft Ave UNIT 2, Winnetka, CA 91306Off Market
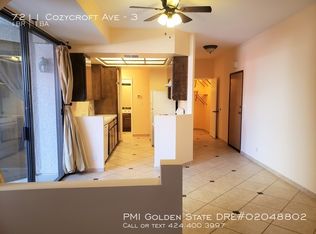
- $410,9001 bd1 ba839 sqft7211 Cozycroft Ave UNIT 3, Winnetka, CA 91306Off Market
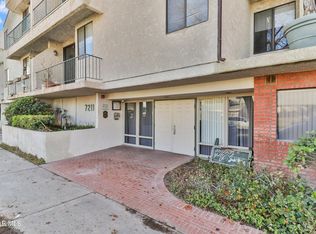
- $447,9002 bd2 ba1k sqft7211 Cozycroft Ave UNIT 4, Winnetka, CA 91306Off Market
- $434,3002 bd2 ba1k sqft7211 Cozycroft Ave UNIT 5, Winnetka, CA 91306Off Market
- $408,0002 bd2 ba1k sqft7211 Cozycroft Ave UNIT 7, Winnetka, CA 91306Off Market
- $430,1002 bd2 ba1k sqft7211 Cozycroft Ave UNIT 8, Winnetka, CA 91306Off Market
- $412,9002 bd2 ba1.1k sqft7211 Cozycroft Ave UNIT 10, Winnetka, CA 91306Off Market
Nearby schools
GreatSchools rating
- 4/10Fullbright Avenue Elementary SchoolGrades: K-5Distance: 0.4 mi
- 5/10John A. Sutter Middle SchoolGrades: 6-8Distance: 0.7 mi
- 4/10Canoga Park Senior High SchoolGrades: 9-12Distance: 1.3 mi
Get a cash offer in 3 minutes
Find out how much your home could sell for in as little as 3 minutes with a no-obligation cash offer.
Estimated market value
$393,200
Get a cash offer in 3 minutes
Find out how much your home could sell for in as little as 3 minutes with a no-obligation cash offer.
Estimated market value
$393,200
- California
- Los Angeles County
- Los Angeles
- 91306
- Winnetka
- 7211 Cozycroft Ave Unit 63
Nearby cities
Nearby neighborhoods
Nearby zip codes
Other Los Angeles Topics
