• Refined. Sophisticated. Exceptional. This former Bob Webb model home, nestled on a tranquil cul-de-sac in Jerome Village's prestigious Britonwood section, embodies the pinnacle of luxury living—without the wait to build. Boasting over 4,400 sq ft of professionally curated living space, this 5-bedroom, 3.5-bath executive residence seamlessly blends timeless architecture with modern elegance.
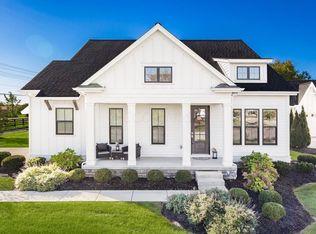
From the moment you arrive, the inviting covered front porch and meticulous design set the tone for what lies within. Inside, rich hardwood floors, soaring 10'&12' ceilings, 8' doors, and premium finishes exude understated luxury. A private first-floor office with custom built-ins provides a refined workspace for remote professionals. The chef's kitchen is a true showpiece, featuring a mix of quartz and granite countertops, a contrasting wood-stained island, stainless appliances, and a hidden messy kitchen. It opens effortlessly to a sunlit great room anchored by a custom built-in media wall and direct-vent gas fireplace.
The first-floor primary suite offers a spa-caliber retreat with a designer ensuite bath and a fully customized walk-in closet. Upstairs, two spacious bedrooms share a Jack-and-Jill bath, complemented by a versatile loft/lounge space. The finished lower level is ideal for guests or multigenerational living, complete with a rec room, two bedrooms, full bath, four egress windows, and impressive ceiling height.
Outside, a covered back patio invites alfresco relaxation. A 2-car side-load garage plus a detached Carriage Garage provide space for three vehicles and additional storage. Enjoy a resort-like lifestyle in Jerome Village with access to walking trails, parks, a private community center with pool, fitness facility, and the Jerome Village Bar & Grille. Minutes to Glacier Ridge Metro Park, Bridge Park, and top-rated Dublin Schools. HOA includes lawn care and snow removal. 25/26 Dublin School Boundaries: ES Glacier Ridge, MS Eversol Run,HS Jerome
Sold for $995,000
$995,000
7211 Craigens Ct, Plain City, OH 43064
5beds
4,403sqft
Single Family Residence
Built in 2016
0.36 Acres Lot
$1,006,100 Zestimate®
$226/sqft
$4,780 Estimated rent
Home value
$1,006,100
Estimated sales range
Not available
$4,780/mo
Zestimate® history
Owner options
List your home for rent
$4,780/mo
Rent Zestimate®
Find your next renter with Zillow Rental Manager. Plus, with online applications, you can quickly screen prospective tenants – for free.
$4,780/mo
Rent Zestimate®
Refinance and save
$5,414/mo
Est. payment
Refinancing to a lower rate could help reduce your monthly payments and save thousands over the life of the loan.
$5,414/mo
Est. payment
Explore your selling options
Work with a Zillow partner agent
Leverage their expertise and Zillow's premium Showcase listings to get your home seen by more buyers.
Get startedList with your own agent
Get your home in front of millions of buyers by listing it on Zillow.
Learn how to do itSell it yourself
Take full control of how buyers see your home on Zillow by listing For Sale by Owner (FSBO).
List your homeWhat's special
Zillow last checked:
Listing updated:
Listed by:
Andrew W Robinson 614-323-1249,
Real of Ohio
Bought with:
Ryan J Ruehle, 2003013260
EXP Realty, LLC
Patrick W Arquette, 2018005625
EXP Realty, LLC
Source: Columbus and Central Ohio Regional MLS ,MLS#: 225025019
Facts & features
Interior
Bedrooms & bathrooms
- Bedrooms: 5
- Bathrooms: 4
- Full bathrooms: 3
- 1/2 bathrooms: 1
- Main level bedrooms: 1
Heating
- Forced Air
Cooling
- Central Air
Appliances
- Laundry: Electric Dryer Hookup
Features
- Flooring: Wood, Carpet, Ceramic/Porcelain
- Windows: Insulated Windows
- Has basement: Yes
- Number of fireplaces: 1
- Fireplace features: One, Direct Vent
- Common walls with other units/homes: No Common Walls
Interior area
- Total structure area: 3,217
- Total interior livable area: 4,403 sqft
Property
Parking
- Total spaces: 3
- Parking features: Garage Door Opener, Attached, Detached, Side Load
- Attached garage spaces: 3
Features
- Levels: Three Or More
- Patio & porch: Patio
Lot
- Size: 0.36 Acres
Details
- Parcel number: 1700120510040
- Special conditions: Standard
- Other equipment: Irrigation Equipment
Construction
Type & style
- Home type: SingleFamily
- Architectural style: Traditional,Modern,Farmhouse,Contemporary
- Property subtype: Single Family Residence
Condition
- New construction: No
- Year built: 2016
Utilities & green energy
- Sewer: Public Sewer
- Water: Public
Community & HOA
Community
- Security: Security System
- Subdivision: Jerome Village - Britonwood
HOA
- Has HOA: Yes
- Amenities included: Bike/Walk Path, Clubhouse, Fitness Center, Outdoor Sports Area, Park, Pool, Sidewalk
- Services included: Maintenance Grounds, Snow Removal
- HOA fee: $279 monthly
Location
- Region: Plain City
Financial & listing details
- Price per square foot: $226/sqft
- Tax assessed value: $802,250
- Annual tax amount: $19,917
- Date on market: 7/9/2025
- Listing terms: Conventional,Relocation Property
Price history
| Date | Event | Price |
|---|---|---|
| 10/31/2025 | Sold | $995,000$226/sqft |
Source:  Columbus and Central Ohio Regional MLS #225025019 Report a problem Columbus and Central Ohio Regional MLS #225025019 Report a problem | ||
| 9/24/2025 | Contingent | $995,000$226/sqft |
Source: Columbus and Central Ohio Regional MLS #225025019 Report a problem | ||
| 9/11/2025 | Price change | $995,000-2.9%$226/sqft |
Source: Columbus and Central Ohio Regional MLS #225025019 Report a problem | ||
| 8/6/2025 | Price change | $1,025,000-2.4%$233/sqft |
Source: Columbus and Central Ohio Regional MLS #225025019 Report a problem | ||
| 7/9/2025 | Listed for sale | $1,050,000+26.2%$238/sqft |
Source: Columbus and Central Ohio Regional MLS #225025019 Report a problem | ||
| 6/8/2021 | Sold | $832,000+10.9%$189/sqft |
Source: Columbus and Central Ohio Regional MLS #221015261 Report a problem | ||
| 12/19/2017 | Sold | $750,000$170/sqft |
Source: Columbus and Central Ohio Regional MLS #217026785 Report a problem | ||
Public tax history
| Year | Property taxes | Tax assessment |
|---|---|---|
| 2024 | $17,183 +2% | $280,790 |
| 2023 | $16,843 -2.3% | $280,790 |
| 2022 | $17,236 +14.8% | $280,790 +20.8% |
| 2021 | $15,019 +4.9% | $232,440 +0.8% |
| 2020 | $14,321 -9.3% | $230,580 |
| 2019 | $15,785 +3.4% | $230,580 +13.1% |
| 2018 | $15,272 +14.3% | $203,900 +10.7% |
| 2017 | $13,361 +672.4% | $184,140 +630.7% |
| 2016 | $1,730 | $25,200 |
Find assessor info on the county website
Neighborhood: 43064
Nearby homes
- $730,0003 bd3 ba3.1k sqft7205 Craigens Ct, Plain City, OH 43064Sold
- $354,4001 bd1 ba720 sqft10917 Jerome Rd, Plain City, OH 43064Off Market
- $828,5003 bd3 ba2.2k sqft7217 Craigens Ct, Plain City, OH 43064Off Market
- $1,126,1005 bd4 ba4.4k sqft7211 Craigens Court, Plain City, OH 43064Off Market
- $80-- bd-- ba-- sqftCraigens Ct, Plain City, OH 43064Off Market
- $10-- bd-- ba-- sqftCraigens Ct, Plain City, OH 43064Off Market
- $767,5004 bd3 ba3.1k sqft7310 Cottonwood Dr, Plain City, OH 43064Off Market
- $833,3004 bd4 ba3.1k sqft7300 Cottonwood Dr, Plain City, OH 43064Off Market
Nearby schools
GreatSchools rating
- 8/10Abraham Depp ElementaryGrades: K-5Distance: 1.2 mi
- 7/10Eversole Run Middle SchoolGrades: 6-8Distance: 1.3 mi
- 10/10Dublin Jerome High SchoolGrades: 9-12Distance: 2.7 mi
Get a cash offer in 3 minutes
Find out how much your home could sell for in as little as 3 minutes with a no-obligation cash offer.
Estimated market value
$1,006,100
Get a cash offer in 3 minutes
Find out how much your home could sell for in as little as 3 minutes with a no-obligation cash offer.
Estimated market value
$1,006,100
- Ohio
- Union County
- Plain City
- 43064
- 7211 Craigens Ct
Nearby cities
Nearby zip codes
Other Plain City Topics
