Skip main navigation
Closed
  • $382,000

    7211 Crusader St SW, Massillon, OH 44646

    4beds
    2,756sqft
    Single Family Residence
    Built in 2017
    0.28 Acres Lot
    $382,200 Zestimate®
    $139/sqft
    $2,458 Estimated rent

    Home value

    $382,200

    $363,000 - $401,000

    $2,458/mo

    Zestimate® history
    Loading
    Loading...

    Owner options

    List your home for rent

    $2,458/mo

    Rent Zestimate®

    Find your next renter with Zillow Rental Manager. Plus, with online applications, you can quickly screen prospective tenants – for free.

    Learn more

    $2,458/mo

    Rent Zestimate®

    Refinance and save

    $2,597/mo

    Est. payment

    Refinancing to a lower rate could help reduce your monthly payments and save thousands over the life of the loan.

    See today's rates

    $2,597/mo

    Est. payment

    Explore your selling options

    Work with a Zillow partner agent

    Leverage their expertise and Zillow's premium Showcase listings to get your home seen by more buyers.

    Get started

    List with your own agent

    Get your home in front of millions of buyers by listing it on Zillow.

    Learn how to do it

    Sell it yourself

    Take full control of how buyers see your home on Zillow by listing For Sale by Owner (FSBO).

    List your home

    What's special

    Above-ground poolBright open layoutGranite countertopsTall ceilingsAbundant natural lightStone gas fireplaceGenerously sized walk-in closet
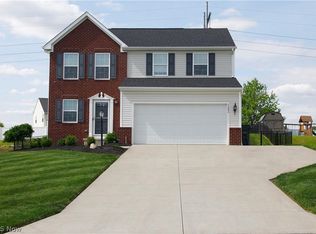
    Welcome home to 7211 Crusader St., where comfort, light, and thoughtful updates create a space that feels inviting from the moment you arrive! Built in 2017 and located in Knights Crossing within Perry Local Schools, this 4-bedroom, 2.5-bath home features a bright, open layout that lives larger than it appears, enhanced by tall ceilings and abundant natural light. The main living area flows seamlessly into the kitchen and dining space, where large windows overlook the backyard and fill the home with light throughout the day. The kitchen is designed for both everyday living and gathering, featuring granite countertops, a spacious island with sink, and plenty of room to cook, connect, and entertain. A stone gas fireplace anchors the living room, adding warmth and character to the space. Upstairs, the primary suite offers a comfortable retreat with dual sinks, an oversized soaking tub, and a generously sized walk-in closet. Additional bedrooms provide flexibility for a variety of living needs. The finished basement (2024) extends the living space even further, ideal for a rec room, media space, or home office. Recent updates include new carpet, fresh paint throughout, new microwave, new faucets, new pool filter, landscaping, and exterior power washing (all completed April 2026), offering a move-in ready experience. Outdoor features include a deck (added 2025) overlooking the above-ground pool, creating a great space to enjoy the warmer months, along with a storage shed that conveys for added convenience.

    Zillow last checked:

    Listing updated:

    Listed by:

    Kelly M Robinson 330-749-6532 kelly@workwithvandervaart.com,

    Real of Ohio,

    Laura Vandervaart 330-575-8446,

    Real of Ohio

    Bought with:

    Dayna Edwards, 2019002006

    EXP Realty, LLC.

    Source: MLS Now,MLS#: 5204258MLS LogoOriginating MLS: Stark Trumbull Area REALTORS

    Facts & features

    Interior

    Bedrooms & bathrooms
    • Bedrooms: 4
    • Bathrooms: 3
    • Full bathrooms: 2
    • 1/2 bathrooms: 1
    • Main level bathrooms: 1
    Primary bedroom
    • Description: Flooring: Carpet
    • Level: Second
    • Dimensions: 12 x 20
    Bedroom
    • Description: Flooring: Carpet
    • Level: Second
    • Dimensions: 11 x 12
    Bedroom
    • Description: Flooring: Carpet
    • Level: Second
    • Dimensions: 12 x 11
    Bedroom
    • Description: Flooring: Carpet
    • Level: Second
    • Dimensions: 11 x 11
    Primary bathroom
    • Description: Flooring: Luxury Vinyl Tile
    • Level: Second
    • Dimensions: 8 x 8
    Bathroom
    • Description: Flooring: Luxury Vinyl Tile
    • Level: First
    • Dimensions: 5 x 5
    Bathroom
    • Description: Flooring: Luxury Vinyl Tile
    • Level: Second
    • Dimensions: 5 x 8
    Basement
    • Description: Flooring: Carpet
    • Level: Basement
    • Dimensions: 17 x 16
    Dining room
    • Description: Flooring: Luxury Vinyl Tile
    • Level: First
    • Dimensions: 15 x 10
    Family room
    • Description: Flooring: Carpet
    • Level: First
    • Dimensions: 15 x 17
    Kitchen
    • Description: Flooring: Luxury Vinyl Tile
    • Level: First
    • Dimensions: 20 x 10
    Living room
    • Description: Flooring: Carpet
    • Level: First
    • Dimensions: 11 x 14
    Recreation
    • Description: Flooring: Carpet
    • Level: Basement
    • Dimensions: 31 x 12
    Heating
    • Forced Air, Gas
    Cooling
    • Central Air
    Appliances
    • Included: Dishwasher, Microwave, Range, Refrigerator
    • Laundry: Main Level
    Features
    • Breakfast Bar, Granite Counters, High Ceilings, Kitchen Island, Open Floorplan, Pantry
    • Basement: Finished
    • Number of fireplaces: 1
    • Fireplace features: Gas
    Interior area
    • Total structure area: 2,756
    • Total interior livable area: 2,756 sqft
    • Finished area above ground: 2,112
    • Finished area below ground: 644

    Property

    Parking
    • Total spaces: 2
    • Parking features: Attached, Garage
    • Attached garage spaces: 2
    Features
    • Levels: Two
    • Stories: 2
    • Patio & porch: Deck, Patio
    • Pool features: Above Ground
    Lot
    • Size: 0.28 Acres
    Details
    • Parcel number: 10008030

    Construction

    Type & style
    • Home type: SingleFamily
    • Architectural style: Colonial
    • Property subtype: Single Family Residence
    Materials
    • Vinyl Siding
    • Roof: Asphalt,Fiberglass
    Condition
    • Year built: 2017

    Utilities & green energy

    • Sewer: Public Sewer
    • Water: Public

    Community & HOA

    Community
    • Subdivision: Knights Xing Allotment # 4
    HOA
    • Has HOA: No
    • HOA fee: $150 annually
    • HOA name: Knights Crossing
    Location
    • Region: Massillon

    Financial & listing details

    • Price per square foot: $139/sqft
    • Tax assessed value: $337,600
    • Annual tax amount: $6,029
    • Date on market: 5/1/2026
    • Cumulative days on market: 7 days
    • Listing terms: Cash,Conventional,FHA,VA Loan

    Price history

    DateEventPrice
    7/1/2026Sold$382,000+3.3%$139/sqft
    Source: MLS Now #5204258 Report a problem
    5/8/2026Pending sale$369,900$134/sqft
    Source: MLS Now #5204258 Report a problem
    5/1/2026Listed for sale$369,900+60.1%$134/sqft
    Source: MLS Now #5204258 Report a problem
    11/3/2017Sold$231,100+450.2%$84/sqft
    Source: Public Record Report a problem
    8/3/2017Sold$42,000$15/sqft
    Source: Public Record Report a problem

    Public tax history

    YearProperty taxesTax assessment
    2024$5,498 +21%$118,170 +30.3%
    2023$4,545 -0.4%$90,660
    2022$4,565 -6.1%$90,660
    2021$4,862 +24%$90,660 +15.1%
    2020$3,923 $78,760
    2019$3,923 $78,760
    2018$3,923 +788.6%$78,760 +882%
    2017$441 +1229.6%$8,020 +1236.7%
    2016$33 $600
    Find assessor info on the county website

    Neighborhood: 44646

    Nearby schools

    GreatSchools rating
    Schools provided by the listing agent
    • District: Perry LSD Stark- 7614

    Source: MLS Now. This data may not be complete. We recommend contacting the local school district to confirm school assignments for this home.

    Get a cash offer in 3 minutes
    Find out how much your home could sell for in as little as 3 minutes with a no-obligation cash offer.
    Estimated market value
    $382,200
    Get a cash offer in 3 minutes
    Find out how much your home could sell for in as little as 3 minutes with a no-obligation cash offer.
    Estimated market value
    $382,200