Skip main navigation
Sold for $595,000
  • $595,000

    7211 E NATHAN Street, Mesa, AZ 85207

    4beds
    3baths
    2,475sqft
    Single Family Residence
    Built in 2007
    6,665 Square Feet Lot
    $596,500 Zestimate®
    $240/sqft
    $2,945 Estimated rent

    Home value

    $596,500

    $561,000 - $638,000

    $2,945/mo

    Zestimate® history
    Loading
    Loading...

    Owner options

    List your home for rent

    $2,945/mo

    Rent Zestimate®

    Find your next renter with Zillow Rental Manager. Plus, with online applications, you can quickly screen prospective tenants – for free.

    Learn more

    $2,945/mo

    Rent Zestimate®

    Refinance and save

    $3,833/mo

    Est. payment

    Refinancing to a lower rate could help reduce your monthly payments and save thousands over the life of the loan.

    See today's rates

    $3,833/mo

    Est. payment

    Explore your selling options

    Work with a Zillow partner agent

    Leverage their expertise and Zillow's premium Showcase listings to get your home seen by more buyers.

    Get started

    List with your own agent

    Get your home in front of millions of buyers by listing it on Zillow.

    Learn how to do it

    Sell it yourself

    Take full control of how buyers see your home on Zillow by listing For Sale by Owner (FSBO).

    List your home

    What's special

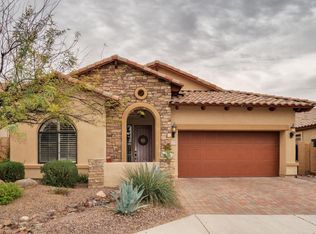
    Nestled in the serene enclave of Trailridge, this captivating 4-bedroom, 3-bath home offers an inviting balance of modern elegance and peaceful living. With a loft and a spacious 3-car garage, this home is more than just a place to live—it's a lifestyle. The moment you step inside, you'll be drawn to the light, bright ambiance, featuring newer surfaces throughout. From the sleek Carrera marble countertops and white cabinetry in the kitchen, to the sophisticated stainless steel appliances, every detail speaks of refined taste. Imagine entertaining or relaxing in a space with gorgeous plank flooring, upgraded plush carpeting, and a suite of new fixtures—including new lights, sinks, toilets, baseboards, and elegant flooring. And with a park just next door, your sense of space and tranquility extends beyond the property, making this the perfect oasis for those seeking both beauty and serenity. This home is ready to impressdon't miss out on your chance to experience it!

    Zillow last checked:

    Listing updated:

    Listed by:

    Joy Currie 480-444-2221,

    Citiea

    Bought with:

    Melinda J Stanton, SA019346000

    MCO Realty

    Source: ARMLS,MLS#: 6760804MLS Logo

    Facts & features

    Interior

    Bedrooms & bathrooms
    • Bedrooms: 4
    • Bathrooms: 3
    Heating
    • Natural Gas
    Cooling
    • Central Air, Ceiling Fan(s)
    Features
    • High Speed Internet, Double Vanity, Upstairs, Eat-in Kitchen, 9+ Flat Ceilings, Vaulted Ceiling(s), Kitchen Island, Pantry, Full Bth Master Bdrm, Separate Shwr & Tub
    • Flooring: Carpet, Tile
    • Windows: Solar Screens, Double Pane Windows
    • Has basement: No
    Interior area
    • Total structure area: 2,475
    • Total interior livable area: 2,475 sqft

    Property

    Parking
    • Total spaces: 3
    • Parking features: Garage Door Opener, Direct Access
    • Garage spaces: 3
    Features
    • Stories: 2
    • Patio & porch: Covered, Patio
    • Exterior features: Playground
    • Pool features: None
    • Spa features: None
    • Fencing: Block,Wrought Iron
    • Has view: Yes
    • View description: Mountain(s)
    Lot
    • Size: 6,665 Square Feet
    • Features: Sprinklers In Rear, Sprinklers In Front, Desert Front, Grass Back, Auto Timer H2O Back
    Details
    • Parcel number: 21925738

    Construction

    Type & style
    • Home type: SingleFamily
    • Property subtype: Single Family Residence
    Materials
    • Stucco, Wood Frame, Painted, Stone
    • Roof: Tile
    Condition
    • Year built: 2007
    Details
    • Builder name: Blandford

    Utilities & green energy

    • Sewer: Public Sewer
    • Water: City Water
    Green energy
    • Energy efficient items: Multi-Zones

    Community & HOA

    Community
    • Features: Pickleball, Gated, Community Spa Htd, Tennis Court(s), Playground, Biking/Walking Path, Fitness Center
    • Subdivision: TRAILRIDGE AT LAS SENDAS
    HOA
    • Has HOA: Yes
    • Services included: Maintenance Grounds
    • HOA fee: $442 quarterly
    • HOA name: Las Sendas
    Location
    • Region: Mesa

    Financial & listing details

    • Price per square foot: $240/sqft
    • Tax assessed value: $454,800
    • Annual tax amount: $2,675
    • Date on market: 9/28/2024
    • Cumulative days on market: 24 days
    • Listing terms: Cash,Conventional,FHA,VA Loan
    • Ownership: Fee Simple

    Price history

    DateEventPrice
    11/7/2024Sold$595,000-4.8%$240/sqft
    Source: ARMLS #6760804 Report a problem
    10/22/2024Pending sale$624,990$253/sqft
    Source: ARMLS #6760804 Report a problem
    10/2/2024Price change$624,990-3.1%$253/sqft
    Source: ARMLS #6760804 Report a problem
    9/28/2024Listed for sale$644,990+93.7%$261/sqft
    Source: ARMLS #6760804 Report a problem
    8/24/2018Sold$333,000-3.5%$135/sqft
    Source: ARMLS #5784944 Report a problem
    7/20/2018Price change$344,900-1.4%$139/sqft
    Source: Friedman Realty AZ, LLC #5784944 Report a problem
    7/9/2018Price change$349,900-2.5%$141/sqft
    Source: Friedman Realty AZ, LLC #5784944 Report a problem
    6/24/2018Listed for sale$359,000-16.6%$145/sqft
    Source: Friedman Realty AZ, LLC #5784944 Report a problem
    9/26/2007Sold$430,370$174/sqft
    Source: Public Record Report a problem

    Public tax history

    YearProperty taxesTax assessment
    2025$2,255 +0.1%$45,480 -12.2%
    2024$2,254 -15.3%$51,820 +79.3%
    2023$2,660 +1.7%$28,901 -15.7%
    2022$2,616 -1.3%$34,300 +8.6%
    2021$2,652 +7.9%$31,580 +3.4%
    2020$2,457 -11.2%$30,530 +7.8%
    2019$2,766 $28,310 +4.2%
    2018$2,766 +3.1%$27,180 -0.9%
    2017$2,684 +8.4%$27,430 +15%
    2016$2,476 +5.4%$23,860 -1.7%
    2015$2,350 $24,270 +30.3%
    2014-- $18,630 +1.9%
    2013-- $18,280 -7.3%
    2012-- $19,730 -10.4%
    2011-- $22,030 -13.8%
    2010-- $25,560 -14.6%
    2009-- $29,920 -4.8%
    2008-- $31,440
    Find assessor info on the county website

    Neighborhood: Las Sendas

    Nearby schools

    GreatSchools rating
    Schools provided by the listing agent
    • Elementary: Las Sendas Elementary School
    • Middle: Fremont Junior High School
    • High: Red Mountain High School
    • District: Mesa Unified District

    Source: ARMLS. This data may not be complete. We recommend contacting the local school district to confirm school assignments for this home.

    Get a cash offer in 3 minutes
    Find out how much your home could sell for in as little as 3 minutes with a no-obligation cash offer.
    Estimated market value
    $596,500
    Get a cash offer in 3 minutes
    Find out how much your home could sell for in as little as 3 minutes with a no-obligation cash offer.
    Estimated market value
    $596,500