Welcome to your new home sweet home! This charming split-level boasts comfort, style, and functionality. Be greeted by the spaciousness and airiness of the living room's vaulted ceilings, creating an inviting atmosphere for relaxation and entertainment. New, high-quality vinyl plank flooring throughout the main level and all bathrooms offering both durability and elegance. Embrace the joy of cooking and dining in the oversized, welcoming eat-in kitchen, equipped with a convenient island for meal prep and casual gatherings. Enjoy the warm glow of the gas log fireplace in the family room with adjacent 4th bedroom or private office space. Discover endless possibilities in the unfinished basement, offering abundant storage space or the potential for customization to suit your lifestyle needs. Step outside to your own private oasis - a spacious patio awaits in the fully fenced backyard, offering the perfect setting for outdoor entertaining (pls exclude the shed behind the garage). Recent updates include furnace in 2018, air conditioner in 2020, and sump pump in 2021. This meticulously crafted home combines comfort, functionality, and modern style, providing the perfect backdrop for creating lasting memories. Don't miss the opportunity to make this your forever home - schedule a viewing today!
Closed
$330,000
7211 Faxton Ln, Plainfield, IL 60586
4beds
1,800sqft
Single Family Residence
Built in 1998
7,820 Square Feet Lot
$368,500 Zestimate®
$183/sqft
$3,169 Estimated rent
Home value
$368,500
$350,000 - $387,000
$3,169/mo
Zestimate® history
Owner options
List your home for rent
$3,169/mo
Rent Zestimate®
Find your next renter with Zillow Rental Manager. Plus, with online applications, you can quickly screen prospective tenants – for free.
$3,169/mo
Rent Zestimate®
Refinance and save
$2,653/mo
Est. payment
Refinancing to a lower rate could help reduce your monthly payments and save thousands over the life of the loan.
$2,653/mo
Est. payment
Explore your selling options
Work with a Zillow partner agent
Leverage their expertise and Zillow's premium Showcase listings to get your home seen by more buyers.
Get startedList with your own agent
Get your home in front of millions of buyers by listing it on Zillow.
Learn how to do itSell it yourself
Take full control of how buyers see your home on Zillow by listing For Sale by Owner (FSBO).
List your homeWhat's special
Fully fenced backyardAir conditionerSpacious patioGas log fireplaceModern style
Zillow last checked:
Listing updated:
Listed by:
Angela Faron, CSC 815-351-0689,
Keller Williams Infinity
Bought with:
Cynthia Chavez
Century 21 Circle
Source: MRED as distributed by MLS GRID,MLS#: 11980060
Facts & features
Interior
Bedrooms & bathrooms
- Bedrooms: 4
- Bathrooms: 3
- Full bathrooms: 2
- 1/2 bathrooms: 1
Rooms
- Room types: No additional rooms
Primary bedroom
- Features: Flooring (Carpet), Window Treatments (Blinds), Bathroom (Full)
- Level: Second
- Area: 195 Square Feet
- Dimensions: 13X15
Bedroom 2
- Features: Flooring (Carpet), Window Treatments (Blinds)
- Level: Second
- Area: 110 Square Feet
- Dimensions: 10X11
Bedroom 3
- Features: Flooring (Carpet), Window Treatments (Blinds)
- Level: Second
- Area: 100 Square Feet
- Dimensions: 10X10
Bedroom 4
- Features: Flooring (Carpet), Window Treatments (Blinds)
- Level: Lower
- Area: 100 Square Feet
- Dimensions: 10X10
Family room
- Features: Flooring (Wood Laminate), Window Treatments (Blinds)
- Level: Lower
- Area: 345 Square Feet
- Dimensions: 15X23
Kitchen
- Features: Kitchen (Eating Area-Table Space, Island, Pantry-Closet), Flooring (Wood Laminate)
- Level: Main
- Area: 228 Square Feet
- Dimensions: 12X19
Laundry
- Features: Flooring (Other), Window Treatments (Blinds)
- Level: Lower
- Area: 80 Square Feet
- Dimensions: 8X10
Living room
- Features: Flooring (Wood Laminate), Window Treatments (Blinds)
- Level: Main
- Area: 340 Square Feet
- Dimensions: 17X20
Heating
- Natural Gas, Forced Air
Cooling
- Central Air
Appliances
- Included: Range, Microwave, Dishwasher, Refrigerator, Washer, Dryer, Disposal
Features
- Cathedral Ceiling(s), Walk-In Closet(s)
- Flooring: Laminate
- Basement: Unfinished,Partial Exposure,Partial
- Number of fireplaces: 1
- Fireplace features: Gas Log, Family Room
Interior area
- Total structure area: 0
- Total interior livable area: 1,800 sqft
Property
Parking
- Total spaces: 2
- Parking features: Asphalt, Garage Door Opener, On Site, Attached, Garage
- Attached garage spaces: 2
- Has uncovered spaces: Yes
Accessibility
- Accessibility features: No Disability Access
Features
- Levels: Quad-Level
- Patio & porch: Patio
Lot
- Size: 7,820 Square Feet
- Dimensions: 68X115
Details
- Parcel number: 0636427029
- Special conditions: None
Construction
Type & style
- Home type: SingleFamily
- Property subtype: Single Family Residence
Materials
- Vinyl Siding, Brick
Condition
- New construction: No
- Year built: 1998
Utilities & green energy
- Sewer: Public Sewer
- Water: Public
Community & HOA
HOA
- Has HOA: Yes
- Services included: Other
- HOA fee: $195 annually
Location
- Region: Plainfield
Financial & listing details
- Price per square foot: $183/sqft
- Tax assessed value: $285,699
- Annual tax amount: $5,267
- Date on market: 2/15/2024
- Listing terms: Conventional
- Ownership: Fee Simple w/ HO Assn.
Price history
| Date | Event | Price |
|---|---|---|
| 3/14/2024 | Sold | $330,000+3.1%$183/sqft |
Source:  MRED as distributed by MLS GRID #11980060 Report a problem MRED as distributed by MLS GRID #11980060 Report a problem | ||
| 2/17/2024 | Contingent | $320,000$178/sqft |
Source: MRED as distributed by MLS GRID #11980060 Report a problem | ||
| 2/15/2024 | Listed for sale | $320,000+88.8%$178/sqft |
Source: MRED as distributed by MLS GRID #11980060 Report a problem | ||
| 10/14/1998 | Sold | $169,500$94/sqft |
Source: Public Record Report a problem | ||
Public tax history
| Year | Property taxes | Tax assessment |
|---|---|---|
| 2024 | $6,453 +11.6% | $95,233 +17.5% |
| 2023 | $5,782 +9.8% | $81,031 +12.3% |
| 2022 | $5,267 +8.6% | $72,138 +11.6% |
| 2021 | $4,848 +1.6% | $64,642 +1.7% |
| 2020 | $4,774 +0.9% | $63,555 +5% |
| 2019 | $4,730 | $60,546 |
| 2018 | $4,730 +2.3% | $60,546 +5.7% |
| 2017 | $4,623 +5.6% | $57,292 +7.3% |
| 2016 | $4,377 +0.9% | $53,399 +5.4% |
| 2015 | $4,338 | $50,678 -12.1% |
| 2014 | $4,338 | $57,640 |
| 2013 | -- | $57,640 |
| 2012 | -- | $57,640 -15% |
| 2011 | -- | $67,812 -7% |
| 2010 | -- | $72,904 -1% |
| 2009 | -- | $73,640 +4% |
| 2008 | -- | $70,812 |
| 2007 | -- | $70,812 |
| 2006 | $4,492 | $70,812 +8.2% |
| 2005 | -- | $65,423 +8.4% |
| 2004 | $4,227 +3.3% | $60,341 +8% |
| 2003 | $4,093 | $55,890 |
| 2002 | $4,093 +1.6% | $55,890 |
| 2001 | $4,029 +1.1% | $55,890 |
| 2000 | $3,986 | $55,890 |
Find assessor info on the county website
Neighborhood: 60586
Nearby homes
- $330,0004 bd3 ba1.4k sqft7213 Faxton Ln, Plainfield, IL 60586Sold
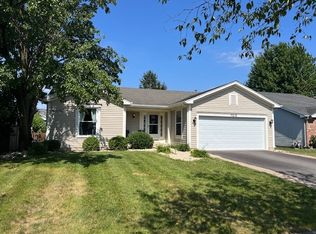
- $393,7003 bd3 ba1.9k sqft7209 Faxton Ln, Plainfield, IL 60586Off Market
- $405,1003 bd3 ba2k sqft1905 Havenhill Dr, Plainfield, IL 60586Off Market
- $390,000-- bd-- ba-- sqft7215 Faxton Ln, Plainfield, IL 60586Off Market
- $387,8003 bd2 ba1.9k sqft7207 Faxton Ln, Plainfield, IL 60586Off Market
- $393,200-- bd-- ba-- sqft1907 Havenhill Dr, Plainfield, IL 60586Off Market
- $389,400-- bd-- ba-- sqft1903 Havenhill Dr, Plainfield, IL 60586Off Market
- $416,500-- bd-- ba-- sqft7220 Faxton Ln, Plainfield, IL 60586Off Market
Nearby schools
GreatSchools rating
- 5/10Charles Reed Elementary SchoolGrades: K-5Distance: 0.4 mi
- 6/10Drauden Point Middle SchoolGrades: 6-8Distance: 1.4 mi
- 6/10Plainfield South High SchoolGrades: 9-12Distance: 0.9 mi
Schools provided by the listing agent
- Elementary: Charles Reed Elementary School
- Middle: Aux Sable Middle School
- High: Plainfield South High School
- District: 202
Source: MRED as distributed by MLS GRID. This data may not be complete. We recommend contacting the local school district to confirm school assignments for this home.
Get a cash offer in 3 minutes
Find out how much your home could sell for in as little as 3 minutes with a no-obligation cash offer.
Estimated market value
$368,500
Get a cash offer in 3 minutes
Find out how much your home could sell for in as little as 3 minutes with a no-obligation cash offer.
Estimated market value
$368,500
- Illinois
- Kendall County
- Plainfield
- 60586
- 7211 Faxton Ln
