SPRING VALLEY SINGLE STORY SHOW STOPPER! THIS QUAINT SINGLE STORY 3 BEDROOM HOME IN QUIET NEIGHBORHOOD IS WORTH SEEING IF ONLY FOR ITS TOTALLY MANICURED FRONT AND BACK YARDS WITH MANY PALM & FRUIT TREES TO PROVIDE LOTS OF SHADE DURING THOSE WARM SUMMER MONTHS-HUGE COVERED PATIO-LUSH LANDSCAPING AND TONS OF OPEN SPACE! CUTE ENTRANCE WAY INTO LARGE FAMILY ROOM WITH FIREPLACE*POTS SHELVES*CEILING FANS THROUGHOUT*MEXICAN TILE FLOORING WITH VAULTED CEILINGS*PLANTATION SHUTTERS! VERY PRIVATE PRIMARY BEDROOM WITH CUSTOM CLOSET & CEILING FANS THAT LEAD INTO THE PRIMARY BATHROOM WITH DOUBLE SINKS & CUSTOM SHOWER! UNIQUELY DESIGNED KITCHEN & DINING AREA OVERLOOKING CAREFULLY MAINTAINED BACKYARD TO ENJOY QUIET MEALS! PRIDE OF OWNERSHIP SHOWS WITH ALL THE ATTENTION TO DETAIL IN KEEPING THIS HOME IN GREAT CONDITION! NEARBY SCHOOLS, PARKS AND SHOPPING FOR ADDED CONVENIENCE.
Closed
$411,000
7211 Galley Dr, Las Vegas, NV 89147
3beds
1,293sqft
Single Family Residence
Built in 1995
5,227 Square Feet Lot
$419,800 Zestimate®
$318/sqft
$1,944 Estimated rent
Home value
$419,800
$399,000 - $441,000
$1,944/mo
Zestimate® history
Owner options
List your home for rent
$1,944/mo
Rent Zestimate®
Find your next renter with Zillow Rental Manager. Plus, with online applications, you can quickly screen prospective tenants – for free.
$1,944/mo
Rent Zestimate®
Refinance and save
$2,450/mo
Est. payment
Refinancing to a lower rate could help reduce your monthly payments and save thousands over the life of the loan.
$2,450/mo
Est. payment
Explore your selling options
Work with a Zillow partner agent
Leverage their expertise and Zillow's premium Showcase listings to get your home seen by more buyers.
Get startedList with your own agent
Get your home in front of millions of buyers by listing it on Zillow.
Learn how to do itSell it yourself
Take full control of how buyers see your home on Zillow by listing For Sale by Owner (FSBO).
List your homeWhat's special
Double sinksOpen spaceHuge covered patioPalm and fruit treesPrivate primary bedroomVaulted ceilingsCarefully maintained backyard
Zillow last checked:
Listing updated:
Listed by:
Peter Torsiello BS.0145174 702-743-2333,
Signature Real Estate Group
Bought with:
Juan Carlos Carrera Pena, S.0179854
United Realty Group
Source: LVR,MLS#: 2666220 Originating MLS: Greater Las Vegas Association of Realtors Inc
Originating MLS: Greater Las Vegas Association of Realtors IncFacts & features
Interior
Bedrooms & bathrooms
- Bedrooms: 3
- Bathrooms: 2
- Full bathrooms: 2
Primary bedroom
- Description: Ceiling Fan,Ceiling Light,Custom Closet
- Dimensions: 14x13
Bedroom 2
- Description: Ceiling Fan,Ceiling Light,Closet
- Dimensions: 11x10
Bedroom 3
- Description: Ceiling Fan,Ceiling Light,Closet
- Dimensions: 10x10
Primary bathroom
- Description: Double Sink,Dual Flush Toilet,Low Flow Shower,Low Flow Toilet,Make Up Table,None,Sauna,Separate Shower,Separate Tub
Dining room
- Description: Dining Area,Kitchen/Dining Room Combo
- Dimensions: 13x11
Family room
- Description: Ceiling Fan,Separate Family Room,Vaulted Ceiling
- Dimensions: 12x16
Kitchen
- Description: Breakfast Bar/Counter,Island,Tile Countertops,Tile Flooring
Heating
- Central, Gas
Cooling
- Central Air, Electric
Appliances
- Included: Built-In Electric Oven, Dryer, Dishwasher, Gas Cooktop, Disposal, Microwave, Refrigerator, Washer
- Laundry: Electric Dryer Hookup, Gas Dryer Hookup, Main Level, Laundry Room
Features
- Bedroom on Main Level, Ceiling Fan(s), Primary Downstairs, Pot Rack, Window Treatments
- Flooring: Carpet, Ceramic Tile, Tile
- Windows: Blinds, Low-Emissivity Windows, Plantation Shutters
- Number of fireplaces: 1
- Fireplace features: Family Room, Gas
Interior area
- Total structure area: 1,293
- Total interior livable area: 1,293 sqft
Property
Parking
- Total spaces: 2
- Parking features: Attached, Garage, Garage Door Opener, Inside Entrance, Private
- Attached garage spaces: 2
Features
- Stories: 1
- Patio & porch: Covered, Patio
- Exterior features: Barbecue, Courtyard, Patio, Private Yard, Sprinkler/Irrigation
- Fencing: Block,Back Yard
- Has view: Yes
- View description: Mountain(s)
Lot
- Size: 5,227 Square Feet
- Features: Back Yard, Drip Irrigation/Bubblers, Front Yard, Sprinklers In Front, Landscaped, < 1/4 Acre
Details
- Parcel number: 16322620027
- Zoning description: Single Family
- Horse amenities: None
Construction
Type & style
- Home type: SingleFamily
- Architectural style: One Story
- Property subtype: Single Family Residence
Materials
- Frame, Stucco, Drywall
- Roof: Pitched,Tile
Condition
- Average Condition,Resale
- Year built: 1995
Utilities & green energy
- Electric: Photovoltaics None
- Sewer: Public Sewer
- Water: Public
- Utilities for property: Cable Available, Underground Utilities
Green energy
- Energy efficient items: Windows
Community & HOA
Community
- Security: Controlled Access
- Subdivision: Spring Valley Cottages #6A
HOA
- Has HOA: No
- Amenities included: Basketball Court, None, Barbecue, Park, Tennis Court(s)
Location
- Region: Las Vegas
Financial & listing details
- Price per square foot: $318/sqft
- Tax assessed value: $246,923
- Annual tax amount: $1,454
- Date on market: 3/18/2025
- Listing agreement: Exclusive Right To Sell
- Listing terms: Cash,Conventional,FHA,VA Loan
Price history
| Date | Event | Price |
|---|---|---|
| 5/5/2025 | Sold | $411,000+2.8%$318/sqft |
Source:  LVR #2666220 Report a problem LVR #2666220 Report a problem | ||
| 4/4/2025 | Pending sale | $399,999$309/sqft |
Source: LVR #2666220 Report a problem | ||
| 3/31/2025 | Listed for sale | $399,999$309/sqft |
Source: LVR #2666220 Report a problem | ||
| 3/24/2025 | Pending sale | $399,999$309/sqft |
Source: LVR #2666220 Report a problem | ||
| 3/18/2025 | Listed for sale | $399,999+254%$309/sqft |
Source: LVR #2666220 Report a problem | ||
| 8/26/1994 | Sold | $113,000$87/sqft |
Source: Public Record Report a problem | ||
Public tax history
| Year | Property taxes | Tax assessment |
|---|---|---|
| 2026 | $1,497 +3% | $86,423 -4.8% |
| 2025 | $1,454 +8.5% | $90,784 +13.3% |
| 2024 | $1,340 -2.7% | $80,113 +14.3% |
| 2023 | $1,377 +9% | $70,068 +9.8% |
| 2022 | $1,263 +3% | $63,806 +2% |
| 2021 | $1,226 +3.1% | $62,561 +3.7% |
| 2020 | $1,190 +3% | $60,350 +7.4% |
| 2019 | $1,155 +5.7% | $56,209 |
| 2018 | $1,093 | $56,209 +1.4% |
| 2017 | $1,093 | $55,413 +3.7% |
| 2016 | $1,093 +0.3% | $53,413 +16.4% |
| 2015 | $1,090 +3% | $45,891 +18.8% |
| 2014 | $1,058 | $38,632 |
| 2013 | -- | $38,632 +13.7% |
| 2012 | -- | $33,990 -26.9% |
| 2011 | -- | $46,484 +6.4% |
| 2010 | -- | $43,705 -24% |
| 2009 | -- | $57,525 |
| 2008 | -- | $57,525 -38.8% |
| 2007 | -- | $94,030 -2.3% |
| 2006 | -- | $96,200 +47.4% |
| 2005 | -- | $65,247 +36.2% |
| 2004 | -- | $47,905 +6.9% |
| 2003 | -- | $44,814 +2.4% |
| 2002 | -- | $43,780 +8.4% |
| 2001 | -- | $40,400 |
Find assessor info on the county website
Neighborhood: Spring Valley
Nearby homes
- $422,2004 bd2 ba1.7k sqft7203 Galley Dr, Las Vegas, NV 89147Off Market
- $374,1003 bd2 ba1.1k sqft7219 Galley Dr, Las Vegas, NV 89147Off Market
- $465,6004 bd2 ba1.8k sqft7195 Galley Dr, Spring Valley, NV 89147Off Market
- $517,5003 bd3 ba1.8k sqft7227 Galley Dr, Las Vegas, NV 89147Sold
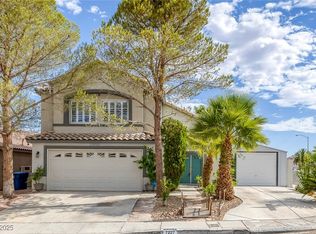
- $390,3003 bd2 ba1.1k sqft4334 Chessman Way, Las Vegas, NV 89147Off Market
- $389,3003 bd2 ba1.2k sqft7187 Galley Dr, Las Vegas, NV 89147Off Market
- $461,9003 bd2 ba1.7k sqft4345 Golden Ring Ln, Las Vegas, NV 89147Off Market
- $468,8004 bd3 ba1.8k sqft7216 Mizzen Ct, Las Vegas, NV 89147Off Market
Nearby schools
GreatSchools rating
- 5/10Pat Diskin Elementary SchoolGrades: PK-5Distance: 0.1 mi
- 6/10Clifford J Lawrence Junior High SchoolGrades: 6-8Distance: 2 mi
- 7/10Spring Valley High SchoolGrades: 9-12Distance: 0.9 mi
Schools provided by the listing agent
- Elementary: Dondero, Harvey,Dondero, Harvey
- Middle: Guinn Kenny C.
- High: Durango
Source: LVR. This data may not be complete. We recommend contacting the local school district to confirm school assignments for this home.
Get a cash offer in 3 minutes
Find out how much your home could sell for in as little as 3 minutes with a no-obligation cash offer.
Estimated market value
$419,800
Get a cash offer in 3 minutes
Find out how much your home could sell for in as little as 3 minutes with a no-obligation cash offer.
Estimated market value
$419,800
- Nevada
- Clark County
- Las Vegas
- 89147
- Spring Valley
- 7211 Galley Dr
Nearby cities
Nearby neighborhoods
Nearby zip codes
Other Las Vegas Topics
