Rare opportunity in Pierremont South Highlands in this magnificent updated home by R.Smith Builders encompassing TWO lots, one of which can be sold separately if full property not needed. Bring us your offer and start the new year off right by welcoming friends into the expansive entry with staircase flanked by formal dining worthy of the finest dining. The distingusihed home office features custom woodwork and bookcases for the most discriminating home office, adjacent to the owners suite. With a flowing floor plan for any large entertaining event or creating memories with the family, forward into the heart of the home, the living area delights with soaring ceilings, wet bar and fireplace make this inviting for all. The island kitchen is worthy of any chefs delight with solid surface countertops and upgraded appliances. reate memories around this seated island or large kitchen area for all. Second living area is cozy with wall of new aluminium clad windows for enjoying the yard, while reading a book or watching the game.Upstairs you will find three oversized bedrooms with plenty of space for your family,with ensuite baths and large walk in closets.Third living area for more room for gym, play space or theatre. Lush backyard has oversized three car garage, extra storage and closets, even a separate parking pad for another vehicle or boat.Enjoy the cooler evenings with a fire pit area & room for the pets, Sports cages or whatever your heart desires. This double lot over an acre allows for full privacy with electric privacy gate. Never be out of power with a Whole Home Generator Entire Exterior was also painted and wood replaced with Hardy board for longevity! Close to the best of what Shreveport has in shopping, restaurants, hospitals and entertainment! The most convenient location nestled and hid back away from it all. Close to 20 and 49 access, direct routes anywnere you want to go! Dont miss this opportunity before its gone.
Sold
Price Unknown
7211 Gilbert Dr, Shreveport, LA 71106
4beds
5,630sqft
Single Family Residence
Built in 1989
1.51 Acres Lot
$1,300,700 Zestimate®
$--/sqft
$2,958 Estimated rent
Home value
$1,300,700
$1.24M - $1.37M
$2,958/mo
Zestimate® history
Owner options
List your home for rent
$2,958/mo
Rent Zestimate®
Find your next renter with Zillow Rental Manager. Plus, with online applications, you can quickly screen prospective tenants – for free.
$2,958/mo
Rent Zestimate®
Refinance and save
Refinancing to a lower rate could help reduce your monthly payments and save thousands over the life of the loan.
Explore your selling options
Work with a Zillow partner agent
Leverage their expertise and Zillow's premium Showcase listings to get your home seen by more buyers.
Get startedList with your own agent
Get your home in front of millions of buyers by listing it on Zillow.
Learn how to do itSell it yourself
Take full control of how buyers see your home on Zillow by listing For Sale by Owner (FSBO).
List your homeWhat's special
Oversized three car garageLush backyardExpansive entry with staircaseFire pit areaOwners suiteElectric privacy gateWet bar
Zillow last checked:
Listing updated:
Listed by:
Mindy Wardlaw 0099563825 318-233-1045,
Pinnacle Realty Advisors 318-233-1045
Bought with:
Heather White, 0995712710
Diamond Realty & Associates
Source: NTREIS,MLS#: 21210576
Facts & features
Interior
Bedrooms & bathrooms
- Bedrooms: 4
- Bathrooms: 5
- Full bathrooms: 3
- 1/2 bathrooms: 2
Primary bedroom
- Features: Double Vanity, Walk-In Closet(s)
- Level: First
- Dimensions: 99 x 99
Living room
- Level: First
- Dimensions: 99 x 99
Appliances
- Included: Dishwasher, Gas Cooktop, Disposal, Gas Range, Microwave, Trash Compactor
Features
- Cedar Closet(s), Cathedral Ceiling(s), Dry Bar, Decorative/Designer Lighting Fixtures, Eat-in Kitchen, Granite Counters, High Speed Internet, Kitchen Island, Vaulted Ceiling(s)
- Flooring: Carpet, Ceramic Tile
- Has basement: No
- Number of fireplaces: 2
- Fireplace features: Den, Family Room
Interior area
- Total interior livable area: 5,630 sqft
Property
Parking
- Total spaces: 3
- Parking features: Additional Parking, Circular Driveway, Electric Gate, Garage, Gated, Oversized, Porte-Cochere, Parking Pad, Garage Faces Rear
- Attached garage spaces: 3
Features
- Levels: Two
- Stories: 2
- Exterior features: Courtyard, Private Yard
- Pool features: None
- Fencing: Fenced,Full,Gate
Lot
- Size: 1.51 Acres
- Features: Acreage
Details
- Parcel number: 171330127001400
Construction
Type & style
- Home type: SingleFamily
- Architectural style: Colonial,Early American,Detached
- Property subtype: Single Family Residence
Materials
- Brick
- Foundation: Slab
- Roof: Asphalt
Condition
- Year built: 1989
Utilities & green energy
- Sewer: Public Sewer
- Water: Public
- Utilities for property: Sewer Available, Water Available
Community & HOA
Community
- Security: Security System, Security Gate, Smoke Detector(s)
- Subdivision: Pierrewood
HOA
- Has HOA: No
Location
- Region: Shreveport
Financial & listing details
- Tax assessed value: $800,360
- Annual tax amount: $11,564
- Date on market: 3/17/2026
- Cumulative days on market: 263 days
Price history
| Date | Event | Price |
|---|---|---|
| 6/10/2026 | Sold | -- |
Source: NTREIS #21210576 Report a problem | ||
| 4/17/2026 | Contingent | $1,520,000$270/sqft |
Source: NTREIS #21210576 Report a problem | ||
| 4/9/2026 | Price change | $1,520,000-0.7%$270/sqft |
Source: NTREIS #21210576 Report a problem | ||
| 4/4/2026 | Price change | $1,530,000-0.6%$272/sqft |
Source: NTREIS #21210576 Report a problem | ||
| 3/26/2026 | Price change | $1,540,000-0.6%$274/sqft |
Source: NTREIS #21210576 Report a problem | ||
| 3/17/2026 | Price change | $1,550,000+0.6%$275/sqft |
Source: NTREIS #21210576 Report a problem | ||
| 2/26/2026 | Price change | $1,540,000-0.6%$274/sqft |
Source: NTREIS #21055173 Report a problem | ||
| 2/4/2026 | Price change | $1,550,000-0.6%$275/sqft |
Source: NTREIS #21055173 Report a problem | ||
| 1/30/2026 | Price change | $1,560,000-0.6%$277/sqft |
Source: NTREIS #21055173 Report a problem | ||
| 1/15/2026 | Price change | $1,570,000-0.6%$279/sqft |
Source: NTREIS #21055173 Report a problem | ||
| 1/6/2026 | Price change | $1,580,000-0.6%$281/sqft |
Source: NTREIS #21055173 Report a problem | ||
| 11/18/2025 | Price change | $1,590,000-2.5%$282/sqft |
Source: NTREIS #21055173 Report a problem | ||
| 10/29/2025 | Price change | $1,630,000-0.6%$290/sqft |
Source: NTREIS #21055173 Report a problem | ||
| 10/17/2025 | Price change | $1,640,000-0.6%$291/sqft |
Source: NTREIS #21055173 Report a problem | ||
| 9/20/2025 | Listed for sale | $1,650,000+32%$293/sqft |
Source: NTREIS #21055173 Report a problem | ||
| 6/30/2014 | Sold | -- |
Source: Public Record Report a problem | ||
| 5/19/2014 | Price change | $1,250,000-3.8%$222/sqft |
Source: Coldwell Banker Gosslee #N154329 Report a problem | ||
| 3/26/2014 | Listed for sale | $1,300,000$231/sqft |
Source: iseemedia #N154329 Report a problem | ||
Public tax history
| Year | Property taxes | Tax assessment |
|---|---|---|
| 2025 | $11,564 +0.4% | $80,036 |
| 2024 | $11,520 -0.5% | $80,036 +1.6% |
| 2023 | $11,574 | $78,748 |
| 2022 | $11,574 +1.7% | $78,748 |
| 2021 | $11,382 0% | $78,748 |
| 2020 | $11,383 -3.9% | $78,748 -0.6% |
| 2019 | $11,843 -0.5% | $79,206 |
| 2018 | $11,899 +28.9% | $79,206 |
| 2017 | $9,234 +0.2% | $79,206 +16.8% |
| 2015 | $9,212 +5.2% | $67,809 +1.1% |
| 2014 | $8,757 | $67,060 |
| 2013 | $8,757 | $67,060 |
| 2012 | -- | $67,060 +1.8% |
| 2011 | -- | $65,860 |
| 2010 | -- | $65,860 |
| 2009 | -- | $65,860 |
| 2008 | -- | $65,860 +7.4% |
| 2007 | -- | $61,310 |
| 2006 | -- | $61,310 -0.4% |
| 2005 | -- | $61,580 |
| 2004 | -- | $61,580 +24.6% |
| 2003 | -- | $49,430 |
| 2002 | -- | $49,430 |
| 2000 | -- | $49,430 |
Find assessor info on the county website
Neighborhood: Springlake, University Terrace
Nearby homes
- $930,4004 bd4 ba5.3k sqft7217 Gilbert Dr, Shreveport, LA 71106Off Market
- $2,287,2008 bd5 ba10k sqft310 Johns Bluff Cir, Shreveport, LA 71106Off Market
- $1,022,1004 bd4 ba5.4k sqft7139 Gilbert Dr, Shreveport, LA 71106Off Market
- $485,9004 bd3 ba4.5k sqft7206 Gilbert Dr, Shreveport, LA 71106Off Market
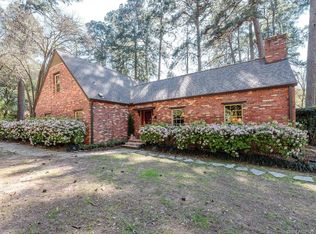
- $1,521,6005 bd5 ba6.2k sqft7223 Gilbert Dr, Shreveport, LA 71106Off Market
- $1,180,4004 bd5 ba6.3k sqft320 Johns Bluff Cir, Shreveport, LA 71106Off Market
- $715,3004 bd5 ba4.8k sqft7212 Gilbert Dr, Shreveport, LA 71106Off Market
- $1,804,6005 bd3 ba6k sqft315 Johns Bluff Cir, Shreveport, LA 71106Off Market
Nearby schools
GreatSchools rating
- 4/10Broadmoor STEM AcademyGrades: PK-8Distance: 1.6 mi
- 5/10Captain Shreve High SchoolGrades: 9-12Distance: 1.2 mi
- 6/10Youree Dr. Middle Advanced Placement Magnet SchoolGrades: 6-8Distance: 1 mi
Schools provided by the listing agent
- Elementary: Caddo ISD Schools
- Middle: Caddo ISD Schools
- High: Caddo ISD Schools
- District: Caddo PSB
Source: NTREIS. This data may not be complete. We recommend contacting the local school district to confirm school assignments for this home.
Sell for more on Zillow
Get a Zillow Showcase℠ listing at no additional cost and you could sell for .
$1,300,700
2% more
+$26,014
With Zillow Showcase(estimated)
$1,326,714
Nearby cities
Nearby neighborhoods
- Airport, Pines Road Real estate
- Broadmoor, Anderson Island, Shreve Isle. Real estate
- Caddo Heights, South Highlands Real estate
- Ceder Grove, Lynbrook Real estate
- Highland, Stoner Hill Real estate
- Hyde Park Brookwood, Southern Hills Real estate
- Jenkins, Pinecroft Subdivision Real estate
- Martin Luther King Dr. Area Real estate
- Springlake, University Terrace Real estate
- Sunset Arcre, Garden Valley, Morningside Real estate
Nearby zip codes
Other Shreveport Topics
