Skip main navigation
Off market
Street View
  • $738,500

    7211 Glenroe Dr, Huntersville, NC 28078

    4beds
    3,262sqft
    SingleFamily
    Built in 2022
    10,759 Square Feet Lot
    $738,500 Zestimate®
    $226/sqft
    $3,906 Estimated rent

    Home value

    $738,500

    $702,000 - $783,000

    $3,906/mo

    Zestimate® history
    Loading
    Loading...

    Owner options

    List your home for rent

    $3,906/mo

    Rent Zestimate®

    Find your next renter with Zillow Rental Manager. Plus, with online applications, you can quickly screen prospective tenants – for free.

    Learn more

    $3,906/mo

    Rent Zestimate®

    Refinance and save

    $4,356/mo

    Est. payment

    Refinancing to a lower rate could help reduce your monthly payments and save thousands over the life of the loan.

    See today's rates

    $4,356/mo

    Est. payment

    Explore your selling options

    Work with a Zillow partner agent

    Leverage their expertise and Zillow's premium Showcase listings to get your home seen by more buyers.

    Get started

    List with your own agent

    Get your home in front of millions of buyers by listing it on Zillow.

    Learn how to do it

    Sell it yourself

    Take full control of how buyers see your home on Zillow by listing For Sale by Owner (FSBO).

    List your home

    What's special

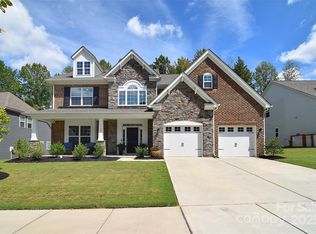
    The Witley home plan combines traditional and new elements with its classic Craftsman exterior and modern open layout. A grand, 2-story foyer leads to flex space that can be used as a study or guest suite. The spacious, well-equipped kitchen features a large granite counter island with a sink and serving bar. It opens up to the family room and breakfast area with a covered lanai off of the breakfast nook. The impressive owner's suite is on the main floor for your convenience, and it has beautiful details such as a tray ceiling, a gigantic walk-in closet, and an optional bay window extension. An equally beautiful owner's bathroom is lavish with its separate dual vanities, separate garden tub and shower, and a private water closet.On the second level, 2 sizable bedrooms flank the loft, which overlooks the foyer below. The layout of the second floor creates a feeling of unrivaled spaciousness, especially if you choose to add the huge bonus room upgrade to your home. You can even opt for a 3-car garage.Homebuyers who decide to build a Witley will have the opportunity to add signature touches and personalize their new home with the help of our Charlotte Design Studio team. Your new home will be built with our Whole Home Certification and come with a smart home technology package called TechConnect. You'll also have a 10-Year Transferable Structural Warranty. We are the only new home builder in Charlotte to offer this type of package in a new home.Schedule your tour of thi...

    This property is not currently displayed as for sale or rent on Zillow. This may be different from what's on other websites or public sources.
    Facts & features

    Interior

    Bedrooms & bathrooms
    • Bedrooms: 4
    • Bathrooms: 5
    • Full bathrooms: 4
    • 1/2 bathrooms: 1
    Heating
    • Forced air
    Cooling
    • Central
    Features
    • Has fireplace: Yes
    Interior area
    • Total interior livable area: 3,262 sqft

    Property

    Parking
    • Total spaces: 2
    Features
    • Exterior features: Other, Wood
    Lot
    • Size: 10,759 Square Feet
    Details
    • Parcel number: 01513320

    Construction

    Type & style
    • Home type: SingleFamily
    Condition
    • Year built: 2022

    Community & HOA

    Location
    • Region: Huntersville

    Financial & listing details

    • Price per square foot: $226/sqft
    • Tax assessed value: $614,800
    • Annual tax amount: $4,636

    Price history

    DateEventPrice
    11/18/2022Sold$615,500$189/sqft
    Source: Public Record Report a problem

    Public tax history

    YearProperty taxesTax assessment
    2025$4,636 +1.4%$614,800
    2024$4,572 +9.1%$614,800
    2023$4,189 $614,800 +719.7%
    2022-- $75,000
    Find assessor info on the county website

    Neighborhood: 28078

    Nearby schools

    GreatSchools rating
    Schools provided by the listing agent
    • District: Charlotte-Mecklenburg Schools

    Source: The MLS. This data may not be complete. We recommend contacting the local school district to confirm school assignments for this home.

    Get a cash offer in 3 minutes
    Find out how much your home could sell for in as little as 3 minutes with a no-obligation cash offer.
    Estimated market value
    $738,500
    Get a cash offer in 3 minutes
    Find out how much your home could sell for in as little as 3 minutes with a no-obligation cash offer.
    Estimated market value
    $738,500