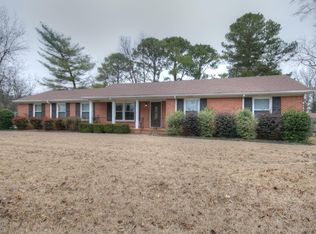
Mint condition mid century marvel! Walk to Valley Hill! The large picture windows overlook your dream .58 acre corner lot! Iconic and pristine, this roomy ranch has been kept in immaculate condition, preserving the stunning original hardwood floors and iconic pink and blue bathrooms! The functional kitchen boasts a darling original oven and beautiful wood grain cabinetry w/copper hardware. Flexible floor plan with two living rooms, perfect for an office and den! The charming brick exterior features beautiful creamy arched blocks with a fantastic texture. Fresh paint and well maintained systems make this time capsule totally move in ready! 2 car garage!
Sold for $295,000
Street View
$295,000
7211 Hickory Hill Ln SE, Huntsville, AL 35802
3beds
1,525sqft
Single Family Residence
Built in 1963
0.58 Acres Lot
$298,100 Zestimate®
$193/sqft
$1,787 Estimated rent
Home value
$298,100
$265,000 - $334,000
$1,787/mo
Zestimate® history
Owner options
List your home for rent
$1,787/mo
Rent Zestimate®
Find your next renter with Zillow Rental Manager. Plus, with online applications, you can quickly screen prospective tenants – for free.
$1,787/mo
Rent Zestimate®
Refinance and save
$1,734/mo
Est. payment
Refinancing to a lower rate could help reduce your monthly payments and save thousands over the life of the loan.
$1,734/mo
Est. payment
Explore your selling options
Work with a Zillow partner agent
Leverage their expertise and Zillow's premium Showcase listings to get your home seen by more buyers.
Get startedList with your own agent
Get your home in front of millions of buyers by listing it on Zillow.
Learn how to do itSell it yourself
Take full control of how buyers see your home on Zillow by listing For Sale by Owner (FSBO).
List your homeWhat's special
Charming brick exteriorLarge picture windowsBeautiful wood grain cabinetryCorner lotFunctional kitchenBeautiful creamy arched blocksFlexible floor plan
Zillow last checked:
Listing updated:
Listed by:
Kelsey Zwack Pizzato 256-656-6098,
KW Huntsville
Bought with:
Ainsley Runels, 84007
BHHS Rise Real Estate
Source: ValleyMLS,MLS#: 21887866
Facts & features
Interior
Bedrooms & bathrooms
- Bedrooms: 3
- Bathrooms: 2
- Full bathrooms: 1
- 3/4 bathrooms: 1
Rooms
- Room types: Master Bedroom, Living Room, Bedroom 2, Dining Room, Bedroom 3, Kitchen, Bath:Full, Bath:Ensuite3/4
Primary bedroom
- Features: Smooth Ceiling, Wood Floor
- Level: First
- Area: 156
- Dimensions: 12 x 13
Bedroom 2
- Features: Smooth Ceiling, Wood Floor
- Level: First
- Area: 144
- Dimensions: 12 x 12
Bedroom 3
- Features: Smooth Ceiling, Wood Floor
- Level: First
- Area: 132
- Dimensions: 11 x 12
Bathroom 1
- Features: Tile
- Level: First
- Area: 32
- Dimensions: 4 x 8
Bathroom 2
- Features: Smooth Ceiling, Tile
- Level: First
- Area: 64
- Dimensions: 8 x 8
Dining room
- Features: Smooth Ceiling, Wood Floor
- Level: First
- Area: 120
- Dimensions: 10 x 12
Kitchen
- Features: Linoleum, Smooth Ceiling
- Level: First
- Area: 132
- Dimensions: 11 x 12
Living room
- Features: Smooth Ceiling, Window Cov, Wood Floor
- Level: First
- Area: 204
- Dimensions: 12 x 17
Den
- Features: Ceiling Fan(s), Smooth Ceiling
- Level: First
- Area: 216
- Dimensions: 12 x 18
Heating
- Central 1
Cooling
- Central 1
Features
- Basement: Crawl Space
- Has fireplace: No
- Fireplace features: None
Interior area
- Total interior livable area: 1,525 sqft
Property
Parking
- Parking features: Garage-Attached, Garage Faces Side, Garage-Two Car, Corner Lot
Features
- Levels: One
- Stories: 1
- Patio & porch: Covered Porch, Front Porch, Patio
Lot
- Size: 0.58 Acres
Details
- Parcel number: 1804200002001.000
Construction
Type & style
- Home type: SingleFamily
- Architectural style: Ranch
- Property subtype: Single Family Residence
Condition
- New construction: No
- Year built: 1963
Utilities & green energy
- Sewer: Public Sewer
- Water: Public
Community & HOA
Community
- Subdivision: Vestavia Hills
HOA
- Has HOA: No
Location
- Region: Huntsville
Financial & listing details
- Price per square foot: $193/sqft
- Tax assessed value: $215,500
- Annual tax amount: $2,500
- Date on market: 5/2/2025
Price history
| Date | Event | Price |
|---|---|---|
| 6/13/2025 | Sold | $295,000$193/sqft |
Source:  ValleyMLS #21887866 Report a problem ValleyMLS #21887866 Report a problem | ||
| 5/18/2025 | Pending sale | $295,000$193/sqft |
Source: ValleyMLS #21887866 Report a problem | ||
| 5/10/2025 | Listed for sale | $295,000$193/sqft |
Source: ValleyMLS #21887866 Report a problem | ||
| 5/7/2025 | Pending sale | $295,000$193/sqft |
Source: ValleyMLS #21887866 Report a problem | ||
| 5/2/2025 | Listed for sale | $295,000+125.2%$193/sqft |
Source: ValleyMLS #21887866 Report a problem | ||
| 12/8/2021 | Listing removed | -- |
Source: Zillow Rental Network Premium Report a problem | ||
| 11/9/2021 | Listed for rent | $1,495+22%$1/sqft |
Source: Zillow Rental Network Premium Report a problem | ||
| 8/3/2019 | Listing removed | $1,225$1/sqft |
Source: The Pugh Group Property Management Report a problem | ||
| 7/17/2019 | Listed for rent | $1,225+4.3%$1/sqft |
Source: The Pugh Group Property Management Report a problem | ||
| 5/28/2015 | Listing removed | $1,175$1/sqft |
Source: CRYE-LEIKE REALTORS - Hsv #1017425 Report a problem | ||
| 5/15/2015 | Price change | $1,175-2.1%$1/sqft |
Source: CRYE-LEIKE REALTORS - Hsv #1017425 Report a problem | ||
| 4/18/2015 | Listed for rent | $1,200+2.1%$1/sqft |
Source: CRYE-LEIKE REALTORS - Hsv #1017425 Report a problem | ||
| 4/8/2014 | Listing removed | $1,175$1/sqft |
Source: Crye-Leike Huntsville- South Parkway #897273 Report a problem | ||
| 2/16/2014 | Price change | $1,175-6%$1/sqft |
Source: Crye-Leike Huntsville- South Parkway #897273 Report a problem | ||
| 11/16/2013 | Listed for rent | $1,250$1/sqft |
Source: The Daily Classifieds Report a problem | ||
| 10/11/2013 | Sold | $131,000-12.6%$86/sqft |
Source: ValleyMLS #339312 Report a problem | ||
| 8/8/2013 | Price change | $149,850-6.3%$98/sqft |
Source: RE/MAX Alliance Huntsville #339312 Report a problem | ||
| 5/25/2013 | Price change | $159,900-2.8%$105/sqft |
Source: RE/MAX Alliance Huntsville #339312 Report a problem | ||
| 12/14/2012 | Listed for sale | $164,500$108/sqft |
Source: Real Estate Alliance Inc. DBA RE/MAX Alliance #339312 Report a problem | ||
Public tax history
| Year | Property taxes | Tax assessment |
|---|---|---|
| 2025 | $2,500 +3.7% | $43,100 +3.7% |
| 2024 | $2,412 +3.2% | $41,580 +3.2% |
| 2023 | $2,337 +28.7% | $40,300 +28.7% |
| 2022 | $1,817 +9.1% | $31,320 +9.1% |
| 2021 | $1,665 +6% | $28,700 +6% |
| 2020 | $1,571 | $27,080 |
| 2019 | $1,571 | $27,080 +3.8% |
| 2018 | $1,571 +3.8% | $26,080 |
| 2017 | $1,513 | $26,080 |
| 2016 | $1,513 | $26,080 |
| 2015 | $1,513 +132.1% | $26,080 +99.4% |
| 2014 | $652 | $13,080 |
| 2013 | -- | $13,080 |
| 2012 | -- | $13,080 |
| 2011 | -- | $13,080 |
Find assessor info on the county website
Neighborhood: Vestavia Estates
Nearby homes
- $318,3004 bd2 ba1.5k sqft803 Petitt Cir SE, Huntsville, AL 35802Off Market
- $---- sqft803 Petitt Cir SE, Huntsville, AL 35802Off Market
- $280,600-- bd0 ba1.5k sqft7209 Hickory Hill Ln SE, Huntsville, AL 35802Off Market
- $279,400-- bd0 ba1.5k sqft800 Petitt Cir SE, Huntsville, AL 35802Off Market
- $334,6004 bd2 ba1.9k sqft7212 Hickory Hill Ln SE, Huntsville, AL 35802Off Market
- $278,8004 bd2 ba1.5k sqft802 Vestavia Pl SE, Huntsville, AL 35802Off Market
- $357,6004 bd2 ba2.2k sqft7210 Hickory Hill Ln SE, Huntsville, AL 35802Off Market
- $246,400-- bd0 ba1.5k sqft802 Petitt Cir SE, Huntsville, AL 35802Off Market
Nearby schools
GreatSchools rating
- 4/10Whitesburg Elementary SchoolGrades: PK-5Distance: 0.8 mi
- 4/10Whitesburg Middle SchoolGrades: 6-8Distance: 0.9 mi
- 8/10Virgil Grissom High SchoolGrades: 9-12Distance: 2.2 mi
Schools provided by the listing agent
- Elementary: Whitesburg
- Middle: Whitesburg
- High: Grissom High School
Source: ValleyMLS. This data may not be complete. We recommend contacting the local school district to confirm school assignments for this home.
Get a cash offer in 3 minutes
Find out how much your home could sell for in as little as 3 minutes with a no-obligation cash offer.
Estimated market value
$298,100
Get a cash offer in 3 minutes
Find out how much your home could sell for in as little as 3 minutes with a no-obligation cash offer.
Estimated market value
$298,100
- Alabama
- Madison County
- Huntsville
- 35802
- Vestavia Estates
- 7211 Hickory Hill Ln SE
Nearby cities
Nearby neighborhoods
Nearby zip codes
Other Huntsville Topics
