Skip main navigation
New
  • $349,999

    7211 Jonquil Ter, Hanover Park, IL 60133

    5beds
    1,653sqft
    : 
    Loading
    Get pre-qualified
    Single Family Residence
    Built in 1968
    8,400 Square Feet Lot
    $-- Zestimate®
    $212/sqft
    $-- HOA

    What's special

    Decorative brick fireplaceModern updates throughoutFifth bedroomFully fenced backyardSpacious eat-in kitchenGenerous storage areaUpdated countertops
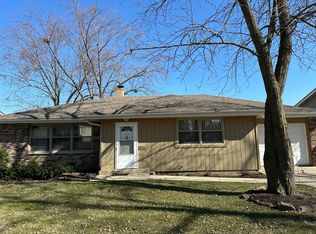
    **INVESTOR FRIENDLY! Tenant occupied through June 2027 with immediate rental income!** Excellent opportunity to add a cash-flowing property to your portfolio. This 5-bedroom, 2-bath raised ranch is leased through June 2027, making it a true turnkey investment with income from day one. The home features modern updates throughout, including new vinyl flooring, updated countertops, upgraded lighting, and a spacious eat-in kitchen with sliding glass doors leading to the deck and fully fenced backyard. The main level offers three bedrooms and a full bath, while the loft and adjoining fourth bedroom provide flexible space for a home office, additional living area, or guest room. The finished lower level includes a large family room with a decorative brick fireplace, a second full bath, a fifth bedroom, and a generous storage area. Conveniently located backing to Laurel Hill Elementary School and within the highly rated Bartlett High School district, this property is close to parks, shopping, restaurants, and major commuter routes. Whether you're expanding your investment portfolio or looking for a long-term rental, this property offers immediate income and strong long-term potential.
    --
    on Zillow
    |
    853
    views
    |
    82
    saves
    |

    Zillow last checked:

    Listed by:

    Mike Musa 708-549-2886,

    Keller Williams Preferred Rlty

    Source: MRED as distributed by MLS GRID,MLS#: 12695839MLS Logo

    Loading...

      Facts & features

      Interior

      Bedrooms & bathrooms
      • Bedrooms: 5
      • Bathrooms: 2
      • Full bathrooms: 2
      Rooms
      • Room types: Loft, Bedroom 5
      Primary bedroom
      • Features: Flooring (Vinyl)
      • Level: Main
      • Area: 168 Square Feet
      • Dimensions: 14X12
      Bedroom 2
      • Features: Flooring (Vinyl)
      • Level: Main
      • Area: 130 Square Feet
      • Dimensions: 13X10
      Bedroom 3
      • Features: Flooring (Vinyl)
      • Level: Main
      • Area: 108 Square Feet
      • Dimensions: 12X9
      Bedroom 4
      • Features: Flooring (Vinyl)
      • Level: Second
      • Area: 180 Square Feet
      • Dimensions: 15X12
      Bedroom 5
      • Level: Lower
      • Area: 120 Square Feet
      • Dimensions: 12X10
      Family room
      • Features: Flooring (Vinyl)
      • Level: Lower
      • Area: 450 Square Feet
      • Dimensions: 25X18
      Kitchen
      • Features: Kitchen (Updated Kitchen), Flooring (Vinyl)
      • Level: Main
      • Area: 220 Square Feet
      • Dimensions: 20X11
      Laundry
      • Level: Lower
      • Area: 550 Square Feet
      • Dimensions: 25X22
      Living room
      • Features: Flooring (Vinyl)
      • Level: Main
      • Area: 272 Square Feet
      • Dimensions: 17X16
      Loft
      • Features: Flooring (Vinyl)
      • Level: Second
      • Area: 195 Square Feet
      • Dimensions: 15X13
      Heating
      • Natural Gas, Forced Air
      Cooling
      • Central Air
      Appliances
      • Included: Range, Microwave, Dishwasher, Refrigerator, Washer, Dryer
      Features
      • Basement: Partially Finished,Partial
      • Number of fireplaces: 1
      • Fireplace features: Decorative
      Interior area
      • Total structure area: 0
      • Total interior livable area: 1,653 sqft

      Property

      Parking
      • Total spaces: 1.5
      • Parking features: Concrete, Garage Door Opener, Yes, Garage Owned, Detached, Garage
      • Garage spaces: 1.5
      • Has uncovered spaces: Yes
      Accessibility
      • Accessibility features: No Disability Access
      Features
      • Patio & porch: Deck
      • Fencing: Fenced
      Lot
      • Size: 8,400 Square Feet
      Details
      • Parcel number: 06254130060000
      • Special conditions: None

      Construction

      Type & style
      • Home type: SingleFamily
      • Property subtype: Single Family Residence
      Materials
      • Vinyl Siding, Brick
      Condition
      • New construction: No
      • Year built: 1968
      • Major remodel year: 2025

      Utilities & green energy

      • Sewer: Public Sewer
      • Water: Public

      Community & HOA

      Community
      • Features: Curbs, Sidewalks, Street Lights, Street Paved
      HOA
      • Services included: None
      Location
      • Region: Hanover Park

      Financial & listing details

      • Price per square foot: $212/sqft
      • Tax assessed value: $250,000
      • Annual tax amount: $7,928
      • Ownership: Fee Simple

        Estimated market value

        Not available

        Estimated sales range

        Not available

        Not available

        Price history

        DateEventPrice
        11/22/2025Listing removed$369,000$223/sqft
        Source: MRED as distributed by MLS GRID #12438100 Report a problem
        8/8/2025Price change$369,000-4.2%$223/sqft
        Source: MRED as distributed by MLS GRID #12438100 Report a problem
        7/30/2025Price change$385,000-3.5%$233/sqft
        Source: MRED as distributed by MLS GRID #12427348 Report a problem
        7/24/2025Listed for sale$399,000+30.8%$241/sqft
        Source: MRED as distributed by MLS GRID #12427348 Report a problem
        3/10/2025Sold$305,000+1.7%$185/sqft
        Source: MRED as distributed by MLS GRID #12257463 Report a problem
        1/15/2025Contingent$299,900$181/sqft
        Source: MRED as distributed by MLS GRID #12257463 Report a problem
        1/9/2025Price change$299,900-7.7%$181/sqft
        Source: MRED as distributed by MLS GRID #12257463 Report a problem
        12/17/2024Listed for sale$325,000$197/sqft
        Source: MRED as distributed by MLS GRID #12257463 Report a problem

        Public tax history

        YearProperty taxesTax assessment
        2024-- $25,000
        2023$7,928 +2.7%$25,000
        2022$7,722 +3.3%$25,000 +26.9%
        2021$7,477 +0.8%$19,701
        2020$7,417 +108.7%$19,701 -10%
        2019$3,554 -10.6%$21,890 +7.1%
        2018$3,976 +2.8%$20,445
        2017$3,869 -16%$20,445
        2016$4,604 -12.8%$20,445 +11.6%
        2015$5,278 +4.2%$18,315
        2014$5,066 +0.9%$18,315
        2013$5,020 +2%$18,315 -14.3%
        2012$4,923 +12.7%$21,381
        2011$4,369 +8.9%$21,381
        2010$4,010 +17.3%$21,381 -9.5%
        2009$3,418 +5.2%$23,622 -7%
        2008$3,249 +1.7%$25,400
        2007$3,196 +1.1%$25,400 +24.6%
        2006$3,160 -1.3%$20,380
        2005$3,201 +1.9%$20,380
        2004$3,143 -3.1%$20,380 +33.5%
        2003$3,242 +7.8%$15,261
        2002$3,008 +0.5%$15,261
        2001$2,994 +2.4%$15,261 +7.2%
        2000$2,925 +2.6%$14,236
        1999$2,852 $14,236
        Find assessor info on the county website

        Monthly payment

        Est. payment

        Payment breakdown

        Explore the cost of this home by adjusting the details. Changes won't be saved.
        All calculations are estimates and provided by Zillow, Inc. for informational purposes only. Actual amounts may vary.
        HOA fees may include property taxes on listings classified as Co-Ops. Contact the listing agent and/or owner for fee details.
        Mortgage interest rates are dependent on a number of factors, including credit score, down payment, and repayment length. Interest rate data provided by Zillow Group Marketplace, Inc. as of 1/1/1970 from various mortgage lenders with which we have lead or other similar arrangements; the Estimated Payment is an average of those rates.
        See how much you could borrow to make a competitive offer.

        Climate risks

        Neighborhood: 60133

        Getting around

        69 / 100
        Somewhat Walkable
        62 / 100
        Bikeable

        Nearby schools

        GreatSchools rating
        Schools provided by the listing agent
        • Elementary: Laurel Hill Elementary School
        • Middle: Tefft Middle School
        • High: Bartlett High School
        • District: 46

        Source: MRED as distributed by MLS GRID. This data may not be complete. We recommend contacting the local school district to confirm school assignments for this home.

        A local agent can set up tours, give advice and negotiate with sellers.

        Browse local experts

        Similar homes