Skip main navigation
Sold for $410,000
  • $410,000

    7211 McEwan St, Colorado Springs, CO 80922

    3beds
    1,295sqft
    Single Family Residence
    Built in 2000
    5,654 Square Feet Lot
    $410,500 Zestimate®
    $317/sqft
    $2,135 Estimated rent

    Home value

    $410,500

    $390,000 - $431,000

    $2,135/mo

    Zestimate® history
    Loading
    Loading...

    Owner options

    List your home for rent

    $2,135/mo

    Rent Zestimate®

    Find your next renter with Zillow Rental Manager. Plus, with online applications, you can quickly screen prospective tenants – for free.

    Learn more

    $2,135/mo

    Rent Zestimate®

    Refinance and save

    $2,389/mo

    Est. payment

    Refinancing to a lower rate could help reduce your monthly payments and save thousands over the life of the loan.

    See today's rates

    $2,389/mo

    Est. payment

    Explore your selling options

    Work with a Zillow partner agent

    Leverage their expertise and Zillow's premium Showcase listings to get your home seen by more buyers.

    Get started

    List with your own agent

    Get your home in front of millions of buyers by listing it on Zillow.

    Learn how to do it

    Sell it yourself

    Take full control of how buyers see your home on Zillow by listing For Sale by Owner (FSBO).

    List your home

    What's special

    Cozy fireplaceLow-maintenance landscapingSpacious primary suiteVaulted ceilingsSingle-level livingWalk-in closetAttached two-car garage
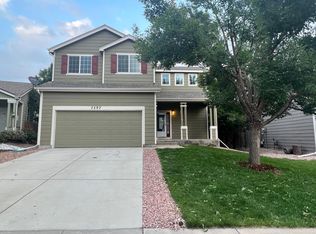
    Enjoy comfortable single-level living in the established Range at Springs Ranch community. This well-maintained ranch home features 2 bedrooms, 2 full bathrooms, and 1,295 square feet of thoughtfully designed living space, all conveniently located on one level. The bright and inviting living room showcases vaulted ceilings and a cozy fireplace, creating a welcoming space to relax or entertain. The open layout flows easily into the dining area and kitchen, offering ample cabinet storage and generous counter space for everyday cooking and gathering. The spacious primary suite includes a walk-in closet and private full bathroom, providing a comfortable retreat at the end of the day. A second bedroom and full bathroom offer flexibility for guests, a home office, or additional living space. Step outside to enjoy the private, fully fenced backyard with a patio—ideal for outdoor dining, gardening, or relaxing in Colorado’s sunny climate. Low-maintenance landscaping adds to the home’s convenience and curb appeal. Additional highlights include central air conditioning, forced air heating, and an attached two-car garage. The functional single-level floor plan provides easy living with no stairs. Located in the popular Springs Ranch area, this home offers convenient access to neighborhood parks, walking paths, and open green spaces. Everyday shopping, dining, and services are just minutes away along the nearby Powers Corridor, with quick access to major routes for commuting around Colorado Springs. This location provides a great balance of neighborhood living while staying close to everything the east side of the city has to offer.

    Zillow last checked:

    Listing updated:

    Listed by:

    Seth Jenson 720-989-1210,

    Real Broker, LLC DBA Real

    Bought with:

    Bonnie Van Gorder PSA

    Illumin8 Real Estate LLC

    Source: elevateMLS,MLS#: 4580140MLS Logo

    Facts & features

    Interior

    Bedrooms & bathrooms
    • Bedrooms: 3
    • Bathrooms: 2
    • Full bathrooms: 2
    Other
    • Level: Main
    Heating
    • Forced Air, Natural Gas
    Cooling
    • Central Air
    Appliances
    • Included: Dishwasher, Disposal, Microwave, Oven, Refrigerator
    • Laundry: Main Level
    Features
    • Vaulted Ceiling(s)
    • Flooring: Carpet, Tile, Vinyl/Linoleum
    • Has basement: No
    • Has fireplace: No
    • Fireplace features: None
    Interior area
    • Total structure area: 1,295
    • Total interior livable area: 1,295 sqft
    • Finished area above ground: 1,295
    • Finished area below ground: 0

    Property

    Parking
    • Total spaces: 2
    • Parking features: Attached
    • Attached garage spaces: 2
    Features
    • Patio & porch: Covered
    • Fencing: Full
    Lot
    • Size: 5,654 Square Feet
    • Features: Level, Landscaped
    Details
    • Parcel number: 5329313009

    Construction

    Type & style
    • Home type: SingleFamily
    • Architectural style: Ranch
    • Property subtype: Single Family Residence
    Materials
    • Wood Siding, Framed on Lot
    • Foundation: Not Applicable
    • Roof: Composite Shingle
    Condition
    • Existing Home
    • New construction: No
    • Year built: 2000
    Details
    • Builder name: Richmond Am Hm

    Utilities & green energy

    • Water: Municipal
    • Utilities for property: Electricity Connected, Natural Gas Connected

    Community & HOA

    HOA
    • Has HOA: Yes
    • HOA fee: $43 quarterly
    Location
    • Region: Colorado Springs

    Financial & listing details

    • Price per square foot: $317/sqft
    • Tax assessed value: $414,913
    • Annual tax amount: $1,419
    • Date on market: 3/13/2026
    • Listing terms: Cash,Conventional,FHA,VA Loan
    • Electric utility on property: Yes

    Price history

    DateEventPrice
    4/24/2026Sold$410,000$317/sqft
    Source: elevateMLS #4580140 Report a problem
    3/23/2026Pending sale$410,000$317/sqft
    Source: REcolorado as distributed by MLS GRID #4682086 Report a problem
    3/12/2026Listed for sale$410,000+10.8%$317/sqft
    Source: REcolorado as distributed by MLS GRID #4682086 Report a problem
    11/4/2024Listing removed$370,000-5.9%$286/sqft
    Source: elevateMLS #7940836 Report a problem
    11/4/2023Listing removed--
    Source: elevateMLS #7940836 Report a problem
    11/5/2021Sold$393,000+6.2%$303/sqft
    Source: Public Record Report a problem
    9/10/2021Listed for sale$370,000+122.9%$286/sqft
    Source: elevateMLS #7940836 Report a problem
    12/14/2010Sold$166,000+25.1%$128/sqft
    Source: Public Record Report a problem
    3/28/2001Sold$132,696$102/sqft
    Source: Public Record Report a problem

    Public tax history

    YearProperty taxesTax assessment
    2024$1,320 +13.9%$27,800
    2023$1,158 -4.1%$27,800 +39.9%
    2022$1,208 $19,870 -2.8%
    2021-- $20,450 +21.7%
    2020$1,005 +1.1%$16,810
    2019$994 +19.5%$16,810 +22.5%
    2018$832 +0.5%$13,720
    2017$828 -0.5%$13,720 +2.9%
    2016$832 +1.5%$13,330
    2015$820 +4.8%$13,330 +7%
    2014$783 $12,460
    2013-- --
    2012-- $12,560
    2011$863 $12,560 -9.4%
    2010-- $13,860
    2009-- $13,860 +1%
    2008-- $13,720
    2006-- $13,720 +28.8%
    2004-- $10,650
    2003$1,053 +77.3%$10,650 -16%
    2002$594 +1258.2%$12,680 +2338.5%
    2001$44 $520
    Find assessor info on the county website

    Neighborhood: Powers

    Nearby schools

    GreatSchools rating
    Schools provided by the listing agent
    • Elementary: Remington
    • High: Sand Creek
    • District: District 49

    Source: elevateMLS. This data may not be complete. We recommend contacting the local school district to confirm school assignments for this home.

    Get a cash offer in 3 minutes
    Find out how much your home could sell for in as little as 3 minutes with a no-obligation cash offer.
    Estimated market value
    $410,500
    Get a cash offer in 3 minutes
    Find out how much your home could sell for in as little as 3 minutes with a no-obligation cash offer.
    Estimated market value
    $410,500