Skip main navigation
Off market
  • $1,176,400

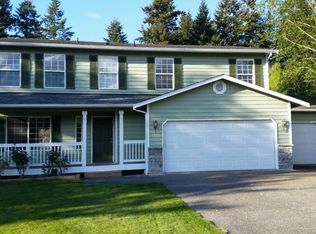
    7211 NE 150th St, Kenmore, WA 98028

    4beds
    2baths
    3,200sqft
    SingleFamily
    Built in 1978
    7,410 Square Feet Lot
    $1,176,400 Zestimate®
    $368/sqft
    $4,310 Estimated rent

    Home value

    $1,176,400

    $1.08M - $1.27M

    $4,310/mo

    Zestimate® history
    Loading
    Loading...

    Owner options

    List your home for rent

    $4,310/mo

    Rent Zestimate®

    Find your next renter with Zillow Rental Manager. Plus, with online applications, you can quickly screen prospective tenants – for free.

    Learn more

    $4,310/mo

    Rent Zestimate®

    Refinance and save

    $7,087/mo

    Est. payment

    Refinancing to a lower rate could help reduce your monthly payments and save thousands over the life of the loan.

    See today's rates

    $7,087/mo

    Est. payment

    Explore your selling options

    Work with a Zillow partner agent

    Leverage their expertise and Zillow's premium Showcase listings to get your home seen by more buyers.

    Get started

    List with your own agent

    Get your home in front of millions of buyers by listing it on Zillow.

    Learn how to do it

    Sell it yourself

    Take full control of how buyers see your home on Zillow by listing For Sale by Owner (FSBO).

    List your home

    What's special

    Architectural designed home emphasizes organized, easy daily living and ideal entertaining of guests. With 4 bedrooms and 2.5 baths there is more than enough space for every need and activity. Located in desirable Bixby Knolls neighborhood in the Kenmore area with excellent school district and outdoor activities, every need can be met without leaving the area. The living room features a wood burning fireplace, dramatic vaulted ceilings and large vinyl windows providing much sought after light to bring the outdoors in. The open space dining room can accommodate the seating of numerous guests for large parties and holidays. The contemporary chefs kitchen features upscale white cabinetry, granite counter tops, large island, walk in pantry, hardwood flooring and stainless steel appliances. Adjacent kitchen nook provides enough space for relaxed morning meals. The master bedroom suite is a gracious retreat. Sliding doors to the low maintenance deck provides a way to relax outdoors wit

    This property is off market, which means it's not currently listed for sale or rent on Zillow. This may be different from what's available on other websites or public sources.

    Facts & features

    Interior

    Bedrooms & bathrooms
    • Bedrooms: 4
    • Bathrooms: 2.5
    Heating
    • Forced air, Gas, Oil
    Features
    • Basement: Finished
    • Has fireplace: Yes
    Interior area
    • Total interior livable area: 3,200 sqft

    Property

    Parking
    • Total spaces: 2
    • Parking features: Garage - Attached
    Features
    • Exterior features: Wood
    • Has view: Yes
    • View description: Territorial
    Lot
    • Size: 7,410 sqft
    Details
    • Parcel number: 0837000130

    Construction

    Type & style
    • Home type: SingleFamily
    Condition
    • Year built: 1978

    Community & neighborhood

    Location
    • Region: Kenmore

    Price history

    DateEventPrice
    3/19/2012Sold$375,000-5.1%$117/sqft
    Source: NWMLS as distributed by MLS GRID #197232 Report a problem
    1/28/2012Listed for sale$394,950+2.6%$123/sqft
    Source: RE/MAX Eastside Brokers, Inc. #197232 Report a problem
    11/18/2011Listing removed$384,950$120/sqft
    Source: RE/MAX EASTSIDE BROKERS INC #197232 Report a problem
    10/14/2011Price change$384,950-2.5%$120/sqft
    Source: RE/MAX Eastside Brokers, Inc. #197232 Report a problem
    8/25/2011Price change$394,950-1.2%$123/sqft
    Source: RE/MAX Eastside Brokers, Inc. #197232 Report a problem
    5/14/2011Price change$399,900-5.9%$125/sqft
    Source: RE/MAX Eastside Brokers, Inc. #197232 Report a problem
    4/19/2011Price change$424,950-4.5%$133/sqft
    Source: RE/MAX Eastside Brokers, Inc. #197232 Report a problem
    3/22/2011Price change$444,950-1.1%$139/sqft
    Source: RE/MAX Eastside Brokers, Inc. #197232 Report a problem
    3/15/2011Listed for sale$449,950-15.9%$141/sqft
    Source: RE/MAX Eastside Brokers, Inc. Report a problem
    4/27/2007Sold$535,000$167/sqft
    Source: NWMLS as distributed by MLS GRID #26154592 Report a problem

    Public tax history

    YearProperty taxesTax assessment
    2025$12,857 +21.5%$1,254,000 +20.6%
    2024$10,584 +11.5%$1,040,000 +16.7%
    2023$9,496 -6.4%$891,000 -20.2%
    2022$10,147 +11.4%$1,116,000 +37.1%
    2021$9,110 +8.5%$814,000 +18.7%
    2020$8,394 +0.9%$686,000 -1.2%
    2019$8,321 +17.1%$694,000 +13.4%
    2018$7,105 +3.9%$612,000 +12.1%
    2017$6,838 +16.3%$546,000 +5.8%
    2016$5,880 $516,000 +5.7%
    2015$5,880 $488,000 +8.2%
    2014$5,880 $451,000 +21.6%
    2013$5,880 $371,000 +17%
    2012-- $317,000 -3.1%
    2011-- $327,000 -5.8%
    2010-- $347,000
    2009-- $347,000 -2.3%
    2007-- $355,000 +7.6%
    2006-- $330,000 +8.2%
    2005-- $305,000 +27.1%
    2001$3,629 +4.4%$240,000 +7.6%
    2000$3,474 $223,000

    Find assessor info on the county website

    Neighborhood: Moorlands

    Nearby schools

    GreatSchools rating
    Schools provided by the listing agent
    • Elementary: Arrowhead Elem
    • Middle: Kenmore Jnr High
    • High: Inglemoor Hs
    • District: NTH

    Source: The MLS. This data may not be complete. We recommend contacting the local school district to confirm school assignments for this home.

    Get a cash offer in 3 minutes
    Find out how much your home could sell for in as little as 3 minutes with a no-obligation cash offer.
    Estimated market value
    $1,176,400
    Get a cash offer in 3 minutes
    Find out how much your home could sell for in as little as 3 minutes with a no-obligation cash offer.
    Estimated market value
    $1,176,400