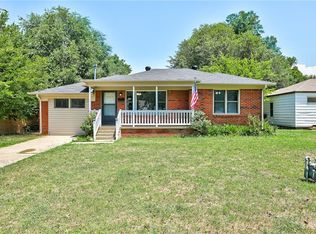
7211 NW 45th St is a one-story Bethany brick ranch home with hardwood and carpeted interiors. The kitchen features stainless steel appliances, a gas range, wood cabinetry, and generous counter space for meal preparation. The main living area sits adjacent to the kitchen with room for both seating and dining. A full bathroom includes a tiled tub-and-shower combination and a vanity with storage below. The bedrooms are carpeted and include closets for organization, providing flexible space for sleeping quarters or a home office. A one-car garage supports parking and additional storage, and the generous backyard with mature trees offers room for outdoor use. Consistent interior finishes complete this well-maintained residence with practical amenities throughout.. Included 100-Day Home Warranty with buyer activation
For sale
Price cut: $3K (8/20)
$137,000
7211 NW 45th St, Bethany, OK 73008
2beds
853sqft
Single Family Residence
Built in 1950
6,969 Square Feet Lot
$-- Zestimate®
$161/sqft
$-- HOA
What's special
- 72 days
- 512
- 48
Zillow last checked:
Listing updated:
Listed by:
Benjamin Lytle 405-335-4757,
Opendoor Brokerage LLC
Source: MLSOK/OKCMAR as distributed by MLS GRID,MLS#: 1240381
Facts & features
Interior
Bedrooms & bathrooms
- Bedrooms: 2
- Bathrooms: 1
- Full bathrooms: 1
Heating
- Has Heating (Unspecified Type)
Cooling
- Has cooling: Yes
Features
- Flooring: Carpet
- Has fireplace: No
- Fireplace features: None
Interior area
- Total structure area: 853
- Total interior livable area: 853 sqft
Property
Parking
- Total spaces: 1
- Parking features: Garage
- Garage spaces: 1
Features
- Levels: One
- Stories: 1
- Exterior features: None
Lot
- Size: 6,969 Square Feet
- Features: Other
Details
- Parcel number: 7211NW45th73008
- Special conditions: None
Construction
Type & style
- Home type: SingleFamily
- Architectural style: Ranch
- Property subtype: Single Family Residence
Materials
- Brick
- Foundation: Conventional
- Roof: Composition
Condition
- Year built: 1950
Community & HOA
Location
- Region: Bethany
Financial & listing details
- Price per square foot: $161/sqft
- Tax assessed value: $111,000
- Annual tax amount: $1,491
- Date on market: 7/23/2026
- Listing terms: Sell FHA or VA
Estimated market value
Not available
Estimated sales range
Not available
Not available
Price history
| Date | Event | Price |
|---|---|---|
| 8/20/2026 | Price change | $137,000-2.1%$161/sqft |
Source:  MLSOK/OKCMAR as distributed by MLS GRID #1240381 Report a problem MLSOK/OKCMAR as distributed by MLS GRID #1240381 Report a problem | ||
| 8/6/2026 | Price change | $140,000-3.4%$164/sqft |
Source: MLSOK/OKCMAR as distributed by MLS GRID #1240381 Report a problem | ||
| 7/23/2026 | Listed for sale | $145,000+13.8%$170/sqft |
Source: MLSOK/OKCMAR as distributed by MLS GRID #1240381 Report a problem | ||
| 6/22/2026 | Sold | $127,414-16.7%$149/sqft |
Source: MLSOK/OKCMAR as distributed by MLS GRID #1220373 Report a problem | ||
| 5/15/2026 | Pending sale | $153,000$179/sqft |
Source: MLSOK/OKCMAR as distributed by MLS GRID #1220373 Report a problem | ||
| 5/7/2026 | Price change | $153,000-1.3%$179/sqft |
Source: MLSOK/OKCMAR as distributed by MLS GRID #1220373 Report a problem | ||
| 4/29/2026 | Price change | $155,000-1.3%$182/sqft |
Source: MLSOK/OKCMAR as distributed by MLS GRID #1220373 Report a problem | ||
| 4/27/2026 | Price change | $157,000-0.8%$184/sqft |
Source: MLSOK/OKCMAR as distributed by MLS GRID #1220373 Report a problem | ||
| 4/15/2026 | Price change | $158,250-0.8%$186/sqft |
Source: MLSOK/OKCMAR as distributed by MLS GRID #1220373 Report a problem | ||
| 4/5/2026 | Price change | $159,500-1.5%$187/sqft |
Source: MLSOK/OKCMAR as distributed by MLS GRID #1220373 Report a problem | ||
| 4/1/2026 | Price change | $162,000-1.8%$190/sqft |
Source: MLSOK/OKCMAR as distributed by MLS GRID #1220373 Report a problem | ||
| 3/26/2026 | Listed for sale | $165,000+13.8%$193/sqft |
Source: MLSOK/OKCMAR as distributed by MLS GRID #1220373 Report a problem | ||
| 10/31/2024 | Sold | $145,000+5.1%$170/sqft |
Source: MLSOK/OKCMAR as distributed by MLS GRID #1128255 Report a problem | ||
| 8/1/2024 | Pending sale | $138,000+20%$162/sqft |
Source: MLSOK/OKCMAR as distributed by MLS GRID #1128255 Report a problem | ||
| 4/27/2024 | Listing removed | -- |
Source: MLSOK/OKCMAR as distributed by MLS GRID #1077717 Report a problem | ||
| 3/21/2024 | Pending sale | $115,000$135/sqft |
Source: MLSOK/OKCMAR as distributed by MLS GRID #1077717 Report a problem | ||
| 2/18/2024 | Price change | $115,000-10.9%$135/sqft |
Source: MLSOK/OKCMAR as distributed by MLS GRID #1077717 Report a problem | ||
| 2/8/2024 | Price change | $129,000-7.2%$151/sqft |
Source: MLSOK/OKCMAR as distributed by MLS GRID #1077717 Report a problem | ||
| 1/28/2024 | Listed for sale | $139,000+139.7%$163/sqft |
Source: MLSOK/OKCMAR as distributed by MLS GRID #1077717 Report a problem | ||
| 3/24/2021 | Listing removed | -- |
Source: Owner Report a problem | ||
| 4/30/2014 | Listing removed | $750$1/sqft |
Source: Owner Report a problem | ||
| 4/23/2014 | Listed for rent | $750$1/sqft |
Source: Owner Report a problem | ||
| 9/28/2012 | Sold | $58,000+5.3%$68/sqft |
Source: Public Record Report a problem | ||
| 4/17/2003 | Sold | $55,100$65/sqft |
Source: MLSOK/OKCMAR as distributed by MLS GRID #148723 Report a problem | ||
Public tax history
| Year | Property taxes | Tax assessment |
|---|---|---|
| 2025 | $1,491 +87.1% | $12,210 +60.4% |
| 2024 | $797 +1.3% | $7,613 +3% |
| 2023 | $786 +13.2% | $7,391 +3% |
| 2022 | $695 +3.9% | $7,176 +3% |
| 2021 | $669 -11.5% | $6,967 +3% |
| 2020 | $755 +0.3% | $6,765 -15.7% |
| 2019 | $753 +5% | $8,027 +5% |
| 2018 | $717 -14.8% | $7,645 +0.9% |
| 2017 | $842 | $7,576 +5% |
| 2016 | $842 +6.6% | $7,216 +5% |
| 2015 | $790 +18.6% | $6,872 +4.6% |
| 2014 | $666 | $6,570 +1.8% |
| 2013 | -- | $6,452 -5.9% |
| 2012 | -- | $6,858 -2.7% |
| 2011 | -- | $7,050 +1.7% |
| 2010 | -- | $6,929 -1.8% |
| 2009 | -- | $7,056 +4.6% |
| 2008 | -- | $6,743 +1.1% |
| 2007 | -- | $6,669 +5% |
| 2006 | -- | $6,351 +5% |
| 2005 | -- | $6,050 -89% |
| 2004 | $571 | $55,000 +809.1% |
| 2003 | -- | $6,050 +32.8% |
| 2002 | -- | $4,556 -4.9% |
| 2001 | -- | $4,793 +17% |
| 2000 | -- | $4,098 0% |
| 1999 | -- | $4,100 |
Find assessor info on the county website
Monthly payment
Est. payment
Payment breakdown
Explore the cost of this home by adjusting the details. Changes won't be saved.Climate risks
Neighborhood: 73008
Nearby schools
Schools provided by the listing agent
- Elementary: Central ES
- Middle: James L. Capps MS
- High: Putnam City HS
Source: MLSOK/OKCMAR as distributed by MLS GRID. This data may not be complete. We recommend contacting the local school district to confirm school assignments for this home.
Similar homes
- $139,9002 bd1 ba780 sqft6709 NW 24th St, Bethany, OK 73008For Sale
 MLS ID #1234973, Brian Mullins, Rose Rock Realty. MLSOK/OKCMAR as distributed by MLS GRID
 - $145,0002 bd1 ba875 sqft4220 NW 15th St, Oklahoma City, OK 73107For Sale
 MLS ID #1251992, Emily Frosaker, Copper Creek Real Estate. MLSOK/OKCMAR as distributed by MLS GRID
 - $189,5003 bd2 ba1.2k sqft4608 N Mueller Ave, Bethany, OK 73008For Sale
 MLS ID #1247960, Mindy Turner, Turner Real Estate Team, Inc. MLSOK/OKCMAR as distributed by MLS GRID
 - $195,0004 bd2 ba1.2k sqft7014 NW 44th St, Bethany, OK 73008For Sale
 MLS ID #1248009, Ruth Glenn, Abundance Realty Inc. MLSOK/OKCMAR as distributed by MLS GRID
