MLS# 276284 Welcome to this stunning home that effortlessly combines luxury, comfort, and functionality. Take a moment in the front yard to soak in the beautiful and tranquil views of the surrounding Red Mountain and Rattlesnake Mountain welcoming you to your new home. Before crossing the threshold, pause to admire the captivating professional landscaping - truly a remarkable sight! As you step through the front door, you will be greeted by a large entry containing an inviting atmosphere connecting you to the Great Room which is accentuated by vaulted ceilings, and large picture windows with an abundance of natural light, creating a spacious and airy ambiance throughout the home, which is perfect for entertaining. The heart of this home is in the luxurious, comfortably, and seamlessly connected Great Room, Kitchen, and Dining Area. This home offers the perfect setting for relaxation and gathering with family and friends. The kitchen boasts stainless steel appliances, an RO water system, sleek quartz countertops, tons of cabinetry and counter space and a wonderful center island for meal prep and informal dining. Easy-to-maintain LVP flooring graces the main living areas and halls, ensuring both durability and style. Whether hosting a dinner party or enjoying a casual family meal, this space is designed to impress. Just off the main hallway is the spacious laundry room, with plenty of storage cabinets above the washer and dryer, and a large utility sink. The primary suite is a sanctuary, boasting a large bedroom with space for a King Bed. The primary bathroom showcases dual sinks, quartz counters, a luxurious soaker tub, a large, beautiful glass-enclosed tiled shower, LVP flooring, and a spacious walk-in closet. Whether you're starting your day or unwinding in the evening, this serene oasis offers the perfect escape. The 2nd and 3rd bedroom have fully functional and professionally organized closets configurable to your individual needs. The 4th bedroom also features a versatile flex room with a closet, allowing you to customize the space to suit your lifestyle needs - whether it's a home office, a reading nook, guest room or a playroom for the little ones, the possibilities are endless. Don’t forget the garage, with room for 3 cars, it comes with a built-in workbench and storage cabinets, for all your garden and maintenance needs. As a bonus, this garage is heated and cooled with an economical heat pump and split unit heat and AC unit, which is fully remote
Sold for $509,900
$509,900
7211 Napoli St, West Richland, WA 99353
4beds
1,938sqft
Single Family Residence
Built in 2020
0.26 Acres Lot
$533,800 Zestimate®
$263/sqft
$2,906 Estimated rent
Home value
$533,800
$507,000 - $560,000
$2,906/mo
Zestimate® history
Owner options
List your home for rent
$2,906/mo
Rent Zestimate®
Find your next renter with Zillow Rental Manager. Plus, with online applications, you can quickly screen prospective tenants – for free.
$2,906/mo
Rent Zestimate®
Refinance and save
$3,115/mo
Est. payment
Refinancing to a lower rate could help reduce your monthly payments and save thousands over the life of the loan.
$3,115/mo
Est. payment
Explore your selling options
Work with a Zillow partner agent
Leverage their expertise and Zillow's premium Showcase listings to get your home seen by more buyers.
Get startedList with your own agent
Get your home in front of millions of buyers by listing it on Zillow.
Learn how to do itSell it yourself
Take full control of how buyers see your home on Zillow by listing For Sale by Owner (FSBO).
List your homeWhat's special
Zillow last checked:
Listing updated:
Listed by:
Laura Harris-Hodges 509-521-2843,
Coldwell Banker Tomlinson
Bought with:
Jennifer Shane, 23034300
Shane Family Realty
Source: PACMLS,MLS#: 276284
Facts & features
Interior
Bedrooms & bathrooms
- Bedrooms: 4
- Bathrooms: 2
- Full bathrooms: 2
Heating
- Forced Air, Gas, Heat Pump, Natural Gas
Cooling
- Central Air, Heat Pump, Electric
Appliances
- Included: Dishwasher, Microwave, Range/Oven, Water Softener Owned, Water Heater
Features
- Raised Ceiling(s), Vaulted Ceiling(s), Wired for Sound, Ceiling Fan(s)
- Flooring: Carpet, Laminate, Other, Vinyl
- Doors: French Doors
- Windows: Double Pane Windows, Windows - Vinyl
- Basement: None
- Has fireplace: No
Interior area
- Total structure area: 1,938
- Total interior livable area: 1,938 sqft
Property
Parking
- Total spaces: 3
- Parking features: Attached, Garage Door Opener, Off Street, 3 car
- Attached garage spaces: 3
Features
- Levels: 1 Story
- Stories: 1
- Patio & porch: Patio/Covered, Porch
- Exterior features: Water Feature
- Fencing: Fenced
Lot
- Size: 0.26 Acres
- Features: Located in City Limits, Garden, Professionally Landscaped, Plat Map - Approved
Details
- Parcel number: 101972040000012
- Zoning description: Single Family R
Construction
Type & style
- Home type: SingleFamily
- Property subtype: Single Family Residence
Materials
- Stucco, Trim - Rock, Wood Frame
- Foundation: Crawl Space
- Roof: Comp Shingle
Condition
- Existing Construction (Not New)
- New construction: No
- Year built: 2020
Utilities & green energy
- Water: Public
- Utilities for property: Sewer Connected
Community & HOA
Community
- Subdivision: Belmont Heights Ph 1,West Richland
Location
- Region: West Richland
Financial & listing details
- Price per square foot: $263/sqft
- Tax assessed value: $465,460
- Annual tax amount: $4,841
- Date on market: 5/29/2024
- Listing terms: ARM,Cash,Conventional,FHA,VA Loan
- Electric utility on property: Yes
- Road surface type: Paved
Price history
| Date | Event | Price |
|---|---|---|
| 7/5/2024 | Sold | $509,900-1%$263/sqft |
Source:  PACMLS #276284 Report a problem PACMLS #276284 Report a problem | ||
| 6/13/2024 | Pending sale | $514,900$266/sqft |
Source: PACMLS #276284 Report a problem | ||
| 6/6/2024 | Listed for sale | $514,900$266/sqft |
Source: PACMLS #276284 Report a problem | ||
| 6/6/2024 | Pending sale | $514,900$266/sqft |
Source: PACMLS #276284 Report a problem | ||
| 5/29/2024 | Listed for sale | $514,900-3.8%$266/sqft |
Source: PACMLS #276284 Report a problem | ||
| 5/4/2024 | Listing removed | -- |
Source: PACMLS #273696 Report a problem | ||
| 2/11/2024 | Listed for sale | $535,000+1.1%$276/sqft |
Source: PACMLS #273696 Report a problem | ||
| 12/12/2023 | Listing removed | -- |
Source: PACMLS #271173 Report a problem | ||
| 10/19/2023 | Price change | $529,000-1.9%$273/sqft |
Source: PACMLS #271173 Report a problem | ||
| 9/12/2023 | Listed for sale | $539,000+41.5%$278/sqft |
Source: PACMLS #271173 Report a problem | ||
| 10/2/2020 | Sold | $380,850$197/sqft |
Source: PACMLS #244073 Report a problem | ||
Public tax history
| Year | Property taxes | Tax assessment |
|---|---|---|
| 2024 | $4,946 +2.1% | $465,460 +2.2% |
| 2023 | $4,842 +12.4% | $455,360 +18.7% |
| 2022 | $4,309 -6.1% | $383,680 +3.2% |
| 2021 | $4,588 -4.6% | $371,730 -0.4% |
| 2020 | $4,811 +319.2% | $373,400 +339.3% |
| 2019 | $1,148 | $85,000 |
Find assessor info on the county website
Neighborhood: 99353
Nearby homes
- $624,9004 bd3 ba2.4k sqft7181 Napoli St, West Richland, WA 99353Off Market
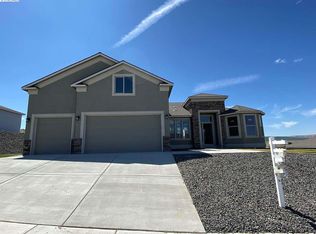
- $514,3004 bd2 ba1.8k sqft7241 Napoli St, West Richland, WA 99353Off Market
- $660,900-- bd-- ba1.9k sqft7210 Corsica St, West Richland, WA 99353Off Market
- $479,9003 bd2 ba1.8k sqft7228 Napoli St, West Richland, WA 99353Sold
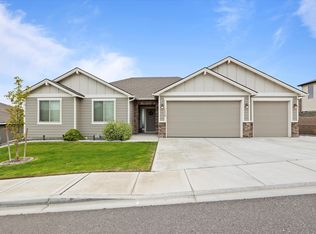
- $693,000-- bd-- ba2.5k sqft7178 Corsica St, West Richland, WA 99353Off Market
- $639,8503 bd3 ba2.4k sqft7240 Corsica St, West Richland, WA 99353Sold
- $561,8003 bd2 ba1.9k sqft7207 Napoli St, West Richland, WA 99353Off Market
- $611,4003 bd2 ba1.9k sqft7184 Napoli St, West Richland, WA 99353Off Market
Nearby schools
GreatSchools rating
- 8/10Desert Sky ElementaryGrades: K-5Distance: 1 mi
- 5/10Enterprise Middle SchoolGrades: 6-8Distance: 1.4 mi
- 8/10Hanford High SchoolGrades: 9-12Distance: 5.9 mi
Schools provided by the listing agent
- District: Richland
Source: PACMLS. This data may not be complete. We recommend contacting the local school district to confirm school assignments for this home.


Get pre-qualified for a loan
At Zillow Home Loans, we can pre-qualify you in as little as 5 minutes with no impact to your credit score.An equal housing lender. NMLS #10287.
Sell for more on Zillow
Get a Zillow Showcase℠ listing at no additional cost and you could sell for .
$533,800
2% more
+$10,676
With Zillow Showcase(estimated)
$544,476
- Washington
- Benton County
- West Richland
- 99353
- 7211 Napoli St
Nearby cities
Nearby zip codes
Other West Richland Topics
