Welcome to 7211 Ni River Landing! This enchanting home is complete and ready to be an oasis for you and your family. The home sits on over 1.6 Acres and has been designed and created for comfort and entertainment. The driveway is asphalt and the landscaping is mature and well planned. The home is formal in the front with a Brick face, quioned corners, Bay Window, and a Side Entrance 2 Car Garage. The Back of the home is where the magic begins. There is extensive hardscaping with various points of interest including a Pagoda, Fire Pit, Basketball Court, and In-Ground Gunite Swimming Pool. There is also a Large Sundeck off the Family Room and a terrace under it with direct access to the finished basement. All areas are wheel chair accessible, including a ramp in the rear to a private entrance to the In-Law Suite. The Home is well appointed and no detail has been overlooked. The entrance Foyer is 2 Story with a stunning chandelier. There is a formal Living Room and Dining Room which is enhanced with Crown and Chair Moulding. The Family Room is spacious with a Wood Burning Fireplace, built in cabinetry, and access to the Sundeck. The Kitchen has raised panel doors in an antique white finish. Details include a custom French Country Style Hood, Large Crown Moulding, Under Cabinet moulding on the bottom of the wall cabinets, Open glass door topper cabinets, Buffet cabinetry with Plate Rack in the Breakfast Nook, Granite Countertops and Backsplash, and an Under-mount undivided Stainless Steel Sink. The appliances are Stainless Steel and include a Kitchen Aid Gas Range and built-in Microwave. The refrigerator is a recent upgrade and is French Door Style with quick access Drawer and Pull out freezer. The flooring is a mixture of Hardwood and Tile on the first floor, Wood Steps to the second floor which has a combination of Carpet and Tile . The Basement is finished and includes a full bath with custom tile work and shower, Home Office/Bedroom, and large family/great room for entertaining with direct access to the terrace and pool. The In-Law Suite on this home is perfect for extended stay guests, elder care, or anyone needing a handicap accessible main level room. There is ramp entrance to the suite in the Garage, and a private entrance on the rear of the home with a ramp also. The suite includes a Kitchenette, Full Bath, Living Area, and Bedroom. This home has been lovingly maintained by the Current Owner and has also been a Pet Free home for the past 5 years. Do not miss the opportunity to make this Enchanting property your own. Welcome Home!
Sold for $840,000
$840,000
7211 Ni River Lndg, Fredericksburg, VA 22407
6beds
4,231sqft
Single Family Residence
Built in 1995
1.67 Acres Lot
$860,400 Zestimate®
$199/sqft
$3,448 Estimated rent
Home value
$860,400
$800,000 - $929,000
$3,448/mo
Zestimate® history
Owner options
List your home for rent
$3,448/mo
Rent Zestimate®
Find your next renter with Zillow Rental Manager. Plus, with online applications, you can quickly screen prospective tenants – for free.
$3,448/mo
Rent Zestimate®
Refinance and save
$5,008/mo
Est. payment
Refinancing to a lower rate could help reduce your monthly payments and save thousands over the life of the loan.
$5,008/mo
Est. payment
Explore your selling options
Work with a Zillow partner agent
Leverage their expertise and Zillow's premium Showcase listings to get your home seen by more buyers.
Get startedList with your own agent
Get your home in front of millions of buyers by listing it on Zillow.
Learn how to do itSell it yourself
Take full control of how buyers see your home on Zillow by listing For Sale by Owner (FSBO).
List your homeWhat's special
Zillow last checked:
Listing updated:
Listed by:
Corey Green 540-907-0505,
Green & Company
Bought with:
Mike Skinner, 0225237253
Redfin Corporation
Source: Bright MLS,MLS#: VASP2034204
Facts & features
Interior
Bedrooms & bathrooms
- Bedrooms: 6
- Bathrooms: 5
- Full bathrooms: 4
- 1/2 bathrooms: 1
- Main level bathrooms: 2
- Main level bedrooms: 1
Rooms
- Room types: Living Room, Dining Room, Primary Bedroom, Bedroom 2, Bedroom 3, Bedroom 4, Kitchen, Family Room, In-Law/auPair/Suite, Laundry, Bedroom 6, Bathroom 1, Primary Bathroom, Half Bath
Primary bedroom
- Level: Upper
Bedroom 2
- Level: Upper
Bedroom 3
- Level: Upper
Bedroom 4
- Level: Upper
Bedroom 6
- Level: Lower
Primary bathroom
- Level: Upper
Bathroom 1
- Level: Upper
Dining room
- Level: Main
Family room
- Features: Fireplace - Gas
- Level: Main
Half bath
- Level: Main
Other
- Level: Main
Kitchen
- Level: Main
Laundry
- Level: Main
Laundry
- Level: Upper
Living room
- Level: Main
Heating
- Heat Pump, Electric
Cooling
- Central Air, Electric
Appliances
- Included: Microwave, Dishwasher, Oven/Range - Gas, Range Hood, Refrigerator, Dryer, Washer, Gas Water Heater
- Laundry: Laundry Room
Features
- 2nd Kitchen, Breakfast Area, Ceiling Fan(s), Chair Railings, Crown Molding, Dining Area, Family Room Off Kitchen, Floor Plan - Traditional, Kitchen - Gourmet, Upgraded Countertops, Walk-In Closet(s)
- Basement: Finished,Walk-Out Access
- Number of fireplaces: 1
- Fireplace features: Brick
Interior area
- Total structure area: 4,231
- Total interior livable area: 4,231 sqft
- Finished area above ground: 3,034
- Finished area below ground: 1,197
Property
Parking
- Total spaces: 2
- Parking features: Garage Faces Side, Garage Door Opener, Attached, Driveway
- Attached garage spaces: 2
- Has uncovered spaces: Yes
Accessibility
- Accessibility features: Other
Features
- Levels: Three
- Stories: 3
- Patio & porch: Deck, Patio
- Exterior features: Extensive Hardscape, Sidewalks
- Has private pool: Yes
- Pool features: Fenced, Gunite, In Ground, Private
- Has spa: Yes
- Spa features: Bath
Lot
- Size: 1.67 Acres
Details
- Additional structures: Above Grade, Below Grade
- Parcel number: 21J16A
- Zoning: RU
- Special conditions: Standard
Construction
Type & style
- Home type: SingleFamily
- Architectural style: Colonial
- Property subtype: Single Family Residence
Materials
- Brick Front, Vinyl Siding
- Foundation: Concrete Perimeter
Condition
- New construction: No
- Year built: 1995
Utilities & green energy
- Sewer: Septic < # of BR, Septic Exists
- Water: Public
Community & HOA
Community
- Subdivision: Ni River Landing
HOA
- Has HOA: Yes
- HOA fee: $120 annually
Location
- Region: Fredericksburg
Financial & listing details
- Price per square foot: $199/sqft
- Tax assessed value: $598,000
- Annual tax amount: $3,958
- Date on market: 6/23/2025
- Listing agreement: Exclusive Right To Sell
- Listing terms: Cash,Conventional,FHA,VA Loan
- Ownership: Fee Simple
Price history
| Date | Event | Price |
|---|---|---|
| 9/26/2025 | Sold | $840,000-5.6%$199/sqft |
Source:  Bright MLS #VASP2034204 Report a problem Bright MLS #VASP2034204 Report a problem | ||
| 8/25/2025 | Pending sale | $890,000$210/sqft |
Source: Bright MLS #VASP2034204 Report a problem | ||
| 8/20/2025 | Listed for sale | $890,000$210/sqft |
Source:  WMLS #BMTVASP2034204 Report a problem WMLS #BMTVASP2034204 Report a problem | ||
| 8/8/2025 | Contingent | $890,000$210/sqft |
Source: Bright MLS #VASP2034204 Report a problem | ||
| 6/23/2025 | Price change | $890,000-6.3%$210/sqft |
Source: Bright MLS #VASP2034204 Report a problem | ||
| 5/24/2025 | Listed for sale | $950,000+61%$225/sqft |
Source: Bright MLS #VASP2033304 Report a problem | ||
| 5/8/2020 | Sold | $590,000-1.5%$139/sqft |
Source: Public Record Report a problem | ||
| 3/13/2020 | Listed for sale | $599,000+28%$142/sqft |
Source: United Real Estate Premier, Inc. #VASP220190 Report a problem | ||
| 5/21/2013 | Sold | $467,900+1.7%$111/sqft |
Source: Public Record Report a problem | ||
| 4/16/2013 | Listed for sale | $459,900-13.2%$109/sqft |
Source: Coldwell Banker Elite #SP8054201 Report a problem | ||
| 5/6/2005 | Sold | $529,990$125/sqft |
Source: Public Record Report a problem | ||
Public tax history
| Year | Property taxes | Tax assessment |
|---|---|---|
| 2025 | $4,391 | $598,000 |
| 2024 | $4,391 +3.8% | $598,000 +9.1% |
| 2023 | $4,230 +4.6% | $548,100 |
| 2022 | $4,043 -0.3% | $548,100 +9.4% |
| 2021 | $4,054 | $500,900 |
| 2020 | $4,054 +2.4% | $500,900 +7.2% |
| 2019 | $3,958 +1.7% | $467,100 |
| 2018 | $3,891 +1.9% | $467,100 +4% |
| 2017 | $3,819 | $449,300 +1.1% |
| 2016 | -- | $444,300 +5.2% |
| 2015 | -- | $422,500 |
| 2014 | -- | $422,500 +5.7% |
| 2013 | -- | $399,800 |
| 2012 | -- | $399,800 -1.2% |
| 2011 | -- | $404,700 |
| 2010 | -- | $404,700 -21.1% |
| 2009 | -- | $512,700 +9.4% |
| 2007 | $2,907 | $468,800 |
| 2006 | $2,907 +7.9% | $468,800 +54.8% |
| 2005 | $2,695 +3.5% | $302,800 |
| 2004 | $2,604 +2.2% | $302,800 +20% |
| 2003 | $2,549 | $252,400 |
| 2002 | $2,549 +2.4% | $252,400 +8.5% |
| 2001 | $2,489 | $232,600 |
Find assessor info on the county website
Neighborhood: 22407
Nearby homes
- $672,9004 bd4 ba2.7k sqft7209 Ni River Lndg, Fredericksburg, VA 22407Off Market
- $681,4003 bd4 ba3.7k sqft7213 Ni River Lndg, Fredericksburg, VA 22407Off Market
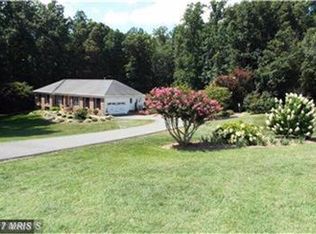
- $634,7004 bd4 ba2.7k sqft7208 Ni River Lndg, Fredericksburg, VA 22407Off Market
- $702,0004 bd3 ba3.9k sqft7212 Ni River Lndg, Fredericksburg, VA 22407Off Market
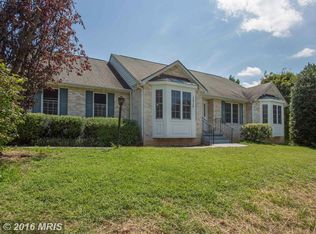
- $621,7004 bd3 ba2.9k sqft7205 Ni River Lndg, Fredericksburg, VA 22407Off Market
- $596,6003 bd3 ba2.4k sqft7214 Ni River Lndg, Fredericksburg, VA 22407Off Market
- $726,8005 bd3 ba3.8k sqft7207 Ni River Lndg, Fredericksburg, VA 22407Off Market
- $589,7003 bd3 ba2k sqft7200 Ni River Lndg, Fredericksburg, VA 22407Off Market
Nearby schools
GreatSchools rating
- 5/10Freedom Middle SchoolGrades: PK-8Distance: 0.6 mi
- 6/10Riverbend High SchoolGrades: 9-12Distance: 2.4 mi
- 4/10Smith Station Elementary SchoolGrades: PK-5Distance: 0.7 mi
Schools provided by the listing agent
- District: Spotsylvania County Public Schools
Source: Bright MLS. This data may not be complete. We recommend contacting the local school district to confirm school assignments for this home.
Get a cash offer in 3 minutes
Find out how much your home could sell for in as little as 3 minutes with a no-obligation cash offer.
Estimated market value
$860,400
Get a cash offer in 3 minutes
Find out how much your home could sell for in as little as 3 minutes with a no-obligation cash offer.
Estimated market value
$860,400
- Virginia
- Spotsylvania County
- Fredericksburg
- 22407
- 7211 Ni River Lndg
Nearby cities
Nearby neighborhoods
Nearby zip codes
Other Fredericksburg Topics
