Skip main navigation
Sold for $480,000
  • $480,000

    7211 PRESIDIO GLEN, LAKEWOOD RANCH, FL 34202

    3beds
    2,173sqft
    Single Family Residence
    Built in 2005
    6,728 Square Feet Lot
    $534,700 Zestimate®
    $221/sqft
    $3,668 Estimated rent

    Home value

    $534,700

    $497,000 - $577,000

    $3,668/mo

    Zestimate® history
    Loading
    Loading...

    Owner options

    List your home for rent

    $3,668/mo

    Rent Zestimate®

    Find your next renter with Zillow Rental Manager. Plus, with online applications, you can quickly screen prospective tenants – for free.

    Learn more

    $3,668/mo

    Rent Zestimate®

    Refinance and save

    $3,620/mo

    Est. payment

    Refinancing to a lower rate could help reduce your monthly payments and save thousands over the life of the loan.

    See today's rates

    $3,620/mo

    Est. payment

    Explore your selling options

    Work with a Zillow partner agent

    Leverage their expertise and Zillow's premium Showcase listings to get your home seen by more buyers.

    Get started

    List with your own agent

    Get your home in front of millions of buyers by listing it on Zillow.

    Learn how to do it

    Sell it yourself

    Take full control of how buyers see your home on Zillow by listing For Sale by Owner (FSBO).

    List your home

    What's special

    Tranquil sitting areaPrivate officeSplit-bedroom designNatural gas stoveCorian countertopsCustom built-insNewer carpeting
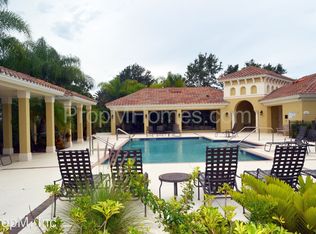
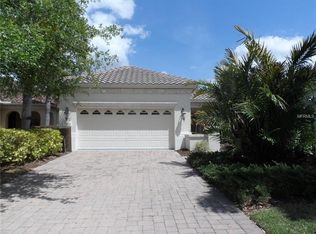
    Welcome to a life of elegance, comfort, and resort-style living in the Lakewood Ranch Country Club. This stunning Pacifica model, expertly crafted by Neal Homes, invites you to experience the ultimate in maintenance-free living. Ownership includes exclusive access to the community pool and spa, entertainment room, outdoor kitchen, and grill—perfect for hosting unforgettable gatherings or indulging in leisurely afternoons. Upon entering your stunning oasis, you are greeted by a grand foyer with tray ceilings and the warm and inviting wide plank flooring that flows through the main living areas. The open floorplan offers a thoughtful split-bedroom design, ensuring privacy for guests, while two additional bedrooms with newer carpeting provide a cozy retreat. Plantation shutters throughout add a touch of sophistication. The well-appointed kitchen is a chef’s dream, featuring light Corian countertops, natural gas stove, stylish glass-block window, and cozy breakfast nook ideal for morning coffee or casual meals. From the great room, sliding glass doors lead to the expanded, partially covered, and screened lanai with views of lush tropical landscaping—your personal resort for outdoor living and entertainment. This space also includes a generous storage room offering endless possibilities for customization. Retreat to the expansive primary suite, a true sanctuary boasting tray ceilings, dual walk-in closets, and a sumptuous en-suite bath. This haven has been thoughtfully expanded to include a versatile space with custom built-ins, perfect for a private office, nursery, or tranquil sitting area. As a resident of the Lakewood Ranch Country Club, you’ll enjoy access to three 18-hole championship golf courses, elegant clubhouses, a state-of-the-art athletic center, and top-notch pickleball and tennis facilities. This prime location puts you moments away from the vibrant Lakewood Ranch Main Street, the picturesque Waterside, and the upscale UTC Mall, offering an array of shopping and fine dining experiences, and is in proximity to top-rated medical facilities and A-rated schools. CDD fees are included in the total tax amount. Experience the pinnacle of maintenance-free living in one of America's most sought-after communities. Your dream lifestyle awaits in this meticulously maintained Lakewood Ranch gem. Welcome home to luxury, convenience, and unparalleled charm. Vacant and easy to show!

    Zillow last checked:

    Listing updated:

    Listed by:

    Kathy Valente 941-685-6767,

    MICHAEL SAUNDERS & COMPANY 941-748-6300

    Bought with:

    Michelle Brenner, 3479769

    KW COASTAL LIVING II

    Source: Stellar MLS,MLS#: A4625437MLS LogoOriginating MLS: Sarasota - Manatee

    Facts & features

    Interior

    Bedrooms & bathrooms
    • Bedrooms: 3
    • Bathrooms: 2
    • Full bathrooms: 2
    Rooms
    • Room types: Breakfast Room Separate, Utility Room
    Primary bedroom
    • Features: Walk-In Closet(s)
    • Level: First
    • Dimensions: 11x16
    Bedroom 2
    • Features: Built-in Closet
    • Level: First
    • Dimensions: 10x11
    Bedroom 3
    • Features: Built-in Closet
    • Level: First
    • Dimensions: 11x12
    Balcony porch lanai
    • Level: First
    • Dimensions: 23x14
    Den
    • Features: Built-In Shelving
    • Level: First
    • Dimensions: 13x9
    Dining room
    • Level: First
    • Dimensions: 17x9
    Kitchen
    • Features: Pantry
    • Level: First
    • Dimensions: 18x9
    Laundry
    • Level: First
    • Dimensions: 7x6
    Living room
    • Level: First
    • Dimensions: 17x13
    Heating
    • Central, Natural Gas
    Cooling
    • Central Air
    Appliances
    • Included: Dishwasher, Dryer, Gas Water Heater, Range, Refrigerator, Washer
    • Laundry: Inside, Laundry Room
    Features
    • Built-in Features, Ceiling Fan(s), Eating Space In Kitchen, High Ceilings, Kitchen/Family Room Combo, Open Floorplan, Primary Bedroom Main Floor, Solid Surface Counters, Solid Wood Cabinets, Split Bedroom, Walk-In Closet(s)
    • Flooring: Carpet, Hardwood
    • Doors: Sliding Doors
    • Windows: Shutters
    • Has fireplace: No
    Interior area
    • Total structure area: 2,817
    • Total interior livable area: 2,173 sqft

    Property

    Parking
    • Total spaces: 2
    • Parking features: Driveway
    • Attached garage spaces: 2
    • Has uncovered spaces: Yes
    • Details: Garage Dimensions: 21x21
    Features
    • Levels: One
    • Stories: 1
    • Patio & porch: Covered, Rear Porch, Screened
    • Exterior features: Irrigation System, Sidewalk
    Lot
    • Size: 6,728 Square Feet
    • Dimensions: 47 x 150
    • Features: In County, Landscaped, Level, Sidewalk
    • Residential vegetation: Mature Landscaping, Trees/Landscaped
    Details
    • Parcel number: 588518859
    • Zoning: PDMU
    • Special conditions: None

    Construction

    Type & style
    • Home type: SingleFamily
    • Architectural style: Custom
    • Property subtype: Single Family Residence
    Materials
    • Block, Stucco
    • Foundation: Slab
    • Roof: Tile
    Condition
    • Completed
    • New construction: No
    • Year built: 2005

    Utilities & green energy

    • Sewer: Public Sewer
    • Water: Public
    • Utilities for property: BB/HS Internet Available, Cable Available, Public, Underground Utilities

    Community & HOA

    Community
    • Features: Community Mailbox, Deed Restrictions, Gated Community - Guard, Irrigation-Reclaimed Water, No Truck/RV/Motorcycle Parking, Pool, Sidewalks
    • Security: Gated Community
    • Pet fee: $0 monthly
    • Subdivision: LAKEWOOD RANCH COUNTRY CLUB VILLAGE AA 1&2
    HOA
    • Has HOA: Yes
    • Amenities included: Fence Restrictions, Gated, Pool, Vehicle Restrictions
    • Services included: Community Pool, Maintenance Grounds, Pool Maintenance, Recreational Facilities
    • HOA fee: $219 monthly
    • HOA name: LWR Town Hall
    • HOA phone: 941-907-0202
    • Second HOA name: Lakewood Ranch
    • Second HOA phone: 941-907-0202
    Location
    • Region: Lakewood Ranch

    Financial & listing details

    • Price per square foot: $221/sqft
    • Tax assessed value: $474,150
    • Annual tax amount: $7,175
    • Date on market: 10/4/2024
    • Cumulative days on market: 19 days
    • Listing terms: Cash,Conventional
    • Ownership: Fee Simple
    • Total actual rent: 0
    • Road surface type: Paved

    Price history

    DateEventPrice
    11/29/2024Sold$480,000-3.8%$221/sqft
    Source: Stellar MLS #A4625437 Report a problem
    10/23/2024Pending sale$499,000$230/sqft
    Source: Stellar MLS #A4625437 Report a problem
    10/4/2024Listed for sale$499,000-9.3%$230/sqft
    Source: Stellar MLS #A4625437 Report a problem
    7/23/2024Listing removed--
    Source: Stellar MLS #A4604251 Report a problem
    6/7/2024Price change$549,900-4.4%$253/sqft
    Source: Stellar MLS #A4604251 Report a problem
    6/3/2024Price change$575,000-4.2%$265/sqft
    Source: Stellar MLS #A4604251 Report a problem
    4/23/2024Price change$599,900-9.1%$276/sqft
    Source: Stellar MLS #A4604251 Report a problem
    4/3/2024Price change$660,000-5.6%$304/sqft
    Source: Stellar MLS #A4604251 Report a problem
    3/21/2024Listed for sale$699,000+80.8%$322/sqft
    Source: Stellar MLS #A4604251 Report a problem
    3/1/2016Sold$386,600-0.6%$178/sqft
    Source: Stellar MLS #A4133435 Report a problem
    1/7/2016Pending sale$389,000$179/sqft
    Source: Premier Sotheby's International Realty #A4133435 Report a problem
    10/2/2015Listed for sale$389,000+424.3%$179/sqft
    Source: Premier Sotheby's International Realty #A4133435 Report a problem
    1/21/2005Sold$74,200$34/sqft
    Source: Public Record Report a problem

    Public tax history

    YearProperty taxesTax assessment
    2025$10,337 +37.8%$474,150 +47.1%
    2024$7,499 +4.5%$322,274 +3%
    2023$7,175 +2.5%$312,887 +3%
    2022$6,999 +0.6%$303,774 +3%
    2021$6,959 +0.6%$294,926 +1.4%
    2020$6,917 +1.4%$290,854 +1.3%
    2019$6,818 $287,153 -5%
    2018$6,818 -1.6%$302,413 -0.1%
    2017$6,926 +15.8%$302,658 +20.4%
    2016$5,984 $251,328 +0.7%
    2015$5,984 $249,581 +0.8%
    2014$5,984 +1.8%$247,600 +1.5%
    2013$5,881 +587967%$243,941 +1.7%
    2012$1 $239,863 +3%
    2011$1 $232,877 -0.1%
    2010-- $233,214 +1.3%
    2009$5,239 +27.2%$230,209 -19.1%
    2008$4,119 -29.1%$284,722 -26%
    2007$5,808 -4.7%$384,792 +2.5%
    2006$6,092 +600.8%$375,407 +674%
    2005$869 +13.9%$48,500 +15.5%
    2004$763 +15290.9%$42,000 +14846.6%
    2003$5 $281
    Find assessor info on the county website

    Neighborhood: 34202

    Nearby schools

    GreatSchools rating
    Get a cash offer in 3 minutes
    Find out how much your home could sell for in as little as 3 minutes with a no-obligation cash offer.
    Estimated market value
    $534,700
    Get a cash offer in 3 minutes
    Find out how much your home could sell for in as little as 3 minutes with a no-obligation cash offer.
    Estimated market value
    $534,700