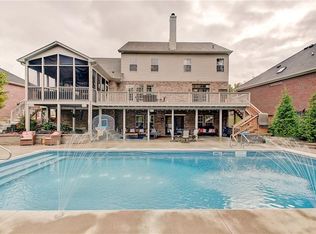
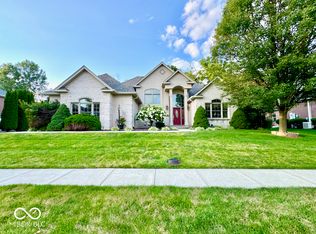
Situated on what may be the best lot in Killarney Hill, this well maintained home boasts all the charm one could wish for! Inside you'll find the Soaring 2 story entry & winding staircase are elegant features that open the lower level which showcases a Living RM with cozy FP, Formal Dining Rm. & Great Rm. W/18ft ceilings plus a Gourmet Kitchen with ample shaker style ash cabinets,Granite counter tops, Center island, Breakfast Nook & Appliances. Spacious main floor primary suite is impressive with bath and walk-in closet. Upper level boasts 4 additional bedrooms, one which could easily be used as an office. Loft area has an exit door which leads to the awesome 55'x11' upper deck. Fenced yard. Huge patio areas, Pergola, & Ingroud Pool.
Sold
$525,000
7211 Rooses Dr, Indianapolis, IN 46217
5beds
4,348sqft
Residential, Single Family Residence
Built in 2004
0.36 Acres Lot
$620,000 Zestimate®
$121/sqft
$3,230 Estimated rent
Home value
$620,000
$589,000 - $657,000
$3,230/mo
Zestimate® history
Owner options
List your home for rent
$3,230/mo
Rent Zestimate®
Find your next renter with Zillow Rental Manager. Plus, with online applications, you can quickly screen prospective tenants – for free.
$3,230/mo
Rent Zestimate®
Refinance and save
$3,600/mo
Est. payment
Refinancing to a lower rate could help reduce your monthly payments and save thousands over the life of the loan.
$3,600/mo
Est. payment
Explore your selling options
Work with a Zillow partner agent
Leverage their expertise and Zillow's premium Showcase listings to get your home seen by more buyers.
Get startedList with your own agent
Get your home in front of millions of buyers by listing it on Zillow.
Learn how to do itSell it yourself
Take full control of how buyers see your home on Zillow by listing For Sale by Owner (FSBO).
List your homeWhat's special
Cozy fpWalk-in closetFormal dining rmCenter islandHuge patio areasWinding staircaseBreakfast nook
Zillow last checked:
Listing updated:
Listed by:
Harvir Kaur 317-417-9012,
eXp Realty, LLC
Bought with:
Amy Heidelberger
Keller Williams Indy Metro S
Source: MIBOR as distributed by MLS GRID,MLS#: 21942402
Facts & features
Interior
Bedrooms & bathrooms
- Bedrooms: 5
- Bathrooms: 4
- Full bathrooms: 3
- 1/2 bathrooms: 1
- Main level bathrooms: 2
- Main level bedrooms: 1
Primary bedroom
- Features: Laminate
- Level: Main
- Area: 247 Square Feet
- Dimensions: 19x13
Bedroom 2
- Level: Upper
- Area: 240 Square Feet
- Dimensions: 20x12
Bedroom 3
- Level: Upper
- Area: 240 Square Feet
- Dimensions: 20x12
Bedroom 4
- Level: Upper
- Area: 195 Square Feet
- Dimensions: 15x13
Bedroom 5
- Level: Upper
- Area: 110 Square Feet
- Dimensions: 11x10
Other
- Features: Vinyl
- Level: Main
- Area: 90 Square Feet
- Dimensions: 10x09
Breakfast room
- Features: Luxury Vinyl Plank
- Level: Main
- Area: 120 Square Feet
- Dimensions: 12x10
Dining room
- Features: Luxury Vinyl Plank
- Level: Main
- Area: 208 Square Feet
- Dimensions: 16x13
Dining room
- Features: Luxury Vinyl Plank
- Level: Main
- Area: 260 Square Feet
- Dimensions: 20x13
Great room
- Features: Luxury Vinyl Plank
- Level: Main
- Area: 378 Square Feet
- Dimensions: 21x18
Kitchen
- Features: Luxury Vinyl Plank
- Level: Main
- Area: 255 Square Feet
- Dimensions: 17x15
Loft
- Level: Upper
- Area: 195 Square Feet
- Dimensions: 15x13
Heating
- Forced Air
Cooling
- Has cooling: Yes
Appliances
- Included: Dishwasher, Disposal, Electric Oven, Range Hood, Refrigerator, Double Oven, Gas Water Heater, Water Softener Owned
- Laundry: Main Level
Features
- Attic Access, High Ceilings, Tray Ceiling(s), Vaulted Ceiling(s), Walk-In Closet(s), Double Vanity, Entrance Foyer, High Speed Internet, Kitchen Island, Pantry
- Windows: Windows Thermal
- Has basement: No
- Attic: Access Only
- Number of fireplaces: 1
- Fireplace features: Gas Log, Living Room
Interior area
- Total structure area: 4,348
- Total interior livable area: 4,348 sqft
- Finished area below ground: 0
Property
Parking
- Total spaces: 3
- Parking features: Attached, Concrete, Garage Door Opener, Side Load Garage, Storage
- Attached garage spaces: 3
- Details: Garage Parking Other(Finished Garage, Keyless Entry)
Features
- Levels: Two
- Stories: 2
- Patio & porch: Patio, Covered
- Exterior features: Fire Pit
- Fencing: Fence Full Rear
- Has view: Yes
- View description: Pool
Lot
- Size: 0.36 Acres
- Features: Sidewalks, Street Lights, Suburb, Mature Trees
Details
- Parcel number: 491415109014000500
Construction
Type & style
- Home type: SingleFamily
- Property subtype: Residential, Single Family Residence
Materials
- Brick
- Foundation: Block
Condition
- New construction: No
- Year built: 2004
Utilities & green energy
- Water: Municipal/City
Community & HOA
Community
- Subdivision: Killarney Hill At Murphy's
HOA
- Has HOA: Yes
- Services included: Association Home Owners, Entrance Common, Insurance, Maintenance, Management, Snow Removal
- HOA fee: $300 annually
- HOA phone: 317-253-1401
Location
- Region: Indianapolis
Financial & listing details
- Price per square foot: $121/sqft
- Tax assessed value: $631,900
- Annual tax amount: $7,828
- Date on market: 9/8/2023
- Cumulative days on market: 79 days
Price history
| Date | Event | Price |
|---|---|---|
| 10/25/2023 | Sold | $525,000-15.3%$121/sqft |
Source:  MIBOR as distributed by MLS GRID #21942402 Report a problem MIBOR as distributed by MLS GRID #21942402 Report a problem | ||
| 9/24/2023 | Pending sale | $619,900$143/sqft |
Source: MIBOR as distributed by MLS GRID #21942402 Report a problem | ||
| 9/8/2023 | Listed for sale | $619,900+7.1%$143/sqft |
Source: MIBOR as distributed by MLS GRID #21942402 Report a problem | ||
| 8/23/2023 | Listing removed | -- |
Source: MIBOR as distributed by MLS GRID #21925172 Report a problem | ||
| 8/15/2023 | Price change | $579,000-3.3%$133/sqft |
Source: MIBOR as distributed by MLS GRID #21925172 Report a problem | ||
| 6/20/2023 | Listed for sale | $599,000+13%$138/sqft |
Source: MIBOR as distributed by MLS GRID #21925172 Report a problem | ||
| 12/5/2022 | Listing removed | -- |
Source: MIBOR as distributed by MLS GRID #21870576 Report a problem | ||
| 10/11/2022 | Price change | $530,000-3.5%$122/sqft |
Source: MIBOR as distributed by MLS GRID #21870576 Report a problem | ||
| 9/7/2022 | Price change | $549,000-1.8%$126/sqft |
Source: MIBOR as distributed by MLS GRID #21870576 Report a problem | ||
| 8/29/2022 | Price change | $559,000-2.8%$129/sqft |
Source: MIBOR as distributed by MLS GRID #21870576 Report a problem | ||
| 8/13/2022 | Price change | $575,000-3.4%$132/sqft |
Source: MIBOR as distributed by MLS GRID #21870576 Report a problem | ||
| 7/22/2022 | Listed for sale | $595,000+13.3%$137/sqft |
Source: MIBOR as distributed by MLS GRID #21870576 Report a problem | ||
| 12/21/2021 | Sold | $525,000-4.5%$121/sqft |
Source: MIBOR as distributed by MLS GRID #21821939 Report a problem | ||
| 11/5/2021 | Pending sale | $550,000$126/sqft |
Source: MIBOR as distributed by MLS GRID #21821939 Report a problem | ||
| 10/29/2021 | Listed for sale | $550,000$126/sqft |
Source: MIBOR as distributed by MLS GRID #21821939 Report a problem | ||
Public tax history
| Year | Property taxes | Tax assessment |
|---|---|---|
| 2025 | $8,203 -48.7% | $631,900 +1.3% |
| 2024 | $16,000 +108.6% | $624,000 -0.6% |
| 2023 | $7,670 +15.8% | $627,800 +11.6% |
| 2022 | $6,622 -1.6% | $562,500 +17.9% |
| 2021 | $6,733 -4% | $477,300 -1% |
| 2020 | $7,011 +3.7% | $482,000 -2.3% |
| 2019 | $6,763 +7% | $493,400 +2.6% |
| 2018 | $6,318 -2.7% | $481,100 +7.6% |
| 2017 | $6,496 +9.2% | $447,100 -1% |
| 2016 | $5,951 +6.3% | $451,400 +4.5% |
| 2014 | $5,599 +7.8% | $431,900 -4.8% |
| 2013 | $5,195 | $453,600 +14.1% |
| 2012 | $5,195 | $397,700 -4.8% |
| 2011 | -- | $417,700 -8.7% |
| 2010 | $4,831 +3.9% | $457,400 +2.4% |
| 2009 | $4,649 | $446,600 +0.8% |
| 2007 | -- | $443,000 |
Find assessor info on the county website
Neighborhood: Glenn's Valley
Nearby homes
- $662,9005 bd4 ba5.7k sqft7214 Rooses Way, Indianapolis, IN 46217Off Market
- $448,0003 bd3 ba2.7k sqft7221 Rooses Dr, Indianapolis, IN 46217Sold
- $582,5004 bd4 ba4.2k sqft7216 Rooses Dr, Indianapolis, IN 46217Off Market
- $448,5003 bd1 ba1.9k sqft7217 Rooses Way, Indianapolis, IN 46217Off Market
- $627,6005 bd4 ba4.7k sqft7224 Rooses Way, Indianapolis, IN 46217Off Market
- $6,000-- bd-- ba-- sqft7200 S Harding St, Indianapolis, IN 46217Off Market
- $450,0004 bd3 ba4.5k sqft7231 Rooses Dr, Indianapolis, IN 46217Sold
- $564,4004 bd2 ba2.4k sqft7228 Rooses Dr, Indianapolis, IN 46217Off Market
Nearby schools
GreatSchools rating
- NARosa Parks KindergartenGrades: K-1Distance: 0.8 mi
- 8/10Perry Meridian Middle SchoolGrades: 7-8Distance: 1.7 mi
- 9/10Perry Meridian High SchoolGrades: 9-12Distance: 1.5 mi
Get a cash offer in 3 minutes
Find out how much your home could sell for in as little as 3 minutes with a no-obligation cash offer.
Estimated market value
$620,000
Get a cash offer in 3 minutes
Find out how much your home could sell for in as little as 3 minutes with a no-obligation cash offer.
Estimated market value
$620,000
- Indiana
- Marion County
- Indianapolis
- 46217
- Glenn's Valley
- 7211 Rooses Dr
Nearby cities
Nearby neighborhoods
Nearby zip codes
Other Indianapolis Topics
