One of the best opportunities in Banning Lewis Ranch! What makes this home stand out? It starts with one of the community’s most coveted features: true open space behind the home, owned by the metro district. No direct rear neighbors. Just peaceful views, privacy, and room to breathe—a rare find in BLR. The location gets even better. Just a few doors down is a lovely neighborhood park, and Banning Lewis Ranch Academy, the community’s sought-after K-8 charter school, is an easy walk away. Few homes offer this combination of privacy and convenience. Inside, you’ll find luxury vinyl plank floors throughout the main level and a beautifully upgraded kitchen featuring extended-height cabinetry, stainless steel appliances, an undermount sink, and an open layout that brings everyone together. Whether you’re hosting friends, working from home, or enjoying a quiet evening, the flexible floor plan adapts beautifully to your lifestyle. Step outside to a large patio overlooking the open space and enjoy a low-maintenance backyard with artificial turf—more time relaxing, less time working. A Tesla car charger, a stunning accent wall in the living room and beautiful, easy-care finishes throughout make this home more than just move-in-ready, it's real-life ready. Living here means more than owning a beautiful home. It means enjoying resort-style pools, fitness centers, miles of trails, parks, playgrounds, year-round community events, food trucks, concerts, and one of Colorado Springs’ most vibrant master-planned communities. Shopping, dining, military installations, and major commuting routes are all just minutes away. Some homes offer more square footage. This one offers more life. Opportunities to own one of the few homes backing to protected open space don’t come along often. If you’ve been waiting for the right home in Banning Lewis Ranch, this is one you won’t want to miss.
Sold for $515,000
Zillow last checked:
Listing updated:
Bought with:
Jill Duran GRI
Jillian Properties, Inc.
Source: elevateMLS,MLS#: 1720017
Price history
| Date | Event | Price |
|---|---|---|
| 9/18/2026 | Sold | $515,000-3.7%$180/sqft |
Source:  elevateMLS #1720017 Report a problem elevateMLS #1720017 Report a problem | ||
| 8/29/2026 | Contingent | $535,000$187/sqft |
Source: elevateMLS #1720017 Report a problem | ||
| 8/29/2026 | Pending sale | $535,000$187/sqft |
Source:  REcolorado as distributed by MLS GRID #5205347 Report a problem REcolorado as distributed by MLS GRID #5205347 Report a problem | ||
| 8/1/2026 | Listed for sale | $535,000+1.9%$187/sqft |
Source: elevateMLS #1720017 Report a problem | ||
| 7/27/2026 | Listing removed | $3,200$1/sqft |
Source: Zillow Rentals Report a problem | ||
| 7/25/2026 | Listing removed | $525,000$184/sqft |
Source: elevateMLS #8354731 Report a problem | ||
| 7/21/2026 | Listed for rent | $3,200$1/sqft |
Source: Zillow Rentals Report a problem | ||
| 7/6/2026 | Price change | $525,000-2.8%$184/sqft |
Source: elevateMLS #8354731 Report a problem | ||
| 6/1/2026 | Price change | $540,000-1.8%$189/sqft |
Source: elevateMLS #8354731 Report a problem | ||
| 5/19/2026 | Listed for sale | $550,000$193/sqft |
Source: elevateMLS #8354731 Report a problem | ||
| 5/15/2026 | Contingent | $550,000$193/sqft |
Source: elevateMLS #8354731 Report a problem | ||
| 4/19/2026 | Price change | $550,000-0.9%$193/sqft |
Source: elevateMLS #8354731 Report a problem | ||
| 3/26/2026 | Price change | $555,000-0.9%$194/sqft |
Source: elevateMLS #8354731 Report a problem | ||
| 1/29/2026 | Price change | $559,900-0.9%$196/sqft |
Source: elevateMLS #8354731 Report a problem | ||
| 12/12/2025 | Price change | $565,000-1.7%$198/sqft |
Source: elevateMLS #8354731 Report a problem | ||
| 11/28/2025 | Listed for sale | $575,000+61.1%$201/sqft |
Source: elevateMLS #8354731 Report a problem | ||
| 10/23/2019 | Sold | $357,010$125/sqft |
Source: Public Record Report a problem | ||
Nearby homes
- $451,4003 bd2 ba2.2k sqft7203 Sedgerock Ln, Colorado Springs, CO 80927Off Market
- $483,5004 bd4 ba2.5k sqft7219 Sedgerock Ln, Colorado Springs, CO 80927Off Market
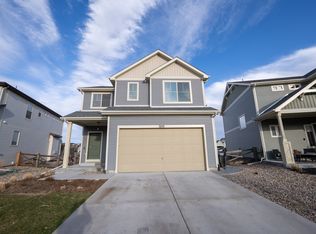
- $610,200-- bd-- ba-- sqft7296 Fauna Glen Dr, Colorado Springs, CO 80927Off Market
- $451,3003 bd2 ba2k sqft7195 Sedgerock Ln, Colorado Springs, CO 80927Off Market
Get a cash offer in 3 minutes
Find out how much your home could sell for in as little as 3 minutes with a no-obligation cash offer.
Estimated market value
$515,000
