Skip main navigation
Closed
  • $435,000

    7211 Stickney Ave, Bridgeview, IL 60455

    4beds
    3,000sqft
    Single Family Residence
    Built in 1965
    6,969 Square Feet Lot
    $435,300 Zestimate®
    $145/sqft
    $3,181 Estimated rent

    Home value

    $435,300

    $396,000 - $479,000

    $3,181/mo

    Zestimate® history
    Loading
    Loading...

    Owner options

    List your home for rent

    $3,181/mo

    Rent Zestimate®

    Find your next renter with Zillow Rental Manager. Plus, with online applications, you can quickly screen prospective tenants – for free.

    Learn more

    $3,181/mo

    Rent Zestimate®

    Refinance and save

    $3,286/mo

    Est. payment

    Refinancing to a lower rate could help reduce your monthly payments and save thousands over the life of the loan.

    See today's rates

    $3,286/mo

    Est. payment

    Explore your selling options

    Work with a Zillow partner agent

    Leverage their expertise and Zillow's premium Showcase listings to get your home seen by more buyers.

    Get started

    List with your own agent

    Get your home in front of millions of buyers by listing it on Zillow.

    Learn how to do it

    Sell it yourself

    Take full control of how buyers see your home on Zillow by listing For Sale by Owner (FSBO).

    List your home

    What's special

    Above-ground poolOversized bedroomsGarden spaceWalk-in pantryGenerous living spacesDriveway spaceGenerous prep space
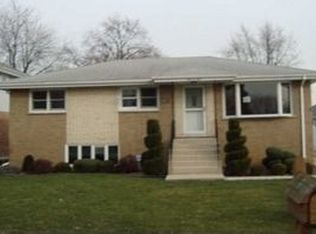
    Multiple offers, highest and best by 09/18 at 4pm. Space to live. Room to gather. A home that just feels right. Welcome to 7211 Stickney Ave where generous living spaces and thoughtful details come together on a quiet Bridgeview street. This 4-bedroom, 2.1-bath home offers the space today's buyers are looking for with room for everyone and then some. The kitchen features abundant cabinetry, generous prep space and a walk-in pantry, making everything from weeknight dinners to holiday gatherings feel effortless. The family room invites you to settle in by the fireplace, while the beautiful formal living room offers a great space to welcome guests. Upstairs, the oversized bedrooms give everyone room to spread out, but the primary suite truly steals the show. Designed as a retreat of its own, it features a spacious sitting area, walk-in closet and private bath with a soaking tub and separate stand-up shower. One additional bedroom offers its own sitting area and convenient access to the shared full bath, creating incredible flexibility for family and guests. The finished basement offers more space for entertaining with a bar, fireplace, and pool table space. Outside, summer is waiting with an above-ground pool, shed and garden space, creating a backyard made for long afternoons and easy evenings at home. Add a tandem 2-car garage, driveway space and a location close to everyday conveniences, and you have the kind of home that checks the practical boxes while still giving you something harder to find - a place that feels like home the moment you walk in. Come see it before someone else calls it theirs!

    Zillow last checked:

    Listing updated:

    Listed by:

    Jacqueline Sanchez 630-788-7483,

    AXEN Realty

    Bought with:

    Tim Sullivan

    Baird & Warner

    Source: MRED as distributed by MLS GRID,MLS#: 12751222MLS Logo

    Facts & features

    Interior

    Bedrooms & bathrooms
    • Bedrooms: 4
    • Bathrooms: 3
    • Full bathrooms: 2
    • 1/2 bathrooms: 1
    Rooms
    • Room types: No additional rooms
    Primary bedroom
    • Features: Flooring (Carpet), Bathroom (Full)
    • Area: 322 Square Feet
    • Dimensions: 14X23
    Bedroom 2
    • Features: Flooring (Wood Laminate)
    • Area: 154 Square Feet
    • Dimensions: 11X14
    Bedroom 3
    • Features: Flooring (Carpet)
    • Area: 143 Square Feet
    • Dimensions: 11X13
    Bedroom 4
    • Features: Flooring (Carpet), Window Treatments (Curtains/Drapes)
    • Area: 368 Square Feet
    • Dimensions: 16X23
    Dining room
    • Features: Flooring (Ceramic Tile), Window Treatments (Blinds)
    • Level: Main
    • Area: 132 Square Feet
    • Dimensions: 11X12
    Family room
    • Features: Flooring (Wood Laminate), Window Treatments (Curtains/Drapes)
    • Level: Main
    • Area: 240 Square Feet
    • Dimensions: 16X15
    Kitchen
    • Features: Kitchen (Island, Pantry-Walk-in), Flooring (Wood Laminate), Window Treatments (Blinds)
    • Level: Main
    • Area: 240 Square Feet
    • Dimensions: 15X16
    Laundry
    • Level: Basement
    • Area: 88 Square Feet
    • Dimensions: 8X11
    Living room
    • Features: Flooring (Carpet), Window Treatments (Curtains/Drapes)
    • Level: Main
    • Area: 345 Square Feet
    • Dimensions: 15X23
    Heating
    • Has Heating (Unspecified Type)
    Cooling
    • Central Air
    Appliances
    • Included: Range, Microwave, Dishwasher, Refrigerator, Freezer, Washer, Dryer
    • Laundry: Gas Dryer Hookup, In Unit, Sink
    Features
    • Separate Dining Room, Pantry
    • Basement: Finished,Crawl Space,Full
    • Number of fireplaces: 2
    • Fireplace features: Wood Burning, Gas Log, Family Room, Basement
    Interior area
    • Total structure area: 0
    • Total interior livable area: 3,000 sqft

    Property

    Parking
    • Total spaces: 2
    • Parking features: Concrete, Tandem, Yes, Garage Owned, Attached, Garage
    • Attached garage spaces: 2
    Accessibility
    • Accessibility features: No Disability Access
    Features
    • Stories: 2
    • Exterior features: Balcony
    • Pool features: Above Ground
    Lot
    • Size: 6,969 Square Feet
    • Dimensions: 60X119X60X119
    Details
    • Additional structures: Shed(s)
    • Parcel number: 18251020330000
    • Special conditions: Home Warranty

    Construction

    Type & style
    • Home type: SingleFamily
    • Property subtype: Single Family Residence
    Materials
    • Vinyl Siding, Brick
    • Roof: Asphalt
    Condition
    • New construction: No
    • Year built: 1965
    Details
    • Warranty included: Yes

    Utilities & green energy

    • Sewer: Public Sewer
    • Water: Lake Michigan

    Community & HOA

    Community
    • Features: Sidewalks, Street Lights
    HOA
    • Services included: None
    Location
    • Region: Bridgeview

    Financial & listing details

    • Price per square foot: $145/sqft
    • Tax assessed value: $300,000
    • Annual tax amount: $11,167
    • Date on market: 9/14/2026
    • Listing terms: Conventional
    • Ownership: Fee Simple

    Price history

    DateEventPrice
    10/23/2026Sold$435,000+2.4%$145/sqft
    Source: MRED as distributed by MLS GRID #12751222 Report a problem
    9/20/2026Contingent$425,000$142/sqft
    Source: MRED as distributed by MLS GRID #12751222 Report a problem
    9/14/2026Listed for sale$425,000+10.6%$142/sqft
    Source: MRED as distributed by MLS GRID #12751222 Report a problem
    1/6/2023Sold$384,200+2.5%$128/sqft
    Source: MRED as distributed by MLS GRID #11679681 Report a problem
    12/4/2022Contingent$375,000$125/sqft
    Source: MRED as distributed by MLS GRID #11679681 Report a problem
    11/29/2022Listed for sale$375,000+125.2%$125/sqft
    Source: MRED as distributed by MLS GRID #11679681 Report a problem
    6/26/2000Sold$166,500$56/sqft
    Source: Public Record Report a problem

    Public tax history

    YearProperty taxesTax assessment
    2024$10,519 +14.2%$30,000 +0%
    2023$9,208 +47.9%$29,999 +58%
    2022$6,224 +3.1%$18,990
    2021$6,038 -7.8%$18,990 -8%
    2020$6,547 -14.2%$20,639 -6%
    2019$7,631 -4.2%$21,946 -7.3%
    2018$7,969 +1.7%$23,670
    2017$7,833 +27.1%$23,670 +34.9%
    2016$6,160 +6.5%$17,540
    2015$5,785 -12.1%$17,540 -12.8%
    2014$6,582 +11%$20,125 +0.5%
    2013$5,927 -16.3%$20,015 -16.2%
    2012$7,082 +0.7%$23,882 -19.4%
    2011$7,030 +12.2%$29,622 +2%
    2010$6,266 +15.8%$29,033
    2009$5,411 +24.3%$29,033 -7%
    2008$4,355 +17.4%$31,219 +36%
    2007$3,709 +3.2%$22,951
    2006$3,595 +8%$22,951
    2005$3,327 -2.9%$22,951 +35.5%
    2004$3,428 +3.7%$16,935
    2003$3,306 -5.5%$16,935
    2002$3,500 +28.9%$16,935 +9.7%
    2001$2,715 +3.7%$15,432
    2000$2,618 -6.7%$15,432
    1999$2,805 $15,432
    Find assessor info on the county website

    Neighborhood: 60455

    Nearby schools

    GreatSchools rating
    Schools provided by the listing agent
    • Elementary: Robina Lyle Elementary School An
    • Middle: Geo T Wilkins Junior High School
    • High: Argo Community High School
    • District: 109

    Source: MRED as distributed by MLS GRID. This data may not be complete. We recommend contacting the local school district to confirm school assignments for this home.

    Get pre-qualified for a loan
    At Zillow Home Loans, we can pre-qualify you in as little as 5 minutes with no impact to your credit score.

    An equal housing lender. NMLS #10287.