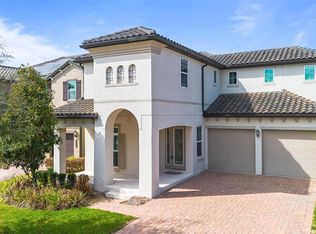
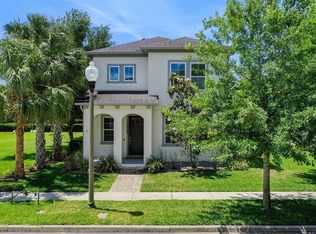
***Back On Market ***Welcome to this stunning FORMER MODEL HOME in the sought-after ASLIN PARK, a community in the heart of WINDERMERE. This former CUSTOM CARLISLE model was designed and built by renowned ASHTON HOMES. Perfectly positioned on a premium corner lot with not rear neighbor and pond view, located in one of Windermere desired subdivision. This exceptional former model home blends timeless architecture, upscale finishes, and a thoughtfully designed floor plan tailored for both refined entertaining and comfortable everyday living. Surrounded by tranquil lakes, beautifully manicured streets, and a picturesque neighborhood setting, the home offers an impressive sense of arrival, beginning with its inviting covered front porch and attractive curb appeal. Inside, a welcoming foyer introduces gracious formal living and dining spaces that create an elegant backdrop for gatherings, celebrations, or quiet evenings at home. Just beyond, the sunlit family room serves as the heart of the residence, featuring soaring 20-foot wood ceilings that add warmth, character, and dramatic visual impact while seamlessly connecting to the gourmet kitchen. Designed with both beauty and functionality in mind, the kitchen is appointed with an expansive quartz island with double sinks, premium stainless-steel appliances, abundant custom cabinetry, generous workspace, and convenient access to the powder room and attached two-car garage, making daily routines and entertaining effortless. A striking wood staircase with an iron handrail enhances the home’s architectural appeal and leads to the second level, where the layout continues to provide comfort, privacy, and versatility for a variety of living needs. The private primary suite serves as a relaxing retreat, complete with a custom walk-in closet and a spa-inspired bath featuring dual sinks and a separate shower. Two well-appointed secondary bedrooms share a spacious Jack & Jill bathroom with a garden tub, while the junior suite offers its own private full bath with a walk-in shower, ideal for guests, multigenerational living, or anyone seeking additional privacy. A flexible bonus room provides space for a media room, playroom, office, or lounge, and the centrally located laundry room adds everyday convenience. Outdoors, the peaceful backyard extends the living space with a private tree-lined deck that creates a serene setting for al-Fresco dining, weekend entertaining, or unwinding in the shade after a long day. Spanning 3,161 square feet, the residence is enriched with upscale details throughout, including quartz countertops, generous walk-in closets, refined interior finishes, and a wired security system that adds peace of mind. An attached private Studio further enhances the home’s versatility, offering a comfortable and separate space for extended family, In-Laws, long-term guests, or roommates, with its own distinct access through the main entrance while remaining connected to the property. Beyond the home itself, residents enjoy access to top-rated schools and an impressive selection of community amenities, including a resort-style pool, clubhouse, playgrounds, and scenic walking and biking trails that wind around picturesque ponds and lakes, creating a lifestyle that is as desirable as the home itself. Just few miles to Disney Spring and amusement attractions. Don't miss the opportunity to own this gem perfectly located in the desired Ashlin Park community!!
For sale
$755,000
7211 STILL POND LANE, WINDERMERE, FL 34786
4beds
3,161sqft
Single Family Residence
Built in 2015
8,185 Square Feet Lot
$737,700 Zestimate®
$239/sqft
$107/mo HOA
What's special
Refined interior finishesPrivate tree-lined deckPond viewQuartz countertopsGenerous workspaceSunlit family roomUpscale details throughout
- 32 days |
- 1,476 |
- 104 |
Zillow last checked:
Listing updated:
Listed by:
Arturo Castillo, LLC 407-454-1301,
PREFERRED REAL ESTATE BROKERS 407-440-4900
Source: Stellar MLS,MLS#: O6418089 Originating MLS: Orlando Regional
Originating MLS: Orlando Regional
Facts & features
Interior
Bedrooms & bathrooms
- Bedrooms: 4
- Bathrooms: 4
- Full bathrooms: 3
- 1/2 bathrooms: 1
Rooms
- Room types: Great Room
Primary bedroom
- Description: Room5
- Features: Walk-In Closet(s)
- Level: Second
Bedroom 2
- Description: Room7
- Features: Built-in Closet
- Level: Second
Bedroom 3
- Description: Room8
- Features: Built-in Closet
- Level: Second
Bedroom 4
- Description: Room9
- Features: Built-in Closet
- Level: Second
Primary bathroom
- Description: Room6
- Level: Second
Bathroom 1
- Description: Room4
- Level: First
Bathroom 2
- Description: Room10
- Features: Jack & Jill Bathroom
- Level: Second
Bathroom 3
- Description: Room11
- Features: Jack & Jill Bathroom
- Level: Second
Bathroom 4
- Description: Room12
- Level: Second
Dining room
- Description: Room3
- Level: First
Family room
- Description: Room2
- Level: First
Great room
- Level: First
Kitchen
- Description: Room13
- Features: Storage Closet
- Level: First
Heating
- Central, Electric, Heat Pump
Cooling
- Central Air
Appliances
- Included: Oven, Dishwasher, Disposal, Dryer, Electric Water Heater, Microwave, Refrigerator, Washer, Water Filtration System, Water Softener
- Laundry: Laundry Room
Features
- Built-in Features, Cathedral Ceiling(s), Ceiling Fan(s), Eating Space In Kitchen, High Ceilings, PrimaryBedroom Upstairs, Smart Home, Solid Surface Counters, Solid Wood Cabinets, Thermostat, Walk-In Closet(s), In-Law Floorplan
- Flooring: Carpet, Ceramic Tile, Hardwood
- Doors: French Doors, Sliding Doors
- Has fireplace: No
- Common walls with other units/homes: Corner Unit,End Unit
Interior area
- Total structure area: 4,575
- Total interior livable area: 3,161 sqft
Video & virtual tour
Property
Parking
- Total spaces: 2
- Parking features: Driveway, Garage Door Opener, Ground Level, Oversized, Tandem
- Attached garage spaces: 2
- Has uncovered spaces: Yes
Features
- Levels: Two
- Stories: 2
- Patio & porch: Covered, Front Porch, Patio
- Exterior features: Dog Run, Irrigation System, Private Entrance, Private Yard, Rain Gutters, Sprinkler Metered
- Has view: Yes
- View description: Garden, Water, Pond
- Has water view: Yes
- Water view: Water,Pond
Lot
- Size: 8,185 Square Feet
- Features: Corner Lot, Landscaped, Oversized Lot
- Residential vegetation: Mature Landscaping
Details
- Parcel number: 272325020102120
- Zoning: P-D
- Special conditions: None
Construction
Type & style
- Home type: SingleFamily
- Architectural style: Contemporary,Elevated,Traditional
- Property subtype: Single Family Residence
Materials
- Block, Stucco, Wood Siding
- Foundation: Slab
- Roof: Shingle
Condition
- Completed
- New construction: No
- Year built: 2015
Details
- Builder model: Carlisle
- Builder name: Ashton Woods
Utilities & green energy
- Sewer: Public Sewer
- Water: Public
- Utilities for property: Cable Connected, Electricity Connected, Public, Sewer Connected, Sprinkler Meter, Street Lights, Underground Utilities, Water Connected
Green energy
- Energy efficient items: Appliances, HVAC, Insulation, Thermostat, Windows
Community & HOA
Community
- Features: Association Recreation - Owned, Community Mailbox, Deed Restrictions, Pool, Sidewalks, Wheelchair Access
- Security: Security System
- Pet fee: $0 monthly
- Subdivision: ASHLIN PARK PH 2
HOA
- Has HOA: Yes
- Amenities included: Wheelchair Access
- Services included: Community Pool, Reserve Fund, Recreational Facilities
- HOA fee: $107 monthly
- HOA name: Leland Management Inc/ Mark Koury
- HOA phone: 407-214-8254
Location
- Region: Windermere
Financial & listing details
- Price per square foot: $239/sqft
- Tax assessed value: $597,614
- Annual tax amount: $8,610
- Date on market: 6/19/2026
- Cumulative days on market: 40 days
- Listing terms: Cash,Conventional,VA Loan
- Ownership: Fee Simple
- Total actual rent: 47880
- Electric utility on property: Yes
- Road surface type: Paved, Asphalt
Estimated market value
$737,700
$701,000 - $775,000
$3,596/mo
Price history
| Date | Event | Price |
|---|---|---|
| 8/20/2026 | Listed for sale | $755,000$239/sqft |
Source:  Stellar MLS #O6418089 Report a problem Stellar MLS #O6418089 Report a problem | ||
| 8/7/2026 | Pending sale | $755,000$239/sqft |
Source: Stellar MLS #O6418089 Report a problem | ||
| 8/6/2026 | Listed for sale | $755,000$239/sqft |
Source: Stellar MLS #O6418089 Report a problem | ||
| 8/5/2026 | Pending sale | $755,000$239/sqft |
Source: Stellar MLS #O6418089 Report a problem | ||
| 7/23/2026 | Listed for sale | $755,000-1.3%$239/sqft |
Source: Stellar MLS #O6418089 Report a problem | ||
| 7/13/2026 | Listing removed | $765,000$242/sqft |
Source: Stellar MLS #O6418089 Report a problem | ||
| 6/19/2026 | Listed for sale | $765,000-2.9%$242/sqft |
Source: Stellar MLS #O6418089 Report a problem | ||
| 3/24/2026 | Listing removed | $788,000$249/sqft |
Source: Stellar MLS #S5134812 Report a problem | ||
| 3/23/2026 | Listing removed | $3,990$1/sqft |
Source: Stellar MLS #S5137978 Report a problem | ||
| 2/23/2026 | Price change | $3,990-11.1%$1/sqft |
Source: Stellar MLS #S5137978 Report a problem | ||
| 11/5/2025 | Listed for rent | $4,490$1/sqft |
Source: Stellar MLS #S5137978 Report a problem | ||
| 10/14/2025 | Listed for sale | $788,000$249/sqft |
Source: Stellar MLS #S5134812 Report a problem | ||
| 9/30/2025 | Pending sale | $788,000$249/sqft |
Source: Stellar MLS #S5134812 Report a problem | ||
| 9/16/2025 | Listed for sale | $788,000-7.3%$249/sqft |
Source: Stellar MLS #S5134812 Report a problem | ||
| 8/6/2025 | Listing removed | $849,990$269/sqft |
Source: Stellar MLS #S5117932 Report a problem | ||
| 1/6/2025 | Listed for sale | $849,990+4.7%$269/sqft |
Source: Stellar MLS #S5117932 Report a problem | ||
| 7/11/2024 | Listing removed | $811,990$257/sqft |
Source: Stellar MLS #S5096989 Report a problem | ||
| 3/9/2024 | Listing removed | -- |
Source: Stellar MLS #S5096989 Report a problem | ||
| 1/3/2024 | Listed for sale | $811,990-7.2%$257/sqft |
Source: Stellar MLS #S5096989 Report a problem | ||
| 2/23/2023 | Listing removed | -- |
Source: Berkshire Hathaway HomeServices Florida Realty Report a problem | ||
| 12/7/2022 | Price change | $874,9000%$277/sqft |
Source: Stellar MLS #O6053143 Report a problem | ||
| 10/22/2022 | Price change | $874,9490%$277/sqft |
Source: Stellar MLS #O6053143 Report a problem | ||
| 8/30/2022 | Price change | $874,9990%$277/sqft |
Source: Stellar MLS #O6053143 Report a problem | ||
| 8/24/2022 | Listed for sale | $875,000+89.8%$277/sqft |
Source: Stellar MLS #O6053143 Report a problem | ||
| 4/4/2016 | Sold | $461,100$146/sqft |
Source: Public Record Report a problem | ||
Public tax history
| Year | Property taxes | Tax assessment |
|---|---|---|
| 2024 | $8,823 +7.3% | $557,876 +3% |
| 2023 | $8,225 +12.5% | $541,627 +24.9% |
| 2022 | $7,312 +10.2% | $433,693 +10% |
| 2021 | $6,634 +0.7% | $394,266 +1.4% |
| 2020 | $6,589 -1.9% | $388,725 -0.6% |
| 2019 | $6,714 +4.9% | $391,050 +6.5% |
| 2018 | $6,403 +0% | $367,300 +2.4% |
| 2017 | $6,403 +1.2% | $358,773 +2.7% |
| 2016 | $6,329 +1% | $349,230 +684.8% |
| 2015 | $6,268 | $44,500 |
Find assessor info on the county website
Monthly payment
Est. payment
Payment breakdown
Explore the cost of this home by adjusting the details. Changes won't be saved.Climate risks
Neighborhood: 34786
Nearby schools
GreatSchools rating
- 9/10Sunset Park Elementary SchoolGrades: K-5Distance: 0.6 mi
- 8/10Horizon West Middle SchoolGrades: 6-8Distance: 0.2 mi
- 7/10Windermere High SchoolGrades: 9-12Distance: 2 mi
Schools provided by the listing agent
- Elementary: Sunset Park Elem
- Middle: Horizon West Middle School
- High: Windermere High School
Source: Stellar MLS. This data may not be complete. We recommend contacting the local school district to confirm school assignments for this home.
- $--4 bd4 ba3k sqft7211 Still Pond Ln #7211, Windermere, FL 34786Off Market

- $739,3004 bd4 ba3.1k sqft7217 Still Pond Ln, Windermere, FL 34786Off Market
- $705,3004 bd2 ba2.8k sqft7223 Still Pond Ln, Windermere, FL 34786Off Market
- $630,1004 bd3 ba2.2k sqft11731 Sprawling Oak Dr, Windermere, FL 34786Off Market
- $675,0003 bd3 ba2.5k sqft11725 Sprawling Oak Dr, Windermere, FL 34786Sold
- $725,5003 bd3 ba2.6k sqft7229 Still Pond Ln, Windermere, FL 34786Off Market
- $738,8004 bd3 ba3k sqft11719 Sprawling Oak Dr, Windermere, FL 34786Off Market
- $711,1004 bd4 ba2.8k sqft7210 Still Pond Ln, Windermere, FL 34786Off Market
A local agent can set up tours, give advice and negotiate with sellers.
Similar homes
- $849,9004 bd4 ba2.7k sqft15709 SHOREBIRD LANE, WINTER GARDEN, FL 34787For Sale

 MLS ID #O6420325, Richard Vaughn, REALTY ONE GROUP INSPIRATION. Stellar MLS
 - $880,0004 bd4 ba3k sqft9218 HOLLISTON CREEK PLACE, WINTER GARDEN, FL 34787For Sale
 MLS ID #O6386394, Gustavo Carneiro, WRA BUSINESS & REAL ESTATE. Stellar MLS
 - $627,0003 bd3 ba2.3k sqft14005 ALDFORD DRIVE, WINTER GARDEN, FL 34787For Sale
 MLS ID #O6401397, Thomas Nickley, Jr, KELLER WILLIAMS REALTY AT THE PARKS. Stellar MLS
 - $999,9904 bd4 ba4.2k sqft9431 ROYAL ESTATES BOULEVARD, ORLANDO, FL 32836For Sale
 MLS ID #O6423342, Alma Reyna-Sanchez, EXP REALTY LLC. Stellar MLS
 - $795,0005 bd4 ba3.1k sqft8866 BISMARCK PALM DRIVE, WINTER GARDEN, FL 34787For SaleMLS ID #O6408155, Phil Mariani, EXP REALTY LLC. Stellar MLS
- $724,0003 bd3 ba2.1k sqft15009 LEBEAU LOOP, WINTER GARDEN, FL 34787For SaleMLS ID #O6427810, Sofia Bastardo, TOP HOUSING LLC. Stellar MLS
- $859,9004 bd3 ba3.1k sqft13361 SUNNY RETREAT LANE, WINTER GARDEN, FL 34787For SaleMLS ID #O6419110, Tony Cruz, PA, EXP REALTY LLC. Stellar MLS
- $749,0005 bd4 ba3.9k sqft7647 MODICA STREET, CLERMONT, FL 34714For SaleMLS ID #O6406843, Ken Pozek, REAL BROKER, LLC. Stellar MLS
- $699,9994 bd3 ba3.1k sqft17446 SAW PALMETTO AVENUE, CLERMONT, FL 34714For SaleMLS ID #O6425269, Benny Oliveri, EXP REALTY LLC. Stellar MLS
- $890,0005 bd5 ba3.4k sqft8768 SONOMA COAST DRIVE, WINTER GARDEN, FL 34787For SaleMLS ID #O6414519, Martha Leighton, PA, MIHOUSE REALTY LLC. Stellar MLS
- $860,0005 bd5 ba3.8k sqft1646 HOLCOMB CREEK STREET, WINTER GARDEN, FL 34787For SaleMLS ID #O6394506, Jennifer Grimes, ERA GRIZZARD REAL ESTATE. Stellar MLS
- $699,0005 bd4 ba3.5k sqft11045 LEMAY DRIVE, CLERMONT, FL 34711For SaleMLS ID #P4939018, Daphney Neston, KELLER WILLIAMS REALTY SMART 1. Stellar MLS
- $965,0004 bd3 ba2.2k sqft10692 ROYAL CYPRESS WAY, ORLANDO, FL 32836For SaleMLS ID #O6424516, Tiphany Weeks, DIAMOND REAL ESTATE GROUP. Stellar MLS
- $579,0004 bd4 ba2.8k sqft4442 LIONS GATE DRIVE, CLERMONT, FL 34711For SaleMLS ID #G5107414, Damaris Lora, ELITE EVOLUTION PROPERTIES. Stellar MLS
- $465,0003 bd3 ba2k sqft13755 BRAVANTE ALLEY, WINDERMERE, FL 34786For SaleMLS ID #O6389321, Thomas Nickley, Jr, KELLER WILLIAMS REALTY AT THE PARKS. Stellar MLS
- $730,0005 bd4 ba4.1k sqft1383 WATERVIEW RIDGE CIRCLE, APOPKA, FL 32703For SaleMLS ID #O6404583, Tiphany Weeks, DIAMOND REAL ESTATE GROUP. Stellar MLS
- $845,0004 bd3 ba2.9k sqft2562 HERITAGE GREEN AVENUE, DAVENPORT, FL 33837For SaleMLS ID #S5152561, Terri Cristaldi, CRISTALDI REALTY LLC. Stellar MLS
- $499,9993 bd3 ba2k sqft14543 GOLDEN HARBOR LANE, WINTER GARDEN, FL 34787For SaleMLS ID #O6433451, Chris Courtney, PREFERRED REAL ESTATE BROKERS. Stellar MLS
- $610,0004 bd4 ba2.4k sqft16186 HONEY HARVEST STREET, WINTER GARDEN, FL 34787For SaleMLS ID #O6411495, Ken Pozek, REAL BROKER, LLC. Stellar MLS
- $1,000,0005 bd4 ba3.2k sqft9207 BUSACO PARK WAY, WINTER GARDEN, FL 34787For SaleMLS ID #O6366636, Linda Mieczkowski, COLDWELL BANKER REALTY. Stellar MLS
