Prestine home nestled in the Foothills of the Pinery! This 2 story home is located in a quite cul-de-sac on a 1/3 of an acre with beautiful mature trees! This home has too many upgrades to mention. The main level offers an open layout with a gourmet kitchen that overlooks the dining and family room. Many large windows for natural light. Wood laminate floors are throughout the entire main level. The kitchen has been remodeled with a large walk in pantry, upgraded cabinets, large kitchen island, quartz counters, oven, gas stove, stainless steel appliances, refrigerator included, under cabinet lighting, and counter space galore! Large family room includes a gas fireplace decorated with stone, formal dining room, and a half bath. 2nd level offers a large master bedroom with vaulted ceilings, 5 piece bath with soaking tub and separate shower, and a large walk in closet; 3 large spare bedrooms and a loft area currently used for an office space. The fully finished basement includes a large great room with a bedroom area and a family room area, bathroom with a shower, and a separate laundry room. The backyard is incredible with a covered patio, large trees, and sprinkler system! This home has a Solar System that will be paid in full - the savings on electric bills will be tremendous over the years. Other upgrades include: newer furnace, newer air conditioning unit, newer back slider door, washer and dryer included, invisible fence for dogs, fully fenced back yard, nest heat system, radon system, new oven, gas line to back patio, shaker plank interior doors, upgraded light fixtures. Parker has many amenities including parks and trails, all major shopping, Rec Center, Parker Arts Theater, Old Town Parker where they have Parker Days, Reservoir, and close to E-470. Approx. 20 min to DTC, 30 minutes to Downtown, 30 minutes to Airport. Lightrail station is approx 20 min away. This home has it all!
Sold for $780,000
$780,000
7211 Tamarac Court, Parker, CO 80134
5beds
3,656sqft
Single Family Residence
Built in 1993
0.33 Acres Lot
$780,600 Zestimate®
$213/sqft
$3,855 Estimated rent
Home value
$780,600
$742,000 - $820,000
$3,855/mo
Zestimate® history
Owner options
List your home for rent
$3,855/mo
Rent Zestimate®
Find your next renter with Zillow Rental Manager. Plus, with online applications, you can quickly screen prospective tenants – for free.
$3,855/mo
Rent Zestimate®
Refinance and save
$4,802/mo
Est. payment
Refinancing to a lower rate could help reduce your monthly payments and save thousands over the life of the loan.
$4,802/mo
Est. payment
Explore your selling options
Work with a Zillow partner agent
Leverage their expertise and Zillow's premium Showcase listings to get your home seen by more buyers.
Get startedList with your own agent
Get your home in front of millions of buyers by listing it on Zillow.
Learn how to do itSell it yourself
Take full control of how buyers see your home on Zillow by listing For Sale by Owner (FSBO).
List your homeWhat's special
Large treesInvisible fenceBeautiful mature treesParker arts theaterParker daysHalf bathLoft area
Zillow last checked:
Listing updated:
Listed by:
Lexie White 303-858-8100 Lexierealtor@gmail.com,
HomeSmart
Bought with:
Stephanie Banahan, 100097604
United Real Estate Prestige Denver
Source: REcolorado as distributed by MLS GRID,MLS#: 8212195
Facts & features
Interior
Bedrooms & bathrooms
- Bedrooms: 5
- Bathrooms: 4
- Full bathrooms: 2
- 3/4 bathrooms: 1
- 1/2 bathrooms: 1
- Main level bathrooms: 1
Primary bedroom
- Level: Upper
Bedroom
- Level: Basement
Bedroom
- Level: Upper
Bedroom
- Level: Upper
Bedroom
- Level: Upper
Primary bathroom
- Level: Upper
Bathroom
- Level: Main
Bathroom
- Level: Upper
Bathroom
- Level: Basement
Dining room
- Level: Main
Family room
- Level: Main
Family room
- Level: Basement
Kitchen
- Level: Main
Laundry
- Level: Basement
Loft
- Level: Upper
Heating
- Forced Air, Solar
Cooling
- Central Air
Appliances
- Included: Cooktop, Dishwasher, Double Oven, Dryer, Microwave, Range Hood, Refrigerator, Washer
Features
- Ceiling Fan(s), Eat-in Kitchen, Five Piece Bath, Pantry, Radon Mitigation System, Smoke Free, Walk-In Closet(s)
- Flooring: Carpet, Laminate, Tile
- Windows: Double Pane Windows
- Basement: Partial
- Number of fireplaces: 1
- Fireplace features: Gas
- Common walls with other units/homes: No Common Walls
Interior area
- Total structure area: 3,656
- Total interior livable area: 3,656 sqft
- Finished area above ground: 2,696
- Finished area below ground: 785
Property
Parking
- Total spaces: 2
- Parking features: Garage - Attached
- Attached garage spaces: 2
Features
- Levels: Two
- Stories: 2
- Entry location: Exterior Access
- Patio & porch: Covered, Patio
- Exterior features: Private Yard
- Fencing: Full
Lot
- Size: 0.33 Acres
- Features: Cul-De-Sac, Sprinklers In Front, Sprinklers In Rear
Details
- Parcel number: R0332875
- Zoning: PDU
- Special conditions: Standard
Construction
Type & style
- Home type: SingleFamily
- Property subtype: Single Family Residence
Materials
- Frame
- Roof: Composition
Condition
- Updated/Remodeled
- Year built: 1993
Utilities & green energy
- Sewer: Public Sewer
- Water: Public
- Utilities for property: Electricity Connected, Natural Gas Connected, Phone Available
Community & HOA
Community
- Security: Smoke Detector(s)
- Subdivision: The Pinery
HOA
- Has HOA: Yes
- HOA fee: $202 annually
- HOA name: Pinery South
- HOA phone: 303-841-0800
Location
- Region: Parker
Financial & listing details
- Price per square foot: $213/sqft
- Tax assessed value: $708,681
- Annual tax amount: $4,018
- Date on market: 4/18/2024
- Listing terms: Cash,Conventional,FHA,VA Loan
- Exclusions: Tv Mounts
- Ownership: Individual
- Electric utility on property: Yes
- Road surface type: Paved
Price history
| Date | Event | Price |
|---|---|---|
| 6/13/2024 | Sold | $780,000+0.6%$213/sqft |
Source:  REcolorado as distributed by MLS GRID #8212195 Report a problem REcolorado as distributed by MLS GRID #8212195 Report a problem | ||
| 5/3/2024 | Contingent | $775,000$212/sqft |
Source:  HomeSmart #8212195 Report a problem HomeSmart #8212195 Report a problem | ||
| 5/2/2024 | Pending sale | $775,000$212/sqft |
Source: REcolorado as distributed by MLS GRID #8212195 Report a problem | ||
| 4/18/2024 | Listed for sale | $775,000+34.8%$212/sqft |
Source: REcolorado as distributed by MLS GRID #8212195 Report a problem | ||
| 1/22/2018 | Sold | $575,000$157/sqft |
Source: Public Record Report a problem | ||
| 12/13/2017 | Pending sale | $575,000$157/sqft |
Source: HomeSmart Cherry Creek #1508779 Report a problem | ||
| 11/17/2017 | Listed for sale | $575,000+66.4%$157/sqft |
Source: HomeSmart Cherry Creek #1508779 Report a problem | ||
| 7/26/2013 | Sold | $345,500-1.3%$95/sqft |
Source: Public Record Report a problem | ||
| 6/18/2013 | Price change | $349,900-2.8%$96/sqft |
Source: DISTINCTIVE HOMES & LIVING #1199015 Report a problem | ||
| 6/7/2013 | Listed for sale | $359,900$98/sqft |
Source: DISTINCTIVE HOMES & LIVING #1199015 Report a problem | ||
Public tax history
| Year | Property taxes | Tax assessment |
|---|---|---|
| 2025 | $3,974 -1.1% | $44,300 -13.6% |
| 2024 | $4,018 +40.8% | $51,300 -0.9% |
| 2023 | $2,854 -4% | $51,790 +46.4% |
| 2022 | $2,972 | $35,380 -2.8% |
| 2021 | -- | $36,400 +2.8% |
| 2020 | $2,904 +10.9% | $35,410 |
| 2019 | $2,618 | $35,410 +13.3% |
| 2018 | $2,618 +8% | $31,250 |
| 2017 | $2,423 +3.1% | $31,250 +5.3% |
| 2016 | $2,350 -2.5% | $29,670 |
| 2015 | $2,410 +83.2% | $29,670 +32.2% |
| 2014 | $1,315 | $22,440 |
| 2013 | -- | $22,440 -6.5% |
| 2012 | -- | $24,010 |
| 2011 | -- | $24,010 -12.1% |
| 2010 | -- | $27,300 -1.6% |
| 2009 | $1,257 | $27,730 |
| 2008 | -- | $27,730 +7.4% |
| 2007 | -- | $25,830 |
| 2006 | $2,400 -0.3% | $25,830 +5.7% |
| 2004 | $2,408 -36.9% | $24,430 -8.2% |
| 2003 | $3,817 | $26,610 |
| 2002 | -- | $26,610 +11.7% |
| 2001 | $2,582 -2.2% | $23,830 0% |
| 2000 | $2,638 | $23,834 |
Find assessor info on the county website
Neighborhood: 80134
Nearby homes
- $704,1004 bd3 ba3k sqft7227 Tamarac Ct, Parker, CO 80134Off Market
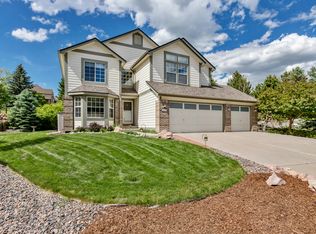
- $654,6004 bd4 ba4.4k sqft7281 Meadow Vw, Parker, CO 80134Off Market

- $751,0004 bd3 ba2.8k sqft7287 Meadow Vw, Parker, CO 80134Off Market
- $585,3003 bd3 ba2.3k sqft7202 Pine Forest Ln, Parker, CO 80134Off Market
- $632,7488,276 Square Feet7277 Meadow Vw, Parker, CO 80134Off Market
- $673,0003 bd3 ba2.1k sqft7224 Pine Forest Ln, Parker, CO 80134Sold
- $711,7004 bd3 ba3.6k sqft7231 Tamarac Ct, Parker, CO 80134Off Market
- $696,0003 bd3 ba2.6k sqft7180 Pine Forest Ln, Parker, CO 80134Off Market
Nearby schools
GreatSchools rating
- 9/10Northeast Elementary SchoolGrades: 3-5Distance: 1.4 mi
- 6/10Sagewood Middle SchoolGrades: 6-8Distance: 0.8 mi
- 8/10Ponderosa High SchoolGrades: 9-12Distance: 0.2 mi
Schools provided by the listing agent
- Elementary: Northeast
- Middle: Sagewood
- High: Ponderosa
- District: Douglas RE-1
Source: REcolorado as distributed by MLS GRID. This data may not be complete. We recommend contacting the local school district to confirm school assignments for this home.
Get a cash offer in 3 minutes
Find out how much your home could sell for in as little as 3 minutes with a no-obligation cash offer.
Estimated market value
$780,600
Get a cash offer in 3 minutes
Find out how much your home could sell for in as little as 3 minutes with a no-obligation cash offer.
Estimated market value
$780,600
- Colorado
- Douglas County
- Parker
- 80134
- 7211 Tamarac Court
Nearby cities
Nearby neighborhoods
Nearby zip codes
Other Parker Topics
