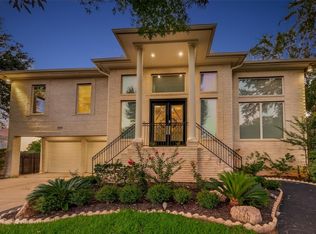
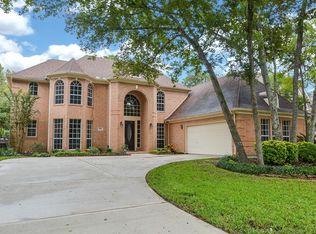
Owner will enter into Agreement to pay 3% Commission to Buyer's Realtor to close the sale or reduce price by 3% if Buyer is not represented by Agent. Call 713/382-8751 to schedule appointments. Original owners of this must see home commissioned Houston Design Group Architects to design & Carlos Lesprance, builder of homes on Street of Dreams locations, to create this unique home in Shores Section of Greatwood on 2nd tee box on oversized golf course lot surrounded by mature trees, beautifully landscaped gardens with stunning view f/windows across entire back of Home overlooking elevated views of the course. Home has soaring roof line, two 6 1/2' brick wall gated patios ensuring privacy from side neighbors, 35+ refinished factory bronze powder coated aluminum tinted windows providing sunlight and views of nature at every turn. Home has impressive 2 story front elevation w/ newly installed roof soaring 5,000 sq ft 50 year warranty roof concealing entire 3,217 sq ft living space w/ porcelain grained flooring on 1st floor & 2nd floor devoted to attic ensuring 2 1/2 car garage would never be needed for storage. 2nd floor attic is accessed by staircase in attached 2 1/2 car garage w/900 sq ft floored and ready to tie into existing upgraded HV/AC system for potential buildout of Mother-in-Law Suite or a Man Cave Media room & adjacent Exercise/Craft room. Area under staircase perfect for hiding lawnmower, weed eater and edger. Garage flows smoothly from Entry w/decor similar to Home’s interior w/easy to clean rubber tile flooring, drapery to conceal insulated Garage door during parties w/ 3 draped windows perfect for 3 a/c units to cool and 3 space heaters to ensure area is comfy when garage is used for overflow entertaining. Gas lanterns adorn either side of double front mahogany doors w/leaded glass windows and transom opening into elegant Entry w/ 20' ceiling, perfect place for tall Christmas tree viewable and 110 gal 3 sided salt water fish tank viewable from Common Areas. Home features custom 3 sided 110 gal acrylic salt water tank viewed from Entry which flows into Living Room w/ unique cove dual lighted ceiling & amazing golf course views, Dining Room w/large window overlooking seated areas in brick walled slate patio, Game Room w/large window overlooking beautiful walled garden area and into stunning large circular mirrored Bar w/shimmering granite counters, soaring 20' silver ceiling, 3 tall windows above seating, ice maker beverage fridge, wine chiller & custom wine glass racks. Gourmet Kitchen features unique hour glass shape island w/sink, GE Microwave, Bosche Quiet 3 tray Dishwasher, KitchenAid Ceramic Cooktop & Double Convection Ovens & Warming Drawer; 2 door Dish Pantry & pull out drawers in lower cabinets. 3 basin Kohler Kitchen sink overlooks large granite topped bar into Breakfast Room with 5 windows overlooking travertine patio w/ flowing plumbed fountain and 2nd tee box. Home features 3 ensuite Bedrooms w/ Kohler sinks & toilets w/ granite & marble finishes. Master Spa Bath features unique ceramic tile circular doorless shower, concealed make up vanity, drawers concealed by doors & oversized spa tub surrounded in granite w/ glass block lighting below. Master Closet custom designed w/ 4 pull down rods, nooks, shelving, drawers, cabinets & concealed laundry cabinet & ironing board. Powder Room has octagon framed window, silver cabinetry, marbleized vessel sink w/waterfall faucet & skirted Kohler toilet. Two work station study w/ half paneled walls, wood floor & ceiling, built in drawers w/lighted glass shelving above. Windowed Laundry Room w/ cabinets, closet, concealed ironing board and sewing station w/ granite counter. Home has double door utility room on side to store yard tools & Home water filtering system. Oversize sculpted concrete drive adds to landscape beauty while ensuring cars can back out of Garage, turn around to drive safely onto street.
This property is off market, which means it's not currently listed for sale or rent on Zillow. This may be different from what's available on other websites or public sources.