This single-family residence presents an attractive prospect for discerning homeowners and is located very close to Ben Davis High School. The property is in great condition and ready to provide a comfortable and stylish living experience. Step into the spacious living room, where high, vaulted ceilings create an airy atmosphere and a beautiful fireplace adds warmth and character-perfect for relaxing or entertaining. The open floor plan ensures easy flow throughout the main living areas, ideal for modern lifestyles. The kitchen is a true highlight, featuring shaker cabinets, a large island, a kitchen bar, and a stylish backsplash. Whether you're preparing meals or hosting guests, this space offers both functionality and flair. The private primary bedroom includes an ensuite bathroom with a double vanity and a walk-in shower, offering a spa-like retreat. Enjoy the additional living space provided by a sunroom, and take advantage of the three decks-ideal for outdoor entertaining or quiet mornings. A shed and pergola add to the home's appeal, while a charming front porch offers a welcoming touch. This two-story home offers three bedrooms and a smart, comfortable layout-blending style, space, and location to create a truly exceptional place to call home.
Sold
$280,000
7211 Topp Creek Ct, Indianapolis, IN 46214
3beds
1,998sqft
Residential, Single Family Residence
Built in 2000
0.26 Acres Lot
$283,400 Zestimate®
$140/sqft
$2,109 Estimated rent
Home value
$283,400
$264,000 - $306,000
$2,109/mo
Zestimate® history
Owner options
List your home for rent
$2,109/mo
Rent Zestimate®
Find your next renter with Zillow Rental Manager. Plus, with online applications, you can quickly screen prospective tenants – for free.
$2,109/mo
Rent Zestimate®
Refinance and save
$2,142/mo
Est. payment
Refinancing to a lower rate could help reduce your monthly payments and save thousands over the life of the loan.
$2,142/mo
Est. payment
Explore your selling options
Work with a Zillow partner agent
Leverage their expertise and Zillow's premium Showcase listings to get your home seen by more buyers.
Get startedList with your own agent
Get your home in front of millions of buyers by listing it on Zillow.
Learn how to do itSell it yourself
Take full control of how buyers see your home on Zillow by listing For Sale by Owner (FSBO).
List your homeWhat's special
Beautiful fireplaceStylish backsplashDouble vanityCharming front porchThree decksHigh vaulted ceilingsPrivate primary bedroom
Zillow last checked:
Listing updated:
Listed by:
Xavier McFadden 317-500-9573,
Berkshire Hathaway Home
Bought with:
Mae Miller
Highly Favored Realty, LLC
Source: MIBOR as distributed by MLS GRID,MLS#: 22043296
Facts & features
Interior
Bedrooms & bathrooms
- Bedrooms: 3
- Bathrooms: 3
- Full bathrooms: 2
- 1/2 bathrooms: 1
- Main level bathrooms: 1
Primary bedroom
- Level: Upper
- Area: 208 Square Feet
- Dimensions: 16x13
Bedroom 2
- Level: Upper
- Area: 132 Square Feet
- Dimensions: 12x11
Bedroom 3
- Level: Upper
- Area: 121 Square Feet
- Dimensions: 11x11
Dining room
- Level: Main
- Area: 154 Square Feet
- Dimensions: 14x11
Kitchen
- Level: Main
- Area: 132 Square Feet
- Dimensions: 12x11
Laundry
- Level: Main
- Area: 45 Square Feet
- Dimensions: 9x5
Living room
- Level: Main
- Area: 195 Square Feet
- Dimensions: 15x13
Sun room
- Level: Main
- Area: 169 Square Feet
- Dimensions: 13x13
Heating
- Forced Air, Natural Gas
Cooling
- Central Air, Ductless
Appliances
- Included: Dishwasher, Dryer, Disposal, Gas Water Heater, MicroHood, Electric Oven, Refrigerator, Washer, Microwave
Features
- Attic Access, Entrance Foyer, Breakfast Bar, Kitchen Island, Vaulted Ceiling(s)
- Has basement: No
- Attic: Access Only
- Number of fireplaces: 1
- Fireplace features: Family Room, Gas Starter, Living Room
Interior area
- Total structure area: 1,998
- Total interior livable area: 1,998 sqft
Property
Parking
- Total spaces: 2
- Parking features: Attached
- Attached garage spaces: 2
Features
- Levels: Two
- Stories: 2
- Patio & porch: Deck
- Has view: Yes
- View description: Trees/Woods
Lot
- Size: 0.26 Acres
Details
- Additional structures: Storage
- Parcel number: 490535135003000982
- Horse amenities: None
Construction
Type & style
- Home type: SingleFamily
- Architectural style: Traditional
- Property subtype: Residential, Single Family Residence
Materials
- Brick, Vinyl Siding
- Foundation: Slab
Condition
- New construction: No
- Year built: 2000
Utilities & green energy
- Water: Public
Community & HOA
Community
- Subdivision: Chapelwood Creek
HOA
- Has HOA: Yes
- Amenities included: Maintenance, Management
- Services included: Entrance Common, Maintenance, Management
- HOA fee: $410 semi-annually
Location
- Region: Indianapolis
Financial & listing details
- Price per square foot: $140/sqft
- Tax assessed value: $311,100
- Annual tax amount: $5,160
- Date on market: 6/13/2025
- Cumulative days on market: 100 days
Price history
| Date | Event | Price |
|---|---|---|
| 11/21/2025 | Sold | $280,000-6.2%$140/sqft |
Source:  MIBOR as distributed by MLS GRID #22043296 Report a problem MIBOR as distributed by MLS GRID #22043296 Report a problem | ||
| 10/3/2025 | Pending sale | $298,500$149/sqft |
Source: MIBOR as distributed by MLS GRID #22043296 Report a problem | ||
| 9/12/2025 | Price change | $298,500-0.5%$149/sqft |
Source: MIBOR as distributed by MLS GRID #22043296 Report a problem | ||
| 8/15/2025 | Listed for sale | $300,000$150/sqft |
Source: MIBOR as distributed by MLS GRID #22043296 Report a problem | ||
| 8/7/2025 | Pending sale | $300,000$150/sqft |
Source: MIBOR as distributed by MLS GRID #22043296 Report a problem | ||
| 8/1/2025 | Price change | $300,000-1.6%$150/sqft |
Source: MIBOR as distributed by MLS GRID #22043296 Report a problem | ||
| 7/23/2025 | Price change | $305,000-3.2%$153/sqft |
Source: MIBOR as distributed by MLS GRID #22043296 Report a problem | ||
| 7/10/2025 | Price change | $315,000-3.1%$158/sqft |
Source: MIBOR as distributed by MLS GRID #22043296 Report a problem | ||
| 6/13/2025 | Listed for sale | $325,000$163/sqft |
Source: MIBOR as distributed by MLS GRID #22043296 Report a problem | ||
Public tax history
| Year | Property taxes | Tax assessment |
|---|---|---|
| 2025 | $5,828 0% | $311,100 +25.4% |
| 2024 | $5,830 +13% | $248,000 |
| 2023 | $5,159 -5.8% | $248,000 +12.8% |
| 2022 | $5,480 +3.7% | $219,900 +8.1% |
| 2021 | $5,285 +1% | $203,500 +3.7% |
| 2020 | $5,234 +24% | $196,300 +1% |
| 2019 | $4,221 +9.6% | $194,400 +8.1% |
| 2018 | $3,852 +8.7% | $179,800 +10.3% |
| 2017 | $3,543 +10.7% | $163,000 +10.6% |
| 2016 | $3,202 +16.2% | $147,400 +7% |
| 2014 | $2,756 +112.8% | $137,800 +6.2% |
| 2013 | $1,295 | $129,700 +0.2% |
| 2012 | $1,295 | $129,500 -5.7% |
| 2011 | -- | $137,400 -1.8% |
| 2010 | $1,399 | $139,900 |
| 2009 | $1,399 | $139,900 -15.9% |
| 2007 | -- | $166,400 +5.3% |
| 2006 | -- | $158,000 +8.7% |
| 2005 | -- | $145,400 |
| 2004 | -- | $145,400 |
| 2003 | -- | $145,400 +57% |
| 2002 | -- | $92,600 +200% |
| 2001 | -- | $30,870 +448.3% |
| 2000 | -- | $5,630 |
Find assessor info on the county website
Neighborhood: Chapel Hill-Ben Davis
Nearby homes
- $324,1005 bd2 ba3.3k sqft7210 Topp Creek Ct, Indianapolis, IN 46214Off Market
- $359,0005 bd3 ba3.5k sqft7207 Topp Creek Ct, Indianapolis, IN 46214Off Market

- $350,2004 bd3 ba3.4k sqft7203 Topp Creek Ct, Indianapolis, IN 46214Off Market
- $331,4003 bd3 ba3.9k sqft7206 Topp Creek Ct, Indianapolis, IN 46214Off Market
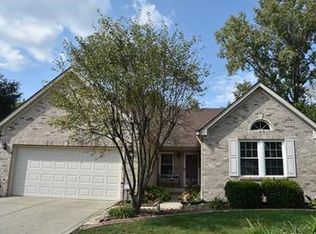
- $275,700-- bd1 ba1.8k sqft7202 Topp Creek Ct, Indianapolis, IN 46214Off Market
- $324,1003 bd2 ba2.8k sqft7153 Topp Creek Ct, Indianapolis, IN 46214Off Market
- $277,100-- bd1 ba1.7k sqft7150 Topp Creek Ct, Indianapolis, IN 46214Off Market
- $474,9004 bd3 ba3k sqft1441 N Girls School Rd, Indianapolis, IN 46214Off Market
Nearby schools
GreatSchools rating
- 4/10Chapelwood Elementary SchoolGrades: PK-6Distance: 0.2 mi
- NABen Davis Ninth Grade CenterGrades: 9Distance: 0.3 mi
- 3/10Ben Davis High SchoolGrades: 10-12Distance: 0.4 mi
Get a cash offer in 3 minutes
Find out how much your home could sell for in as little as 3 minutes with a no-obligation cash offer.
Estimated market value
$283,400
Get a cash offer in 3 minutes
Find out how much your home could sell for in as little as 3 minutes with a no-obligation cash offer.
Estimated market value
$283,400
- Indiana
- Marion County
- Indianapolis
- 46214
- Chapel Hill-Ben Davis
- 7211 Topp Creek Ct
Nearby cities
Nearby neighborhoods
Nearby zip codes
Other Indianapolis Topics
