Fabulous five bedroom property in Quintessence! This is an incredible property situated on a corner lot with all of the bells and whistles. Seller owned solar panels,11,480 KW 28 panels(2025) keeps utility bills LOW, especially in the warmer months helps to stay cool with refrigerated air. Kitchen remodel in 2024, newer window coverings installed in 2025, custom closets upgraded in 2026, mudroom added in 2026, EV charging station installed in garage in 2025, custom pergola installed in 2020, newer stucco done in 2026, salt water pool heater panel replaced in 2026, and extended concrete drive to accommodate RV parking done in 2025. Fully finished basement w/bathroom and additional bedroom/game room, teen quarters, lots of possibilities. Primary bedroom has a balcony w/mountain views. Hurry!
Sold
Price Unknown
7211 Torin Dr NE, Albuquerque, NM 87122
5beds
2,971sqft
Single Family Residence
Built in 2003
8,276 Square Feet Lot
$785,000 Zestimate®
$--/sqft
$3,736 Estimated rent
Home value
$785,000
$722,000 - $848,000
$3,736/mo
Zestimate® history
Owner options
List your home for rent
$3,736/mo
Rent Zestimate®
Find your next renter with Zillow Rental Manager. Plus, with online applications, you can quickly screen prospective tenants – for free.
$3,736/mo
Rent Zestimate®
Refinance and save
Refinancing to a lower rate could help reduce your monthly payments and save thousands over the life of the loan.
Explore your selling options
Work with a Zillow partner agent
Leverage their expertise and Zillow's premium Showcase listings to get your home seen by more buyers.
Get startedList with your own agent
Get your home in front of millions of buyers by listing it on Zillow.
Learn how to do itSell it yourself
Take full control of how buyers see your home on Zillow by listing For Sale by Owner (FSBO).
List your homeWhat's special
Zillow last checked:
Listing updated:
Listed by:
Lisa Brown 505-620-2264,
Berkshire Hathaway NM Prop
Bought with:
Jessica E Johnson, 14434
Peak Property Consultants, LLC
Source: SWMLS,MLS#: 1105929
Facts & features
Interior
Bedrooms & bathrooms
- Bedrooms: 5
- Bathrooms: 4
- Full bathrooms: 2
- 3/4 bathrooms: 2
Primary bedroom
- Level: Upper
- Area: 234.3
- Dimensions: 16.5 x 14.2
Bedroom 2
- Level: Upper
- Area: 164.56
- Dimensions: 13.6 x 12.1
Bedroom 3
- Level: Upper
- Area: 132
- Dimensions: 12 x 11
Bedroom 4
- Level: Main
- Area: 130.8
- Dimensions: 12 x 10.9
Bedroom 5
- Level: Lower
- Area: 267.26
- Dimensions: 16.6 x 16.1
Kitchen
- Level: Main
- Area: 156.88
- Dimensions: 14.8 x 10.6
Living room
- Level: Main
- Area: 428.98
- Dimensions: 24.1 x 17.8
Heating
- Active Solar, Forced Air, Natural Gas
Cooling
- Refrigerated
Appliances
- Included: Dishwasher, Disposal
- Laundry: Washer Hookup, Electric Dryer Hookup, Gas Dryer Hookup
Features
- Breakfast Bar, Ceiling Fan(s), Dual Sinks, High Ceilings, Home Office, Hot Tub/Spa, Jack and Jill Bath, Jetted Tub, Multiple Living Areas, Walk-In Closet(s)
- Flooring: Laminate, Tile
- Windows: Double Pane Windows, Insulated Windows
- Has basement: Yes
- Number of fireplaces: 1
- Fireplace features: Custom, Gas Log, Kiva
Interior area
- Total structure area: 2,971
- Total interior livable area: 2,971 sqft
Property
Parking
- Total spaces: 3
- Parking features: Attached, Electricity, Finished Garage, Garage, RV Access/Parking
- Attached garage spaces: 3
Features
- Levels: Two
- Stories: 2
- Exterior features: Fire Pit, Private Entrance, Private Yard
- Has private pool: Yes
- Pool features: Heated, In Ground
- Has spa: Yes
- Spa features: Hot Tub
- Fencing: Wall
- Has view: Yes
Lot
- Size: 8,276 Square Feet
- Features: Corner Lot, Landscaped, Views
Details
- Additional structures: Pergola, Shed(s)
- Parcel number: 102106311614230232
- Zoning description: R-1C*
Construction
Type & style
- Home type: SingleFamily
- Architectural style: Custom,Pueblo
- Property subtype: Single Family Residence
Materials
- Stucco
- Roof: Flat
Condition
- Resale
- New construction: No
- Year built: 2003
Utilities & green energy
- Electric: 220 Volts in Garage
- Sewer: Public Sewer
- Water: Public
- Utilities for property: Electricity Connected, Natural Gas Connected, Sewer Connected
Green energy
- Energy generation: Solar
Community & HOA
Community
- Subdivision: Quintessence
Location
- Region: Albuquerque
Financial & listing details
- Tax assessed value: $547,521
- Annual tax amount: $7,710
- Date on market: 6/19/2026
- Listing terms: Cash,Conventional,FHA,VA Loan
Price history
| Date | Event | Price |
|---|---|---|
| 7/13/2026 | Sold | -- |
Source:  SWMLS #1105929 Report a problem SWMLS #1105929 Report a problem | ||
| 6/21/2026 | Pending sale | $785,000$264/sqft |
Source: SWMLS #1105929 Report a problem | ||
| 6/21/2026 | Listed for sale | $785,000+46.7%$264/sqft |
Source: SWMLS #1105929 Report a problem | ||
| 4/25/2019 | Sold | -- |
Source: Agent Provided Report a problem | ||
| 3/22/2019 | Pending sale | $535,000$180/sqft |
Source: RE/MAX SELECT #938594 Report a problem | ||
| 3/13/2019 | Price change | $535,000-2.6%$180/sqft |
Source: RE/MAX SELECT #938594 Report a problem | ||
| 3/4/2019 | Price change | $549,000-2.8%$185/sqft |
Source: RE/MAX SELECT #938594 Report a problem | ||
| 3/2/2019 | Listed for sale | $565,000+20.5%$190/sqft |
Source: RE/MAX SELECT #938594 Report a problem | ||
| 5/27/2015 | Sold | -- |
Source: Agent Provided Report a problem | ||
| 5/7/2015 | Pending sale | $469,000$158/sqft |
Source: ERA Sellers & Buyers Real Estate #838123 Report a problem | ||
| 4/16/2015 | Listed for sale | $469,000$158/sqft |
Source: ERA Sellers & Buyers Real Estate #838123 Report a problem | ||
Public tax history
| Year | Property taxes | Tax assessment |
|---|---|---|
| 2025 | $7,711 +3.2% | $182,488 +3% |
| 2024 | $7,475 +1.7% | $177,174 +3% |
| 2023 | $7,351 +3.5% | $172,013 +3% |
| 2022 | $7,103 +3.5% | $167,004 +3% |
| 2021 | $6,865 +1.7% | $162,140 +3% |
| 2020 | $6,752 | $157,417 +3.6% |
| 2019 | -- | $152,011 |
| 2018 | $5,165 -16.7% | $152,011 +3% |
| 2017 | $6,202 +1.7% | $147,584 +3% |
| 2016 | $6,096 -95% | $143,285 +18.3% |
| 2015 | $121,109 +2325.7% | $121,109 +3% |
| 2014 | $4,993 | $117,581 +3% |
| 2013 | $4,993 | $114,157 +3% |
| 2012 | -- | $110,832 +3% |
| 2011 | -- | $107,604 +3% |
| 2010 | -- | $104,471 +3% |
| 2009 | -- | $101,428 +3% |
| 2008 | -- | $98,474 +3% |
| 2007 | -- | $95,607 +3% |
| 2006 | -- | $92,822 +3.4% |
| 2005 | -- | $89,738 +3% |
| 2004 | -- | $87,124 |
Find assessor info on the county website
Neighborhood: Quintessance
Nearby homes
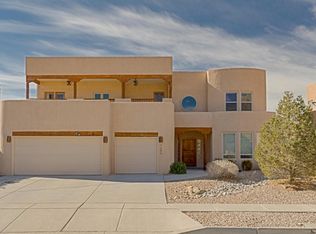
- $744,3004 bd4 ba3k sqft7209 Torin Dr NE, Albuquerque, NM 87122Off Market
- $701,6004 bd4 ba2.8k sqft10008 Quintessence Rd NE, Albuquerque, NM 87122Off Market
- $649,6004 bd2 ba2.3k sqft7301 Torin Dr NE, Albuquerque, NM 87122Off Market
- $651,3003 bd3 ba2.5k sqft7205 Jordan Ave NE, Albuquerque, NM 87122Off Market
- $--5 bd4 ba3.3k sqft10015 Petra Ct NE, Albuquerque, NM 87122Sold
- $662,1004 bd3 ba2.5k sqft10004 Quintessence Rd NE, Albuquerque, NM 87122Off Market
- $718,1004 bd3 ba3.1k sqft10009 Quintessence Rd NE, Albuquerque, NM 87122Off Market
- $677,1004 bd3 ba2.7k sqft7216 Torin Dr NE, Albuquerque, NM 87122Off Market
Nearby schools
GreatSchools rating
- 9/10Double Eagle Elementary SchoolGrades: PK-5Distance: 2.1 mi
- 8/10Desert Ridge Middle SchoolGrades: 6-8Distance: 1.6 mi
- 7/10La Cueva High SchoolGrades: 9-12Distance: 2.2 mi
Schools provided by the listing agent
- Elementary: Double Eagle
- Middle: Desert Ridge
- High: La Cueva
Source: SWMLS. This data may not be complete. We recommend contacting the local school district to confirm school assignments for this home.
Get a cash offer in 3 minutes
Find out how much your home could sell for in as little as 3 minutes with a no-obligation cash offer.
Estimated market value
$785,000
Get a cash offer in 3 minutes
Find out how much your home could sell for in as little as 3 minutes with a no-obligation cash offer.
Estimated market value
$785,000
- New Mexico
- Bernalillo County
- Albuquerque
- 87122
- Quintessance
- 7211 Torin Dr NE
Nearby cities
Nearby neighborhoods
Nearby zip codes
Other Albuquerque Topics
