Welcome to 7211 Twelve Oaks Drive, located in the private Twelve Oaks neighborhood in Fairfax Station. This Renaissance Custom Homes colonial is perched on five spectacular scenic acres offering privacy, tranquility and room to roam. The home features a beautiful mix of recent updates and incredible craftsmanship, making it a home for a lifetime. Step inside the grand foyer and discover an open floorplan designed for both everyday living and entertaining. The formal dining room which can easily seat a large crowd for holidays and grand dinner parties has a custom painted ceiling and designer wallpaper. The elegant living room is light filled and leads into the huge solarium. The formal library includes cherry cabinetry, faux tin ceiling, faux leather walls, and a gas fireplace with marble surround. The two-story family room boasts a floor-to-ceiling dry-stack stone fireplace, heart pine floors, arched Palladian windows, double ceiling fans, and sliding doors that open to the huge deck with built in planter box and retractable awning. The expansive center island kitchen is a chef's dream including a 6-burner Viking gas range with griddle plus an additional Viking wall oven and warming drawer, Sub-Zero fridge, wine fridge, granite counters, and California Closets pantry system. The sunny breakfast nook overlooks woodland views. A marble powder room, coat closet, and butler’s pantry with wine storage and custom cabinetry offer functionality and charming character. Upstairs, the versatile layout includes four bedrooms and a loft. The primary suite features a private sitting room/office, hardwood entry, freshly painted primary bath with Jacuzzi tub, walk-in shower, dual vanities, two large walk-in closets, and ceiling fan. The secondary suite has double-height ceilings, extensive windows, walk-in closet, and private bath with double vanity, walk-in shower, tub, and linen storage. A third en-suite guest room includes its own bath, ceiling fan, and wooded views. Additional highlights include dual staircases, chandelier-lit upper hallway, custom display niches, and scenic views from every room. Downstairs you'll enjoy additional entertaining spaces including the art deco theater room with its platform seating and surround sound which make the perfect gathering space for movie nights at home. The professionally landscaped property is a true retreat featuring a multi-level deck with curved railings, firepit seating, retractable awning, flagstone patios/paths, stone pillars, and custom arbor accents. Enjoy resort-style outdoor living with a 20’x40’ flagstone-surrounded pool, custom stone hot tub, and a fully equipped post-and-beam pool house featuring a vaulted ceiling pavilion with woodland carvings, a seasonal full bath, and dedicated equipment room. A separate wood-burning outdoor fireplace with grill shelf and a charming garden shed complete the setting. Perfectly located between the Fairfax County and Prince William Parkways, this Fairfax Station estate is just minutes from Burke Centre, historic Old Town Clifton, Burke Lake Park, Fountainhead Regional Park, Ft. Belvoir and much more. Homes rarely come on the market in this very special enclave.
Sold for $2,180,000
$2,180,000
7211 Twelve Oaks Dr, Fairfax Station, VA 22039
5beds
7,916sqft
Single Family Residence
Built in 1995
5 Acres Lot
$2,185,700 Zestimate®
$275/sqft
$6,771 Estimated rent
Home value
$2,185,700
$2.08M - $2.29M
$6,771/mo
Zestimate® history
Owner options
List your home for rent
$6,771/mo
Rent Zestimate®
Find your next renter with Zillow Rental Manager. Plus, with online applications, you can quickly screen prospective tenants – for free.
$6,771/mo
Rent Zestimate®
Refinance and save
$13,115/mo
Est. payment
Refinancing to a lower rate could help reduce your monthly payments and save thousands over the life of the loan.
$13,115/mo
Est. payment
Explore your selling options
Work with a Zillow partner agent
Leverage their expertise and Zillow's premium Showcase listings to get your home seen by more buyers.
Get startedList with your own agent
Get your home in front of millions of buyers by listing it on Zillow.
Learn how to do itSell it yourself
Take full control of how buyers see your home on Zillow by listing For Sale by Owner (FSBO).
List your homeWhat's special
Professionally landscaped propertyStone pillarsCharming garden shedGranite countersCustom arbor accentsFirepit seatingExpansive center island kitchen
Zillow last checked:
Listing updated:
Listed by:
Lauren Tawil 703-501-2462,
Pearson Smith Realty, LLC,
Co-Listing Agent: Kristin Marie Trenum 703-899-2881,
Pearson Smith Realty, LLC
Bought with:
Jina Hwang, 0225058691
BH Investment Realty. Inc.
Source: Bright MLS,MLS#: VAFX2316370
Facts & features
Interior
Bedrooms & bathrooms
- Bedrooms: 5
- Bathrooms: 5
- Full bathrooms: 4
- 1/2 bathrooms: 1
- Main level bathrooms: 1
Rooms
- Room types: Living Room, Dining Room, Primary Bedroom, Bedroom 2, Bedroom 3, Bedroom 4, Bedroom 5, Kitchen, Family Room, Library, Foyer, Breakfast Room, Sun/Florida Room, Exercise Room, Office, Recreation Room, Storage Room
Primary bedroom
- Features: Fireplace - Gas, Flooring - HardWood, Walk-In Closet(s), Flooring - Carpet
- Level: Upper
- Area: 264 Square Feet
- Dimensions: 12 X 22
Bedroom 2
- Features: Ceiling Fan(s), Cathedral/Vaulted Ceiling, Walk-In Closet(s), Flooring - Carpet
- Level: Upper
- Area: 340 Square Feet
- Dimensions: 17 X 20
Bedroom 3
- Features: Ceiling Fan(s), Flooring - Carpet
- Level: Upper
- Area: 192 Square Feet
- Dimensions: 12 X 16
Bedroom 4
- Features: Flooring - Carpet
- Level: Upper
- Area: 238 Square Feet
- Dimensions: 14 X 17
Bedroom 5
- Features: Flooring - Carpet
- Level: Lower
- Area: 378 Square Feet
- Dimensions: 18 X 21
Breakfast room
- Features: Flooring - HardWood
- Level: Main
- Area: 108 Square Feet
- Dimensions: 9 X 12
Dining room
- Features: Flooring - HardWood
- Level: Main
- Area: 336 Square Feet
- Dimensions: 16 X 21
Exercise room
- Features: Flooring - Carpet
- Level: Lower
- Area: 198 Square Feet
- Dimensions: 11 X 18
Family room
- Features: Flooring - HardWood, Fireplace - Wood Burning, Ceiling Fan(s)
- Level: Main
- Area: 399 Square Feet
- Dimensions: 19 X 21
Family room
- Features: Flooring - Carpet
- Level: Lower
- Area: 425 Square Feet
- Dimensions: 17 X 25
Foyer
- Features: Flooring - HardWood
- Level: Main
- Area: 300 Square Feet
- Dimensions: 15 X 20
Kitchen
- Features: Granite Counters, Flooring - Tile/Brick
- Level: Main
- Area: 380 Square Feet
- Dimensions: 19 X 20
Library
- Features: Flooring - HardWood, Fireplace - Wood Burning
- Level: Main
- Area: 144 Square Feet
- Dimensions: 12 X 12
Living room
- Features: Flooring - HardWood
- Level: Main
- Area: 288 Square Feet
- Dimensions: 16 X 18
Office
- Features: Flooring - Carpet
- Level: Upper
- Area: 264 Square Feet
- Dimensions: 12 X 22
Recreation room
- Features: Flooring - Carpet
- Level: Lower
- Area: 672 Square Feet
- Dimensions: 21 X 32
Storage room
- Level: Lower
- Area: 640 Square Feet
- Dimensions: 20 X 32
Other
- Features: Fireplace - Gas, Flooring - Tile/Brick
- Level: Main
- Area: 432 Square Feet
- Dimensions: 16 X 27
Heating
- Central, Zoned, Electric, Propane
Cooling
- Ceiling Fan(s), Central Air, Zoned, Electric
Appliances
- Included: Microwave, Central Vacuum, Washer, Dryer, Cooktop, Dishwasher, Disposal, Freezer, Refrigerator, Ice Maker, Extra Refrigerator/Freezer, Oven, Water Treat System, Electric Water Heater
- Laundry: Main Level
Features
- Attic, Bathroom - Stall Shower, Bathroom - Tub Shower, Breakfast Area, Built-in Features, Ceiling Fan(s), Central Vacuum, Chair Railings, Crown Molding, Curved Staircase, Family Room Off Kitchen, Open Floorplan, Formal/Separate Dining Room, Kitchen - Gourmet, Kitchen Island, Kitchen - Table Space, Recessed Lighting, Upgraded Countertops, 9'+ Ceilings, Cathedral Ceiling(s), Vaulted Ceiling(s)
- Flooring: Carpet, Hardwood, Ceramic Tile, Wood
- Doors: French Doors, Sliding Glass, Storm Door(s)
- Windows: Skylight(s), Double Hung, Bay/Bow, Palladian, Sliding
- Basement: Exterior Entry,Finished
- Number of fireplaces: 3
- Fireplace features: Screen, Stone, Gas/Propane, Wood Burning
Interior area
- Total structure area: 8,536
- Total interior livable area: 7,916 sqft
- Finished area above ground: 6,352
- Finished area below ground: 1,564
Property
Parking
- Total spaces: 8
- Parking features: Covered, Garage Faces Side, Oversized, Asphalt, Driveway, Attached
- Attached garage spaces: 3
- Uncovered spaces: 5
Accessibility
- Accessibility features: None
Features
- Levels: Three
- Stories: 3
- Patio & porch: Patio, Deck
- Exterior features: Extensive Hardscape, Lighting, Awning(s), Barbecue, Stone Retaining Walls, Water Fountains
- Has private pool: Yes
- Pool features: Gunite, Heated, In Ground, Private
- Has spa: Yes
- Spa features: Bath, Hot Tub
- Fencing: Wood,Decorative
- Has view: Yes
- View description: Scenic Vista, Trees/Woods
Lot
- Size: 5 Acres
- Features: Backs to Trees, Front Yard, Landscaped, Level, No Thru Street, Premium, Private, Wooded, Rear Yard
Details
- Additional structures: Above Grade, Below Grade, Outbuilding
- Parcel number: 0862 10 0015
- Zoning: 030
- Special conditions: Standard
Construction
Type & style
- Home type: SingleFamily
- Architectural style: Georgian,Colonial
- Property subtype: Single Family Residence
Materials
- Stucco
- Foundation: Other
- Roof: Shingle
Condition
- New construction: No
- Year built: 1995
Details
- Builder name: Renaissance Custom Homes
Utilities & green energy
- Electric: 200+ Amp Service
- Sewer: Septic = # of BR
- Water: Well
Community & HOA
Community
- Security: Smoke Detector(s), Exterior Cameras
- Subdivision: Twelve Oaks
HOA
- Has HOA: Yes
- Services included: Road Maintenance, Reserve Funds, Trash
- HOA fee: $2,100 annually
- HOA name: TWELVE OAKS HOA
Location
- Region: Fairfax Station
Financial & listing details
- Price per square foot: $275/sqft
- Tax assessed value: $2,020,690
- Annual tax amount: $21,076
- Date on market: 6/11/2026
- Listing agreement: Exclusive Right To Sell
- Ownership: Fee Simple
Price history
| Date | Event | Price |
|---|---|---|
| 7/31/2026 | Sold | $2,180,000-2%$275/sqft |
Source:  Bright MLS #VAFX2316370 Report a problem Bright MLS #VAFX2316370 Report a problem | ||
| 7/16/2026 | Pending sale | $2,225,000$281/sqft |
Source: Bright MLS #VAFX2316370 Report a problem | ||
| 7/1/2026 | Contingent | $2,225,000$281/sqft |
Source: Bright MLS #VAFX2316370 Report a problem | ||
| 6/11/2026 | Listed for sale | $2,225,000+6%$281/sqft |
Source: Bright MLS #VAFX2316370 Report a problem | ||
| 11/20/2025 | Sold | $2,100,000-2.3%$265/sqft |
Source: Bright MLS #VAFX2267084 Report a problem | ||
| 9/19/2025 | Contingent | $2,149,990$272/sqft |
Source: Bright MLS #VAFX2267084 Report a problem | ||
| 9/11/2025 | Listed for sale | $2,149,990-8.5%$272/sqft |
Source: Bright MLS #VAFX2267084 Report a problem | ||
| 6/30/2025 | Listing removed | $2,350,000$297/sqft |
Source: Bright MLS #VAFX2200942 Report a problem | ||
| 5/30/2025 | Listed for sale | $2,350,000+176.9%$297/sqft |
Source: Bright MLS #VAFX2200942 Report a problem | ||
| 5/18/1995 | Sold | $848,548+300.3%$107/sqft |
Source: Public Record Report a problem | ||
| 7/18/1994 | Sold | $212,000$27/sqft |
Source: Public Record Report a problem | ||
Public tax history
| Year | Property taxes | Tax assessment |
|---|---|---|
| 2025 | $21,608 +2.5% | $1,869,230 +2.7% |
| 2024 | $21,076 +4.8% | $1,819,230 +2.1% |
| 2023 | $20,106 +16.1% | $1,781,630 +17.6% |
| 2022 | $17,321 | $1,514,770 +3.3% |
| 2021 | -- | $1,466,940 +5.7% |
| 2020 | $16,430 +0.7% | $1,388,260 +0.7% |
| 2019 | $16,313 | $1,378,330 |
| 2018 | $16,313 -2.7% | $1,378,330 -4.5% |
| 2017 | $16,758 +0.2% | $1,443,390 |
| 2016 | $16,722 +7.9% | $1,443,390 +3.9% |
| 2015 | $15,503 +0.2% | $1,389,130 |
| 2014 | $15,468 | $1,389,130 +3% |
| 2013 | -- | $1,349,020 |
| 2012 | -- | $1,349,020 -8.2% |
| 2011 | -- | $1,469,470 |
| 2010 | -- | $1,469,470 -10.7% |
| 2009 | -- | $1,645,260 -4.7% |
| 2008 | -- | $1,726,040 -4.9% |
| 2007 | -- | $1,815,540 +48.6% |
| 2003 | -- | $1,221,735 +8.3% |
| 2002 | -- | $1,128,450 +27% |
| 2001 | -- | $888,545 |
Find assessor info on the county website
Neighborhood: 22039
Nearby homes
- $1,869,6004 bd4 ba5.1k sqft7221 Twelve Oaks Dr, Fairfax Station, VA 22039Off Market
- $1,166,8003 bd2 ba3.2k sqft7100 Swift Run Trails Dr, Fairfax Station, VA 22039Off Market
- $1,522,8004 bd4 ba4k sqft7201 Twelve Oaks Dr, Fairfax Station, VA 22039Off Market
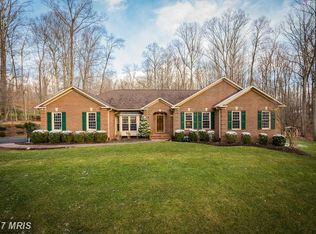
- $1,227,6004 bd3 ba3.5k sqft7200 Twelve Oaks Dr, Fairfax Station, VA 22039Off Market
- $1,054,5004 bd2 ba2.9k sqft7103 Swift Run Trails Dr, Fairfax Station, VA 22039Off Market
- $1,504,7004 bd5 ba3.9k sqft7151 Twelve Oaks Dr, Fairfax Station, VA 22039Off Market
- $2,128,8006 bd7 ba6.8k sqft7231 Twelve Oaks Dr, Fairfax Station, VA 22039Off Market
- $1,415,1005 bd4 ba5k sqft7116 Swift Run Trails Dr, Fairfax Station, VA 22039Off Market
Nearby schools
GreatSchools rating
- 9/10Fairview Elementary SchoolGrades: PK-6Distance: 2.7 mi
- 8/10Robinson SecondaryGrades: 7-12Distance: 4.4 mi
Schools provided by the listing agent
- Elementary: Fairview
- Middle: Robinson Secondary School
- High: Robinson Secondary School
- District: Fairfax County Public Schools
Source: Bright MLS. This data may not be complete. We recommend contacting the local school district to confirm school assignments for this home.
Get a cash offer in 3 minutes
Find out how much your home could sell for in as little as 3 minutes with a no-obligation cash offer.
Estimated market value
$2,185,700
Get a cash offer in 3 minutes
Find out how much your home could sell for in as little as 3 minutes with a no-obligation cash offer.
Estimated market value
$2,185,700
- Virginia
- Fairfax County
- Fairfax Station
- 22039
- 7211 Twelve Oaks Dr
Nearby cities
Nearby zip codes
Other Fairfax Station Topics
