Skip main navigation
Closed
  • $300,000

    7211 W Cross Creek Trl, Brecksville, OH 44141

    3beds
    1,980sqft
    Townhouse, Condominium
    Built in 1992
    -- sqft lot
    $334,900 Zestimate®
    $152/sqft
    $2,572 Estimated rent

    Home value

    $334,900

    $318,000 - $352,000

    $2,572/mo

    Zestimate® history
    Loading
    Loading...

    Owner options

    List your home for rent

    $2,572/mo

    Rent Zestimate®

    Find your next renter with Zillow Rental Manager. Plus, with online applications, you can quickly screen prospective tenants – for free.

    Learn more

    $2,572/mo

    Rent Zestimate®

    Refinance and save

    $2,468/mo

    Est. payment

    Refinancing to a lower rate could help reduce your monthly payments and save thousands over the life of the loan.

    See today's rates

    $2,468/mo

    Est. payment

    Explore your selling options

    Work with a Zillow partner agent

    Leverage their expertise and Zillow's premium Showcase listings to get your home seen by more buyers.

    Get started

    List with your own agent

    Get your home in front of millions of buyers by listing it on Zillow.

    Learn how to do it

    Sell it yourself

    Take full control of how buyers see your home on Zillow by listing For Sale by Owner (FSBO).

    List your home

    What's special

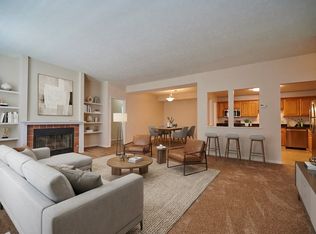
    Updated townhouse w first floor master in highly sought after Grand Bay now available! From the 2 private outdoor seating areas and open concept main living area to the wood flooring throughout the main floor—this is the condo you have been waiting for! Your private entrance leads to a vaulted ceiling foyer w ample room to welcome guests and open site lines through the main living area. The eat-in kitchen has ss gas stove and fridge, brick backsplash, tons of cabinets w roller shelves, pantry & door leading to cozy deck for outdoor eating & relaxing. Hang out at the breakfast bar or relax in the family room w high ceilings, gas fireplace, open access to the dining room (used as office currently) and slider to a 2nd outdoor seating area. Take the hallway past the 1st floor washer/dryer room to the vaulted-ceiling master suite w tons of closets & private bath w storage vanity and tub/shower combo. The 1st floor is rounded out with a beautiful half bath and entrance to the 2 car garage. Head upstairs to enjoy a spacious vaulted-ceiling bedroom w large walk in closet, a well appointed full bath w walk in shower and a sunny loft bedroom w mega big closet (loft could also be an office, man cave or rec area--you choose!). Tons of closets and ample storage throughout. All appliances included. New roof '20. Water Tank '21. Enjoy Grand Bay's private community pool, workout room, tennis/pickle-ball courts and party room. Award winning Brecksville-Broadview Hts Schools. Quick access to 77 to enjoy all Cleveland and Akron have to offer. This condo has it all!

    Zillow last checked:

    Listing updated:

    Listed by:

    Jennifer L Starinsky jenniferstarinsky@icloud.com440-804-4292,

    Keller Williams Elevate

    Bought with:

    Cheryl Schroer, 340381

    RE/MAX Above & Beyond

    Source: MLS Now,MLS#: 5071619MLS LogoOriginating MLS: Akron Cleveland Association of REALTORS

    Facts & features

    Interior

    Bedrooms & bathrooms
    • Bedrooms: 3
    • Bathrooms: 3
    • Full bathrooms: 2
    • 1/2 bathrooms: 1
    • Main level bathrooms: 2
    • Main level bedrooms: 1
    Bedroom
    • Description: Flooring: Carpet
    • Level: Second
    Bedroom
    • Description: Flooring: Carpet
    • Level: Second
    Bedroom
    • Description: Flooring: Carpet
    • Level: First
    Bathroom
    • Description: Flooring: Laminate
    • Level: Second
    Bathroom
    • Description: Flooring: Laminate
    • Level: First
    Bathroom
    • Description: Flooring: Linoleum
    • Level: First
    Dining room
    • Description: Flooring: Laminate
    • Level: First
    Eat in kitchen
    • Description: Flooring: Laminate
    • Level: First
    Entry foyer
    • Description: Flooring: Laminate
    • Level: First
    Family room
    • Description: Flooring: Laminate
    • Features: Fireplace
    • Level: First
    Heating
    • Forced Air
    Cooling
    • Central Air
    Appliances
    • Included: Dryer, Dishwasher, Microwave, Range, Refrigerator, Washer
    • Laundry: Main Level
    Features
    • Ceiling Fan(s), Entrance Foyer, Eat-in Kitchen, Primary Downstairs, Open Floorplan, Storage, Walk-In Closet(s)
    • Windows: Double Pane Windows
    • Has basement: No
    • Number of fireplaces: 1
    • Fireplace features: Family Room, Gas, Glass Doors, Gas Log
    Interior area
    • Total structure area: 1,980
    • Total interior livable area: 1,980 sqft
    • Finished area above ground: 1,980

    Property

    Parking
    • Total spaces: 2
    • Parking features: Attached, Electricity, Garage, Garage Door Opener
    • Attached garage spaces: 2
    Features
    • Levels: Two
    • Stories: 2
    • Patio & porch: Deck, Patio
    • Pool features: Community
    • Fencing: Privacy
    Lot
    • Size: 435 Square Feet
    Details
    • Parcel number: 60406385

    Construction

    Type & style
    • Home type: Condo
    • Property subtype: Townhouse, Condominium
    • Attached to another structure: Yes
    Materials
    • Vinyl Siding
    • Roof: Asphalt,Fiberglass
    Condition
    • Year built: 1992

    Utilities & green energy

    • Sewer: Public Sewer
    • Water: Public

    Community & HOA

    Community
    • Features: Common Grounds/Area, Fitness, Pool, Tennis Court(s)
    • Subdivision: Townhomes/Grand Bay Condos
    HOA
    • Has HOA: No
    • Services included: Association Management, Insurance, Maintenance Grounds, Recreation Facilities, Reserve Fund, Snow Removal
    • HOA fee: $366 monthly
    Location
    • Region: Brecksville

    Financial & listing details

    • Price per square foot: $152/sqft
    • Tax assessed value: $275,400
    • Annual tax amount: $5,093
    • Date on market: 9/20/2024
    • Cumulative days on market: 2 days
    • Listing terms: Cash,Conventional

    Price history

    DateEventPrice
    10/29/2024Sold$300,000-1.6%$152/sqft
    Source: MLS Now #5071619 Report a problem
    9/22/2024Pending sale$305,000$154/sqft
    Source: MLS Now #5071619 Report a problem
    9/20/2024Listed for sale$305,000-3.2%$154/sqft
    Source: MLS Now #5071619 Report a problem
    9/19/2024Listing removed--
    Source: Owner Report a problem
    9/7/2024Listed for sale$315,000$159/sqft
    Source: Owner Report a problem

    Public tax history

    YearProperty taxesTax assessment
    2025$5,131 +0%$96,390
    2024$5,130 +10.3%$96,390 +30.2%
    2023$4,653 +0.6%$74,060
    2022$4,626 +1%$74,060
    2021$4,582 +4.8%$74,060 +16%
    2020$4,374 +1.3%$63,840
    2019$4,316 -6.8%$63,840
    2018$4,628 +9.6%$63,840 +14.5%
    2017$4,222 +9.3%$55,760
    2016$3,862 $55,760
    2015$3,862 -3.5%$55,760 -2%
    2014$4,000 -1.3%$56,880
    2013$4,053 +3%$56,880
    2012$3,934 -4%$56,880 -5.7%
    2011$4,097 +0%$60,310
    2010$4,096 +0.6%$60,310
    2009$4,073 -0.4%$60,310 -4%
    2008$4,088 +0.9%$62,830
    2007$4,052 -0.1%$62,830
    2006$4,056 +2.4%$62,830 +3.3%
    2005$3,961 +1.2%$60,840
    2004$3,915 +21.5%$60,840
    2003$3,221 +4.8%$60,840 +7%
    2002$3,075 -45.8%$56,840
    2001$5,673 +7.2%$56,840
    2000$5,292 $56,840
    Find assessor info on the county website

    Neighborhood: 44141

    Nearby schools

    GreatSchools rating
    Schools provided by the listing agent
    • District: Brecksville-Broadview - 1806

    Source: MLS Now. This data may not be complete. We recommend contacting the local school district to confirm school assignments for this home.

    Get a cash offer in 3 minutes
    Find out how much your home could sell for in as little as 3 minutes with a no-obligation cash offer.
    Estimated market value
    $334,900
    Get a cash offer in 3 minutes
    Find out how much your home could sell for in as little as 3 minutes with a no-obligation cash offer.
    Estimated market value
    $334,900