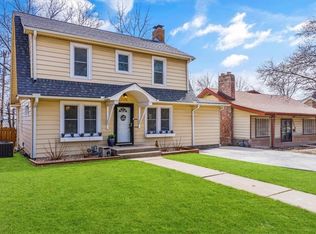
Spacious open floor plan welcomes you into this newly remodeled home. Gleaming hardwoods newly refinished thorugh out. Hard to find Large kitchen w custom cabinets and stainless steel appliances. Mud room off kitchen leads to one of Brooksides largest decks! Perfect for entertaining or out door dining! Main living room area filled with sunlight and wood burning fireplace. Attached garage extra large with additional covered carport area. Fully Fenced back yard, Newer Driveway and walkway. Charming covered large Front Porch w outdoor diining area and porch swing! Huge Master Suite addition w full bath and double closets. Additional office family room or nursury on 2nd floor. Formal living room w wood burning fireplace w gas starter. Formal dining room w elegant chandelier. Sleepiing porch sunroom can be used as 4th bedroom or sitting room. Garage open to unfinished area for storage or work shop. Mudroom has room for stackable laundry on main floor. Don't miss this rare find in the heart of Brookside and Waldo area. Walk to resturants pubs and shopping. One block from the Trolly Trail. Parks and award winning elementary school blocks away! Charm abounds in this Brookside beauty w elegant decor thorugh out.
Sold
Price Unknown
7211 Washington St, Kansas City, MO 64114
3beds
2,152sqft
Single Family Residence
Built in ----
6,098 Square Feet Lot
$416,200 Zestimate®
$--/sqft
$3,155 Estimated rent
Home value
$416,200
$395,000 - $437,000
$3,155/mo
Zestimate® history
Owner options
List your home for rent
$3,155/mo
Rent Zestimate®
Find your next renter with Zillow Rental Manager. Plus, with online applications, you can quickly screen prospective tenants – for free.
$3,155/mo
Rent Zestimate®
Refinance and save
$150/mo
Est. payment
Refinancing to a lower rate could help reduce your monthly payments and save thousands over the life of the loan.
$150/mo
Est. payment
Explore your selling options
Work with a Zillow partner agent
Leverage their expertise and Zillow's premium Showcase listings to get your home seen by more buyers.
Get startedList with your own agent
Get your home in front of millions of buyers by listing it on Zillow.
Learn how to do itSell it yourself
Take full control of how buyers see your home on Zillow by listing For Sale by Owner (FSBO).
List your homeWhat's special
Zillow last checked:
Listing updated:
Listed by:
Julie McLarney 816-304-6545,
ReeceNichols -The Village
Bought with:
Adrianne Aylward, 2022033007
ReeceNichols -The Village
Source: Heartland MLS as distributed by MLS GRID,MLS#: 2475597
Facts & features
Interior
Bedrooms & bathrooms
- Bedrooms: 3
- Bathrooms: 2
- Full bathrooms: 2
Primary bedroom
- Level: First
- Area: 121 Square Feet
- Dimensions: 11 x 11
Primary bedroom
- Features: Carpet
- Level: Second
- Dimensions: 25 x 12
Bedroom 2
- Level: First
- Area: 110 Square Feet
- Dimensions: 11 x 11
Bathroom 3
- Level: First
Dining room
- Level: First
- Area: 156 Square Feet
- Dimensions: 13 x 12
Family room
- Level: Second
- Dimensions: 23 x 11
Kitchen
- Features: Ceramic Tiles
- Level: First
- Area: 153 Square Feet
- Dimensions: 17 x 9
Living room
- Features: Fireplace
- Level: First
- Area: 276 Square Feet
- Dimensions: 23 x 12
Heating
- Forced Air
Cooling
- Electric
Appliances
- Included: Cooktop, Dishwasher, Disposal, Gas Range
- Laundry: In Basement
Features
- Ceiling Fan(s)
- Flooring: Carpet, Tile, Wood
- Doors: Storm Door(s)
- Windows: Storm Window(s), Wood Frames
- Basement: Stone/Rock
- Number of fireplaces: 1
- Fireplace features: Gas, Wood Burning
Interior area
- Total structure area: 2,152
- Total interior livable area: 2,152 sqft
- Finished area above ground: 2,152
- Finished area below ground: 0
Property
Parking
- Total spaces: 1
- Parking features: Basement, Built-In, Garage Faces Rear
- Attached garage spaces: 1
Features
- Patio & porch: Deck, Porch
Lot
- Size: 6,098 Square Feet
- Features: City Lot, Level
Details
- Additional structures: Garage(s)
- Parcel number: 47440160500000000
Construction
Type & style
- Home type: SingleFamily
- Architectural style: Cape Cod,Traditional
- Property subtype: Single Family Residence
Materials
- Frame
- Roof: Composition
Utilities & green energy
- Sewer: Public Sewer
- Water: Public
Community & HOA
Community
- Security: Smart Door Lock
- Subdivision: Norwaldo
HOA
- Has HOA: No
- HOA fee: $150 annually
Location
- Region: Kansas City
Financial & listing details
- Tax assessed value: $228,790
- Annual tax amount: $3,387
- Date on market: 3/2/2024
- Listing terms: Cash,Conventional,FHA,VA Loan
- Exclusions: Chimney
- Ownership: Private
- Road surface type: Paved
Price history
| Date | Event | Price |
|---|---|---|
| 9/30/2025 | Listing removed | $2,500$1/sqft |
Source: Zillow Rentals Report a problem | ||
| 9/25/2025 | Listed for rent | $2,500+4.2%$1/sqft |
Source: Zillow Rentals Report a problem | ||
| 4/22/2024 | Listing removed | -- |
Source: Zillow Rentals Report a problem | ||
| 4/19/2024 | Listed for rent | $2,400+20%$1/sqft |
Source: Zillow Rentals Report a problem | ||
| 4/15/2024 | Sold | -- |
Source:  Heartland MLS as distributed by MLS GRID #2475597 Report a problem Heartland MLS as distributed by MLS GRID #2475597 Report a problem | ||
| 4/2/2024 | Pending sale | $410,000$191/sqft |
Source: Heartland MLS as distributed by MLS GRID #2475597 Report a problem | ||
| 3/15/2024 | Price change | $410,000-1.2%$191/sqft |
Source: Heartland MLS as distributed by MLS GRID #2475597 Report a problem | ||
| 3/5/2024 | Price change | $415,000-0.1%$193/sqft |
Source: Heartland MLS as distributed by MLS GRID #2475597 Report a problem | ||
| 3/2/2024 | Listed for sale | $415,500+0.1%$193/sqft |
Source: Heartland MLS as distributed by MLS GRID #2475597 Report a problem | ||
| 2/28/2024 | Listing removed | $415,000$193/sqft |
Source:  ReeceNichols Real Estate #2465407 Report a problem ReeceNichols Real Estate #2465407 Report a problem | ||
| 12/5/2023 | Listed for sale | $415,000-2.4%$193/sqft |
Source: Heartland MLS as distributed by MLS GRID #2465407 Report a problem | ||
| 12/4/2023 | Listing removed | $425,000$197/sqft |
Source: ReeceNichols Real Estate #2461642 Report a problem | ||
| 11/15/2023 | Listed for sale | $425,000+167.3%$197/sqft |
Source: Heartland MLS as distributed by MLS GRID #2461642 Report a problem | ||
| 6/13/2018 | Listing removed | $2,000$1/sqft |
Source: Zillow Rental Manager Report a problem | ||
| 5/12/2018 | Listed for rent | $2,000$1/sqft |
Source: Zillow Rental Manager Report a problem | ||
| 4/29/2009 | Listing removed | $159,000$74/sqft |
Source: Listhub #1518920 Report a problem | ||
| 4/2/2009 | Price change | $159,000-5.3%$74/sqft |
Source: Listhub #1518920 Report a problem | ||
| 3/27/2009 | Price change | $167,950-0.6%$78/sqft |
Source: Listhub #1518920 Report a problem | ||
| 3/18/2009 | Price change | $168,950-0.6%$79/sqft |
Source: Listhub #1518920 Report a problem | ||
| 3/14/2009 | Listed for sale | $169,950$79/sqft |
Source: Listhub #1518920 Report a problem | ||
Public tax history
| Year | Property taxes | Tax assessment |
|---|---|---|
| 2025 | $3,646 +6.6% | $43,470 +0.3% |
| 2024 | $3,419 +1% | $43,320 |
| 2023 | $3,387 +25.3% | $43,320 +31.8% |
| 2022 | $2,704 +0.3% | $32,870 |
| 2021 | $2,695 +0.5% | $32,870 +1.8% |
| 2020 | $2,681 -30.8% | $32,300 -32.3% |
| 2019 | $3,877 | $47,693 +73.1% |
| 2018 | $3,877 +69.6% | $27,550 |
| 2017 | $2,285 -15.4% | $27,550 -18.6% |
| 2016 | $2,703 +1.4% | $33,839 +2% |
| 2014 | $2,666 +4.7% | $33,176 |
| 2013 | $2,546 +0.5% | $33,176 +6.4% |
| 2012 | $2,535 +0.1% | $31,187 |
| 2011 | $2,532 +0.9% | $31,187 |
| 2010 | $2,510 -0.5% | $31,187 |
| 2009 | $2,522 +0.5% | $31,187 -0.9% |
| 2008 | $2,510 -0.9% | $31,464 |
| 2007 | $2,533 +0% | $31,464 |
| 2006 | $2,533 +45.3% | $31,464 |
| 2005 | $1,743 +0.1% | $31,464 +44.2% |
| 2004 | $1,741 +14.3% | $21,817 |
| 2003 | $1,524 +0.3% | $21,817 +15% |
| 2002 | $1,520 +11.7% | $18,972 |
| 2001 | $1,360 | $18,972 |
Find assessor info on the county website
Neighborhood: Ward Parkway
Nearby homes
- $400,6004 bd2 ba1.8k sqft7215 Washington St, Kansas City, MO 64114Off Market
- $393,0003 bd2 ba1.8k sqft7209 Washington St, Kansas City, MO 64114Off Market

- $284,8003 bd1 ba1.4k sqft7203 Washington St, Kansas City, MO 64114Off Market
- $328,5003 bd1 ba1.4k sqft7219 Washington St, Kansas City, MO 64114Off Market
- $425,2003 bd2 ba1.6k sqft7201 Washington St, Kansas City, MO 64114Off Market
- $--3 bd2 ba1.5k sqft7221 Washington St, Kansas City, MO 64114Sold
- $420,5003 bd2 ba1.6k sqft7208 Washington St, Kansas City, MO 64114Off Market
- $497,6003 bd1 ba1.9k sqft7212 Washington St, Kansas City, MO 64114Off Market
Nearby schools
GreatSchools rating
- 8/10Hale Cook ElementaryGrades: PK-6Distance: 0.2 mi
- 2/10Central Middle SchoolGrades: 7-8Distance: 5.6 mi
- 1/10SOUTHEAST High SchoolGrades: 9-12Distance: 2.7 mi
Schools provided by the listing agent
- Elementary: Hale Cook
Source: Heartland MLS as distributed by MLS GRID. This data may not be complete. We recommend contacting the local school district to confirm school assignments for this home.
Get a cash offer in 3 minutes
Find out how much your home could sell for in as little as 3 minutes with a no-obligation cash offer.
Estimated market value
$416,200
Get a cash offer in 3 minutes
Find out how much your home could sell for in as little as 3 minutes with a no-obligation cash offer.
Estimated market value
$416,200
- Missouri
- Jackson County
- Kansas City
- 64114
- Ward Parkway
- 7211 Washington St
Nearby cities
Nearby neighborhoods
Nearby zip codes
Other Kansas City Topics
