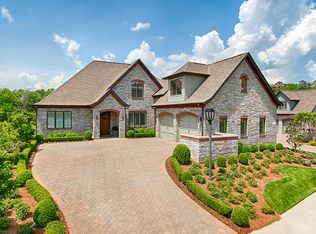
Located within minutes of shopping, dining, interstate access as well as entertainment, this villa resting in the gated community of The Villas of Wesley Park offers convenience as well as privacy. The brick paved drive leads up to this elegant stone home's alcove where brick detail and arched windows add some architectural interest. The interior offers an open floor plan with hardwood floors, moldings, and trey ceilings bringing some of the details found on the exterior to the inside. A designated formal dining area flanks the front entry and has a lovely arched window allowing natural light to fill this space. A seamless transition takes you from the dining room to the living room where there is ample room for seating and a stack stone two-way fireplace creating a nice focal point in the room. Flow into the eat-in kitchen where there is a breakfast bar, island, warming drawer, gas cooktop, stainless appliances, double oven and so much counter space that you could cook for days! Off of the kitchen and adjacent to the dining room is a wet bar with room to store wine glasses and barware for your next party. The primary suite is quite spacious with a vaulted ceiling, access to the back patio and room for seating. The attached bath offers a walk-in shower with bench, dual vanities, jetted tub and spacious walk-in closet. The remaining bedrooms and baths complete this main level while upstairs contains a large bonus room perfect for additional living space, media room, play room or home office. A large screened in porch offers opportunities to enjoy the beautiful seasons of East Tennessee and an additional covered back patio and lush lawn offer even more space to enjoy the outdoors with either a good book, a game of croquet or your morning coffee.
Sold for $1,395,000
$1,395,000
7211 Wellsley Manor Way, Knoxville, TN 37919
3beds
3,795sqft
Single Family Residence
Built in 2010
1.42 Acres Lot
$1,412,900 Zestimate®
$368/sqft
$3,868 Estimated rent
Home value
$1,412,900
$1.31M - $1.51M
$3,868/mo
Zestimate® history
Owner options
List your home for rent
$3,868/mo
Rent Zestimate®
Find your next renter with Zillow Rental Manager. Plus, with online applications, you can quickly screen prospective tenants – for free.
$3,868/mo
Rent Zestimate®
Refinance and save
$6,776/mo
Est. payment
Refinancing to a lower rate could help reduce your monthly payments and save thousands over the life of the loan.
$6,776/mo
Est. payment
Explore your selling options
Work with a Zillow partner agent
Leverage their expertise and Zillow's premium Showcase listings to get your home seen by more buyers.
Get startedList with your own agent
Get your home in front of millions of buyers by listing it on Zillow.
Learn how to do itSell it yourself
Take full control of how buyers see your home on Zillow by listing For Sale by Owner (FSBO).
List your homeWhat's special
Zillow last checked:
Listing updated:
Listed by:
Lucas Haun 865-588-9300,
Keller Williams Signature
Bought with:
Sharon Bailey, 010863
Realty Executives Associates
Source: East Tennessee Realtors,MLS#: 1295775
Facts & features
Interior
Bedrooms & bathrooms
- Bedrooms: 3
- Bathrooms: 4
- Full bathrooms: 3
- 1/2 bathrooms: 1
Rooms
- Room types: Bonus Room
Heating
- Heat Pump, Natural Gas, Electric
Cooling
- Central Air, Ceiling Fan(s)
Appliances
- Included: Dishwasher, Disposal, Dryer, Microwave, Range, Self Cleaning Oven, Washer
Features
- Walk-In Closet(s), Kitchen Island, Pantry, Breakfast Bar, Bonus Room
- Flooring: Laminate, Hardwood, Tile
- Windows: Insulated Windows
- Basement: Slab
- Number of fireplaces: 1
- Fireplace features: Double Sided, Stone, Gas Log
Interior area
- Total structure area: 3,795
- Total interior livable area: 3,795 sqft
Property
Parking
- Total spaces: 2
- Parking features: Garage Faces Side, Garage Door Opener, Attached, Main Level
- Attached garage spaces: 2
Features
- Exterior features: Gas Grill, Prof Landscaped
- Has view: Yes
- View description: Mountain(s)
Lot
- Size: 1.42 Acres
- Features: Cul-De-Sac, Level
Details
- Parcel number: 120KC014
Construction
Type & style
- Home type: SingleFamily
- Architectural style: Traditional
- Property subtype: Single Family Residence
Materials
- Stone, Brick, Shingle Siding
Condition
- Year built: 2010
Utilities & green energy
- Sewer: Public Sewer
- Water: Public
- Utilities for property: Cable Available
Community & HOA
Community
- Features: Sidewalks
- Security: Gated Community, Security System, Smoke Detector(s)
- Subdivision: The Villas Of Wesley Park
HOA
- Has HOA: Yes
- Services included: Fire Protection, Trash, Maintenance Grounds
- HOA fee: $425 monthly
Location
- Region: Knoxville
Financial & listing details
- Price per square foot: $368/sqft
- Tax assessed value: $991,300
- Annual tax amount: $3,851
- Date on market: 4/3/2025
- Listing terms: New Loan,Cash,Conventional
Price history
| Date | Event | Price |
|---|---|---|
| 5/6/2025 | Sold | $1,395,000$368/sqft |
Source:  East Tennessee Realtors #1295775 Report a problem East Tennessee Realtors #1295775 Report a problem | ||
| 4/7/2025 | Pending sale | $1,395,000$368/sqft |
Source: East Tennessee Realtors #1295775 Report a problem | ||
| 4/3/2025 | Price change | $1,395,000-6.7%$368/sqft |
Source: East Tennessee Realtors #1295775 Report a problem | ||
| 2/26/2025 | Price change | $1,495,000-0.3%$394/sqft |
Source: East Tennessee Realtors #1291172 Report a problem | ||
| 1/26/2025 | Listed for sale | $1,499,000+114.2%$395/sqft |
Source: Owner Report a problem | ||
| 10/13/2010 | Sold | $699,900$184/sqft |
Source: Public Record Report a problem | ||
Public tax history
| Year | Property taxes | Tax assessment |
|---|---|---|
| 2025 | $3,851 | $247,825 |
| 2024 | $3,851 | $247,825 |
| 2023 | $3,851 | $247,825 |
| 2022 | $3,851 +16.9% | $247,825 +59.6% |
| 2021 | $3,293 | $155,325 -75% |
| 2020 | $3,293 | $621,300 |
| 2019 | $3,293 | $621,300 |
| 2018 | $3,293 -53.7% | -- |
| 2017 | $7,120 +2.9% | $155,325 |
| 2016 | $6,916 | -- |
| 2015 | $6,916 | -- |
| 2014 | $6,916 +7.2% | -- |
| 2013 | $6,450 +21.6% | -- |
| 2012 | $5,304 | -- |
| 2011 | $5,304 | $110,050 |
Find assessor info on the county website
Neighborhood: 37919
Nearby homes
- $1,396,2004 bd2 ba3.4k sqft7217 Wellsley Manor Way, Knoxville, TN 37919Off Market
- $1,305,5004 bd4 ba3.6k sqft7207 Wellsley Manor Way, Knoxville, TN 37919Off Market
- $1,579,8004 bd5 ba5.9k sqft7203 SW Wellsley Manor Way, Knoxville, TN 37919Off Market
- $1,488,1003 bd4 ba4.1k sqft7223 Wellsley Manor Way, Knoxville, TN 37919Off Market
- $2,014,0004 bd5 ba6.6k sqft7203 Wellsley Manor Way, Knoxville, TN 37919Off Market
- $1,151,0000.27 Acres7235 Wellsley Manor Way, Knoxville, TN 37919Off Market
- $1,033,2004 bd2 ba3.2k sqft7200 Wellsley Manor Way, Knoxville, TN 37919Off Market
- $1,337,3003 bd2 ba3.6k sqft7206 Wellsley Manor Way, Knoxville, TN 37919Off Market
Nearby schools
GreatSchools rating
- 8/10Bearden Elementary SchoolGrades: PK-5Distance: 1.8 mi
- 6/10Bearden Middle SchoolGrades: 6-8Distance: 1.4 mi
- 8/10West High SchoolGrades: 9-12Distance: 3.4 mi
Schools provided by the listing agent
- Elementary: Bearden
- Middle: Bearden
- High: West
Source: East Tennessee Realtors. This data may not be complete. We recommend contacting the local school district to confirm school assignments for this home.
Get a cash offer in 3 minutes
Find out how much your home could sell for in as little as 3 minutes with a no-obligation cash offer.
Estimated market value
$1,412,900
Get a cash offer in 3 minutes
Find out how much your home could sell for in as little as 3 minutes with a no-obligation cash offer.
Estimated market value
$1,412,900
- Tennessee
- Knox County
- Knoxville
- 37919
- 7211 Wellsley Manor Way
Nearby cities
Nearby neighborhoods
Nearby zip codes
Other Knoxville Topics
