[FIRST TIME ON THE MARKET] Lovingly maintained & thoughtfully updated, this 3-bed, 2.25-bath home sits on nearly a quarter acre & offers the perfect blend of comfort, flexibility, & functionality. Features include hardwood floors throughout, a spacious kitchen with peninsula seating, granite countertops, walk-in pantry, laundry room, & a primary suite with private ensuite bath. Enjoy AC all summer long with the mini-split heating and cooling installed in 2025 providing year-round comfort. The fully permitted 32’x32’ two-story detached garage built in 2008 is a rare find, featuring a 12’ door ideal for a boat or trailer, plumbing stack for a future bathroom, and a versatile upper-level bonus room previously used as a craft room (potential future DADU opportunity, buyer to verify). The attached garage has been converted into approximately 440 sq ft of additional bonus space with a ¾ bathroom (non-conforming & not included in the home's square footage or bathroom totals) offering flexibility for hobbies, a home business, or other creative uses (buyer to verify). Ample driveway space for parking cars or a large RV, trailer, or boat. The covered patio offers a space for year-round entertaining overlooking the beautifully landscaped yard providing plenty of room for gardening, complete with a garden shed. Ideally located directly across from the Northpointe Park Trail with convenient access to Northpointe Park, I-5, Highway 9, shopping & dining. [A HOME LIKE NO OTHER]
Sold
Listed by: Ballpark Realty • Kendra Halverson
Bought with: Amo Realty
$775,200
7212 67th Street NE, Marysville, WA 98270
3beds
1,840sqft
Single Family Residence
Built in 1990
10,018 Square Feet Lot
$775,000 Zestimate®
$421/sqft
$3,187 Estimated rent
Home value
$775,000
$729,000 - $822,000
$3,187/mo
Zestimate® history
Owner options
List your home for rent
$3,187/mo
Rent Zestimate®
Find your next renter with Zillow Rental Manager. Plus, with online applications, you can quickly screen prospective tenants – for free.
$3,187/mo
Rent Zestimate®
Refinance and save
$4,701/mo
Est. payment
Refinancing to a lower rate could help reduce your monthly payments and save thousands over the life of the loan.
$4,701/mo
Est. payment
Explore your selling options
Work with a Zillow partner agent
Leverage their expertise and Zillow's premium Showcase listings to get your home seen by more buyers.
Get startedList with your own agent
Get your home in front of millions of buyers by listing it on Zillow.
Learn how to do itSell it yourself
Take full control of how buyers see your home on Zillow by listing For Sale by Owner (FSBO).
List your homeWhat's special
Hardwood floors throughoutNearly a quarter acreWalk-in pantryGranite countertopsLaundry roomGarden shed
Zillow last checked:
Listing updated:
Listed by:
Kendra Halverson,
Ballpark Realty,
Kelsey Graham,
Ballpark Realty
Bought with:
Aaron Yniguez, 21013487
Amo Realty
Source: NWMLS as distributed by MLS GRID,MLS#: 2543707
Facts & features
Interior
Bedrooms & bathrooms
- Bedrooms: 3
- Bathrooms: 3
- Full bathrooms: 1
- 3/4 bathrooms: 1
- 1/2 bathrooms: 1
- Main level bathrooms: 1
Primary bedroom
- Level: Second
Bedroom
- Level: Second
Bedroom
- Level: Second
Bathroom full
- Level: Second
Bathroom three quarter
- Level: Second
Other
- Level: Main
Bonus room
- Level: Main
Dining room
- Level: Main
Entry hall
- Level: Main
Family room
- Level: Main
Kitchen with eating space
- Level: Main
Living room
- Level: Main
Utility room
- Level: Main
Heating
- Fireplace, Ductless, Fireplace Insert, Forced Air, Natural Gas
Cooling
- Ductless
Appliances
- Included: Dishwasher, Disposal, Dryer, Microwave, Refrigerator, Stove(s)/Range(s), Washer, Dishwasher(s), Dryer(s), Garbage Disposal, Microwave(s), Refrigerator(s), Washer(s)
Features
- Bath Off Primary, Dining Room, Pantry
- Flooring: Hardwood, Carpet
- Windows: Dbl Pane/Storm Window
- Basement: None
- Number of fireplaces: 1
- Fireplace features: Gas, Main Level: 1, Fireplace
Interior area
- Total structure area: 1,840
- Total interior livable area: 1,840 sqft
Property
Parking
- Total spaces: 2
- Parking features: Driveway, Detached Garage, RV Parking
- Has garage: Yes
- Covered spaces: 2
Features
- Levels: Two
- Stories: 2
- Entry location: Main
- Patio & porch: Bath Off Primary, Dbl Pane/Storm Window, Dining Room, Fireplace, Pantry, Vaulted Ceiling(s), Walk-In Closet(s)
- Has view: Yes
- View description: Territorial
Lot
- Size: 10,018 Square Feet
- Features: Curbs, Paved, Sidewalk, Fenced-Partially, Gas Available, High Speed Internet, Irrigation, Outbuildings, Patio, RV Parking, Shop, Sprinkler System
- Topography: Level,Partial Slope
Details
- Parcel number: 00779300000200
- Special conditions: Standard
Construction
Type & style
- Home type: SingleFamily
- Architectural style: 2 Story
- Property subtype: Single Family Residence
Materials
- Wood Siding
- Foundation: Poured Concrete
- Roof: Composition
Condition
- Year built: 1990
Utilities & green energy
- Electric: Company: Snohomish PUD
- Sewer: Sewer Connected, Company: City of Marysville
- Water: Public, Company: City of Marysville
- Utilities for property: T-Mobile, T-Mobile
Community & HOA
Community
- Features: CCRs, Park, Trail(s)
- Subdivision: Marysville
Location
- Region: Marysville
Financial & listing details
- Price per square foot: $421/sqft
- Tax assessed value: $628,000
- Annual tax amount: $4,945
- Date on market: 7/18/2026
- Cumulative days on market: 4 days
- Listing terms: Conventional
- Inclusions: Dishwasher(s), Dryer(s), Garbage Disposal, Microwave(s), Refrigerator(s), Stove(s)/Range(s), Washer(s)
Price history
| Date | Event | Price |
|---|---|---|
| 7/21/2026 | Sold | $775,200+6.9%$421/sqft |
Source:  NWMLS as distributed by MLS GRID #2543707 Report a problem NWMLS as distributed by MLS GRID #2543707 Report a problem | ||
| 6/29/2026 | Pending sale | $725,000$394/sqft |
Source: NWMLS as distributed by MLS GRID #2543707 Report a problem | ||
| 6/25/2026 | Listed for sale | $725,000$394/sqft |
Source: NWMLS as distributed by MLS GRID #2543707 Report a problem | ||
Public tax history
| Year | Property taxes | Tax assessment |
|---|---|---|
| 2024 | $4,945 +9.5% | $628,000 +10.8% |
| 2023 | $4,517 +30.9% | $566,600 -1.8% |
| 2022 | $3,451 -24.9% | $576,800 +27% |
| 2021 | $4,598 +3.7% | $454,300 +11.6% |
| 2020 | $4,434 -1.5% | $407,200 +0.1% |
| 2019 | $4,500 | $406,700 +6.9% |
| 2018 | -- | $380,500 +13.2% |
| 2017 | $4,258 +2.8% | $336,000 -3.1% |
| 2016 | $4,141 | $346,600 +5.8% |
| 2015 | $4,141 +29.6% | $327,500 +36.2% |
| 2013 | $3,194 | $240,400 |
| 2012 | -- | -- |
| 2011 | -- | -- |
| 2010 | -- | -- |
| 2009 | -- | -- |
| 2008 | -- | -- |
| 2007 | -- | -- |
| 2002 | -- | -- |
Find assessor info on the county website
Neighborhood: 98270
Nearby homes
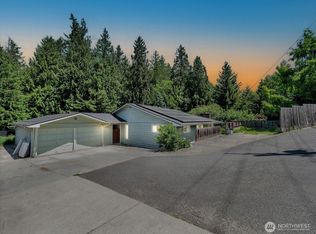
- $585,0003 bd2 ba1.9k sqft7323 64th St NE, Marysville, WA 98270Sold
- $625,4453 bd2 ba1.6k sqft6702 71st Ave NE, Marysville, WA 98270Sold

- $735,0004 bd3 ba2.1k sqft7209 67th Pl NE, Marysville, WA 98270Sold
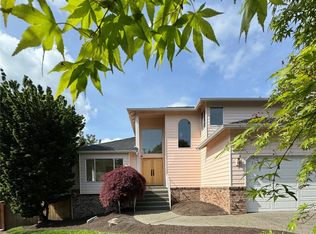
- $697,8003 bd3 ba1.9k sqft7113 67th St NE, Marysville, WA 98270Off Market

- $660,0003 bd3 ba1.8k sqft6400 72nd Dr NE, Marysville, WA 98270Sold
- $580,0004 bd2 ba1.6k sqft7030 67th Pl NE, Marysville, WA 98270Sold
- $640,0004 bd3 ba1.8k sqft6618 75th Dr NE, Marysville, WA 98270Sold
- $725,0003 bd2 ba1.9k sqft6717 74th Dr NE, Marysville, WA 98270Sold
Nearby schools
GreatSchools rating
- 3/10Allen Creek Elementary SchoolGrades: PK-5Distance: 0.7 mi
- 7/10Cedarcrest SchoolGrades: 6-8Distance: 1.3 mi
- 4/10Marysville Getchell High SchoolGrades: 9-12Distance: 1.5 mi
Get a cash offer in 3 minutes
Find out how much your home could sell for in as little as 3 minutes with a no-obligation cash offer.
Estimated market value
$775,000
Get a cash offer in 3 minutes
Find out how much your home could sell for in as little as 3 minutes with a no-obligation cash offer.
Estimated market value
$775,000
- Washington
- Snohomish County
- Marysville
- 98270
- 7212 67th Street NE
Nearby cities
Nearby neighborhoods
Nearby zip codes
Other Marysville Topics
