Escape to your own private haven with this exceptional property nestled on just under 6 acres of peaceful, wooded beauty-offering the perfect combination of seclusion and convenience. This spacious and well-appointed home is designed for comfort, functionality, and serene outdoor living. The charming covered front porch welcomes you into a thoughtfully laid-out interior where gleaming hardwood floors stretch across the main level, setting the tone for timeless elegance. The primary suite is conveniently located on the main floor, providing a relaxing retreat with privacy and ease of access. Upstairs, you'll find three generously sized bedrooms, each with its own private ensuite bathroom-ideal for family members or guests who value space and comfort. Over the attached 2-car garage is a finished bonus room that makes a perfect home office, media room, or hobby space. The main living areas flow effortlessly onto a massive rear deck that's ideal for entertaining or simply unwinding while taking in panoramic views of your private, wooded backyard. The property includes a fully fenced area-perfect for dogs to roam safely-and offers both an attached 2-car garage and a detached 2-car garage for all your vehicles, tools, and recreational gear. Whether you're sipping coffee on the front porch or hosting summer BBQs on the back deck, every detail of this home is crafted for comfort, relaxation, and everyday functionality. Best of all, while this tranquil retreat feels like it's tucked away in the countryside, it's located just minutes from I-20, nearby schools, and a variety of shopping and dining options-giving you the best of both worlds. Don't miss your opportunity to own this one-of-a-kind property, offering space, style, and privacy-all for under $600,000!
Closed
$538,000
7212 Avalon Dr, Douglasville, GA 30135
4beds
3,484sqft
Single Family Residence, Residential
Built in 1999
5.7 Acres Lot
$531,500 Zestimate®
$154/sqft
$3,164 Estimated rent
Home value
$531,500
$452,000 - $622,000
$3,164/mo
Zestimate® history
Owner options
List your home for rent
$3,164/mo
Rent Zestimate®
Find your next renter with Zillow Rental Manager. Plus, with online applications, you can quickly screen prospective tenants – for free.
$3,164/mo
Rent Zestimate®
Refinance and save
$3,274/mo
Est. payment
Refinancing to a lower rate could help reduce your monthly payments and save thousands over the life of the loan.
$3,274/mo
Est. payment
Explore your selling options
Work with a Zillow partner agent
Leverage their expertise and Zillow's premium Showcase listings to get your home seen by more buyers.
Get startedList with your own agent
Get your home in front of millions of buyers by listing it on Zillow.
Learn how to do itSell it yourself
Take full control of how buyers see your home on Zillow by listing For Sale by Owner (FSBO).
List your homeWhat's special
Fully fenced areaGleaming hardwood floorsMassive rear deckCharming covered front porchPrivate havenPrivate ensuite bathroomFinished bonus room
Zillow last checked:
Listing updated:
Listed by:
Kelli Hayes,
Coldwell Banker Realty 770-429-0600
Bought with:
Rob Smith, 377960
Crye-Leike, Realtors
Source: FMLS GA,MLS#: 7587936
Facts & features
Interior
Bedrooms & bathrooms
- Bedrooms: 4
- Bathrooms: 5
- Full bathrooms: 4
- 1/2 bathrooms: 1
- Main level bathrooms: 1
- Main level bedrooms: 1
Rooms
- Room types: Bonus Room, Family Room, Living Room, Workshop, Exercise Room, Game Room, Office
Primary bedroom
- Features: Master on Main
- Level: Master on Main
Bedroom
- Features: Master on Main
Primary bathroom
- Features: Soaking Tub, Separate Tub/Shower, Double Vanity, Vaulted Ceiling(s)
Dining room
- Features: Seats 12+, Separate Dining Room
Kitchen
- Features: Breakfast Bar, Cabinets White, Solid Surface Counters, Kitchen Island, Pantry
Heating
- Central, Forced Air, Electric, Zoned
Cooling
- Ceiling Fan(s), Zoned, Central Air
Appliances
- Included: Dishwasher, Electric Oven, Refrigerator, Microwave, Electric Water Heater, Electric Cooktop, Self Cleaning Oven
- Laundry: Mud Room, Main Level
Features
- High Ceilings 9 ft Main, Bookcases, Double Vanity, High Speed Internet, Entrance Foyer, Tray Ceiling(s), Walk-In Closet(s)
- Flooring: Carpet, Ceramic Tile, Hardwood
- Windows: Insulated Windows
- Basement: Crawl Space
- Attic: Pull Down Stairs
- Number of fireplaces: 1
- Fireplace features: Factory Built, Gas Starter, Family Room, Gas Log
- Common walls with other units/homes: No Common Walls
Interior area
- Total structure area: 3,484
- Total interior livable area: 3,484 sqft
Property
Parking
- Total spaces: 4
- Parking features: Garage Door Opener, Garage, Detached, RV Access/Parking, Attached, Kitchen Level, Garage Faces Side
- Attached garage spaces: 4
Accessibility
- Accessibility features: Accessible Hallway(s)
Features
- Levels: Two
- Stories: 2
- Patio & porch: Side Porch, Front Porch
- Exterior features: Private Yard
- Pool features: None
- Spa features: None
- Fencing: Chain Link,Back Yard
- Has view: Yes
- View description: Other
- Waterfront features: None
- Body of water: None
Lot
- Size: 5.7 Acres
- Features: Sloped, Wooded, Back Yard, Private, Front Yard
Details
- Additional structures: Workshop, Kennel/Dog Run
- Parcel number: 00270250102
- Other equipment: None
- Horse amenities: None
Construction
Type & style
- Home type: SingleFamily
- Architectural style: Cape Cod
- Property subtype: Single Family Residence, Residential
Materials
- Vinyl Siding
- Foundation: Block
- Roof: Composition
Condition
- Resale
- New construction: No
- Year built: 1999
Utilities & green energy
- Electric: Other
- Sewer: Septic Tank
- Water: Public
- Utilities for property: Cable Available, Water Available, Electricity Available, Underground Utilities
Green energy
- Energy efficient items: Thermostat, Windows, Insulation
- Energy generation: None
Community & HOA
Community
- Features: None
- Security: Smoke Detector(s)
- Subdivision: Avalon
HOA
- Has HOA: No
Location
- Region: Douglasville
Financial & listing details
- Price per square foot: $154/sqft
- Tax assessed value: $582,600
- Annual tax amount: $5,841
- Date on market: 5/29/2025
- Cumulative days on market: 99 days
- Electric utility on property: Yes
- Road surface type: Paved
Price history
| Date | Event | Price |
|---|---|---|
| 10/17/2025 | Sold | $538,000-1.8%$154/sqft |
Source:  FMLS GA #7587936 Report a problem FMLS GA #7587936 Report a problem | ||
| 9/8/2025 | Pending sale | $548,000$157/sqft |
Source:  GAMLS #10532340 Report a problem GAMLS #10532340 Report a problem | ||
| 9/2/2025 | Price change | $548,000-3.5%$157/sqft |
Source: GAMLS #10532340 Report a problem | ||
| 5/29/2025 | Listed for sale | $568,000-1.7%$163/sqft |
Source: GAMLS #10532340 Report a problem | ||
| 12/1/2024 | Listing removed | $578,000$166/sqft |
Source: FMLS GA #7387849 Report a problem | ||
| 10/15/2024 | Price change | $578,000-1.9%$166/sqft |
Source: GAMLS #10301571 Report a problem | ||
| 8/26/2024 | Price change | $589,000-1.7%$169/sqft |
Source: GAMLS #10301571 Report a problem | ||
| 8/19/2024 | Pending sale | $599,000$172/sqft |
Source: GAMLS #10301571 Report a problem | ||
| 6/24/2024 | Price change | $599,000-2.6%$172/sqft |
Source: GAMLS #10301571 Report a problem | ||
| 5/17/2024 | Listed for sale | $615,000+152%$177/sqft |
Source: FMLS GA #7387849 Report a problem | ||
| 2/25/2013 | Sold | $244,000-30.3%$70/sqft |
Source: Public Record Report a problem | ||
| 3/11/2009 | Sold | $350,213-5.3%$101/sqft |
Source: Public Record Report a problem | ||
| 10/16/2008 | Listing removed | $369,900$106/sqft |
Source: Listhub #3767558 Report a problem | ||
| 9/27/2008 | Price change | $369,900-25.9%$106/sqft |
Source: Listhub #3767558 Report a problem | ||
| 1/5/2008 | Listed for sale | $499,000+996.7%$143/sqft |
Source: Keller Williams Realty #3621390 Report a problem | ||
| 7/10/1995 | Sold | $45,500$13/sqft |
Source: Public Record Report a problem | ||
Public tax history
| Year | Property taxes | Tax assessment |
|---|---|---|
| 2025 | $5,829 -0.2% | $233,040 |
| 2024 | $5,841 +9.7% | $233,040 |
| 2023 | $5,326 -1.6% | $233,040 +15.6% |
| 2022 | $5,415 +16.1% | $201,520 +20.8% |
| 2021 | $4,664 +1.5% | $166,800 |
| 2020 | $4,596 +2.5% | $166,800 +3.3% |
| 2019 | $4,486 +0.2% | $161,520 +2.4% |
| 2018 | $4,476 +6.3% | $157,720 +11% |
| 2017 | $4,211 +1.5% | $142,040 +15.4% |
| 2016 | $4,148 +8.8% | $123,120 +3.9% |
| 2015 | $3,814 | $118,520 -2.6% |
| 2014 | $3,814 +16.3% | $121,640 +1.1% |
| 2013 | $3,280 | $120,280 |
| 2012 | -- | -- |
| 2011 | -- | -- |
| 2010 | -- | -- |
| 2009 | $3,245 +18.2% | -- |
| 2007 | $2,745 -3.3% | -- |
| 2006 | $2,840 +6.9% | -- |
| 2005 | $2,656 | -- |
| 2004 | -- | -- |
| 2003 | $3,040 +13.2% | -- |
| 2002 | $2,685 -6.2% | -- |
| 2001 | $2,862 +14.9% | -- |
| 2000 | $2,490 | -- |
Find assessor info on the county website
Neighborhood: 30135
Nearby homes
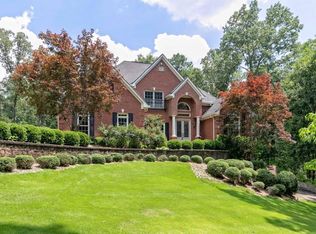
- $711,8006 bd6 ba6.2k sqft7250 Avalon Dr, Douglasville, GA 30135Off Market
- $501,9003 bd2 ba2.7k sqft7194 Avalon Dr, Douglasville, GA 30135Off Market
- $640,7004 bd3 ba3.3k sqft7243 Avalon Dr, Douglasville, GA 30135Off Market
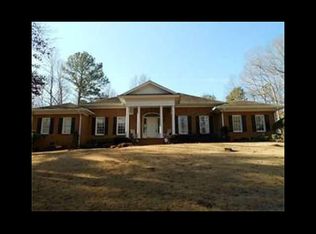
- $418,2003 bd3 ba2.2k sqft7276 Avalon Dr, Douglasville, GA 30135Off Market
- $529,6003 bd4 ba2.4k sqft7176 Avalon Dr, Douglasville, GA 30135Off Market
- $527,6003 bd2 ba2.8k sqft7185 Avalon Dr, Douglasville, GA 30135Off Market
- $642,3005 bd4 ba6.3k sqft7295 Avalon Dr, Douglasville, GA 30135Off Market
- $579,3003 bd3 ba2.8k sqft7298 Avalon Dr, Douglasville, GA 30135Off Market
Nearby schools
GreatSchools rating
- 6/10Bill Arp Elementary SchoolGrades: PK-5Distance: 2.1 mi
- 7/10Fairplay Middle SchoolGrades: 6-8Distance: 3.4 mi
- 6/10Alexander High SchoolGrades: 9-12Distance: 2.4 mi
Schools provided by the listing agent
- Elementary: Bill Arp
- Middle: Fairplay
- High: Alexander
Source: FMLS GA. This data may not be complete. We recommend contacting the local school district to confirm school assignments for this home.
Get a cash offer in 3 minutes
Find out how much your home could sell for in as little as 3 minutes with a no-obligation cash offer.
Estimated market value
$531,500
Get a cash offer in 3 minutes
Find out how much your home could sell for in as little as 3 minutes with a no-obligation cash offer.
Estimated market value
$531,500
- Georgia
- Douglas County
- Douglasville
- 30135
- 7212 Avalon Dr
Nearby cities
Nearby zip codes
Other Douglasville Topics
