Welcome home to your move in ready slice of paradise. This impeccably maintained ranch boasts three bedrooms, two bathrooms, and a great room with vaulted ceilings. Immediately off the great room you enter into a bright and airy kitchen, complete with stainless appliances, granite counters and subway tile backsplash. Freshly painted inside and out and all popcorn ceilings have been removed. If you prefer to spend time outdoors, you're sure to impress with a fenced rear yard, complete with a concrete patio, waiting to welcome you and your guests home. If you are tired of searching for that needle in a haystack, you found it!
Closed
Zestimate®
$299,000
7212 Bradley Ct, Charlotte, NC 28227
3beds
1,244sqft
Single Family Residence
Built in 1982
0.27 Acres Lot
$299,000 Zestimate®
$240/sqft
$1,796 Estimated rent
Home value
$299,000
$275,000 - $323,000
$1,796/mo
Zestimate® history
Owner options
List your home for rent
$1,796/mo
Rent Zestimate®
Find your next renter with Zillow Rental Manager. Plus, with online applications, you can quickly screen prospective tenants – for free.
$1,796/mo
Rent Zestimate®
Refinance and save
$1,796/mo
Est. payment
Refinancing to a lower rate could help reduce your monthly payments and save thousands over the life of the loan.
$1,796/mo
Est. payment
Explore your selling options
Work with a Zillow partner agent
Leverage their expertise and Zillow's premium Showcase listings to get your home seen by more buyers.
Get startedList with your own agent
Get your home in front of millions of buyers by listing it on Zillow.
Learn how to do itSell it yourself
Take full control of how buyers see your home on Zillow by listing For Sale by Owner (FSBO).
List your homeWhat's special
Fenced rear yardVaulted ceilingsGranite countersBright and airy kitchenStainless appliancesSubway tile backsplash
Zillow last checked:
Listing updated:
Listed by:
Brandon Gaddy bgaddyrealtorgc@gmail.com,
Central Carolina Real Estate Group LLC
Bought with:
Gopal Dhimal
Keller Williams Ballantyne Area
Source: Canopy MLS as distributed by MLS GRID,MLS#: 4259297
Facts & features
Interior
Bedrooms & bathrooms
- Bedrooms: 3
- Bathrooms: 2
- Full bathrooms: 2
- Main level bedrooms: 3
Primary bedroom
- Features: Ceiling Fan(s), En Suite Bathroom, Walk-In Closet(s)
- Level: Main
Great room
- Features: Ceiling Fan(s), Vaulted Ceiling(s)
- Level: Main
Heating
- Central, Forced Air, Natural Gas
Cooling
- Central Air
Appliances
- Included: Dishwasher, Electric Oven, Gas Water Heater, Microwave, Plumbed For Ice Maker
- Laundry: Electric Dryer Hookup, Laundry Closet, Main Level, Washer Hookup
Features
- Walk-In Closet(s)
- Flooring: Tile, Vinyl
- Has basement: No
- Attic: Pull Down Stairs
- Fireplace features: Great Room, Wood Burning
Interior area
- Total structure area: 1,244
- Total interior livable area: 1,244 sqft
- Finished area above ground: 1,244
- Finished area below ground: 0
Property
Parking
- Parking features: Driveway
- Has uncovered spaces: Yes
Accessibility
- Accessibility features: Two or More Access Exits
Features
- Levels: One
- Stories: 1
- Patio & porch: Covered, Front Porch, Patio
- Fencing: Back Yard,Wood
- Waterfront features: None
Lot
- Size: 0.27 Acres
- Features: Cul-De-Sac, Level, Wooded
Living quarters
- Secondary features: None
Details
- Parcel number: 13511213
- Zoning: N1-B
- Special conditions: Standard
Construction
Type & style
- Home type: SingleFamily
- Architectural style: Ranch
- Property subtype: Single Family Residence
Materials
- Brick Partial, Hardboard Siding
- Foundation: Slab
- Roof: Composition
Condition
- New construction: No
- Year built: 1982
Utilities & green energy
- Sewer: Public Sewer
- Water: City
- Utilities for property: Cable Available
Community & HOA
Community
- Subdivision: Chestnut Lake
Location
- Region: Charlotte
Financial & listing details
- Price per square foot: $240/sqft
- Tax assessed value: $259,800
- Date on market: 5/16/2025
- Cumulative days on market: 5 days
- Listing terms: Cash,Conventional,FHA,VA Loan
- Road surface type: Concrete, Paved
Price history
| Date | Event | Price |
|---|---|---|
| 6/24/2025 | Sold | $299,000-5%$240/sqft |
Source:  Canopy MLS as distributed by MLS GRID #4259297 Report a problem Canopy MLS as distributed by MLS GRID #4259297 Report a problem | ||
| 5/16/2025 | Listed for sale | $314,900$253/sqft |
Source: Canopy MLS as distributed by MLS GRID #4259297 Report a problem | ||
Public tax history
| Year | Property taxes | Tax assessment |
|---|---|---|
| 2025 | -- | $259,800 |
| 2024 | -- | $259,800 |
| 2023 | -- | $259,800 +91% |
| 2022 | -- | $136,000 |
| 2021 | -- | $136,000 |
| 2020 | -- | $136,000 |
| 2019 | $1,404 | $136,000 +56.9% |
| 2018 | -- | $86,700 |
| 2017 | -- | $86,700 |
| 2016 | -- | $86,700 |
| 2015 | -- | $86,700 -0.3% |
| 2014 | $1,179 | $87,000 |
| 2013 | -- | $87,000 -0.5% |
| 2012 | -- | $87,400 |
| 2011 | -- | $87,400 -3% |
| 2010 | -- | $90,100 |
| 2009 | -- | $90,100 |
| 2008 | -- | $90,100 |
| 2007 | -- | $90,100 |
| 2006 | -- | $90,100 |
| 2005 | -- | $90,100 |
| 2004 | -- | $90,100 |
| 2003 | -- | $90,100 +4.2% |
| 2002 | -- | $86,430 |
| 2001 | -- | $86,430 |
| 2000 | -- | $86,430 |
Find assessor info on the county website
Neighborhood: Marlwood
Nearby homes
- $338,8003 bd2 ba1.1k sqft7200 Bradley Ct, Charlotte, NC 28227Off Market
- $310,3003 bd2 ba1.4k sqft7230 Bradley Ct, Charlotte, NC 28227Off Market

- $320,7003 bd2 ba1.6k sqft7717 Kenneth Ln, Charlotte, NC 28227Off Market
- $330,0003 bd2 ba1.4k sqft7211 Bradley Ct, Charlotte, NC 28227Sold
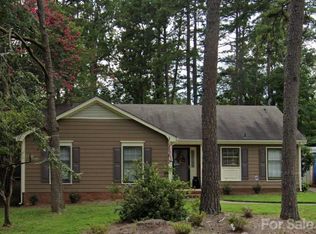
- $290,8003 bd2 ba1.3k sqft7207 Bradley Ct, Charlotte, NC 28227Off Market
- $335,0003 bd2 ba1.7k sqft7219 Bradley Ct, Charlotte, NC 28227Off Market
- $328,1003 bd2 ba1.5k sqft7201 Bradley Ct, Charlotte, NC 28227Off Market
- $354,7004 bd2 ba1.9k sqft7231 Bradley Ct, Charlotte, NC 28227Off Market
Nearby schools
GreatSchools rating
- 4/10Albemarle Road ElementaryGrades: K-5Distance: 1.1 mi
- 5/10Albemarle Road MiddleGrades: 6-8Distance: 1.2 mi
- 6/10Independence HighGrades: 9-12Distance: 1.8 mi
Get a cash offer in 3 minutes
Find out how much your home could sell for in as little as 3 minutes with a no-obligation cash offer.
Estimated market value
$299,000
Get a cash offer in 3 minutes
Find out how much your home could sell for in as little as 3 minutes with a no-obligation cash offer.
Estimated market value
$299,000
- North Carolina
- Mecklenburg County
- Charlotte
- 28227
- Marlwood
- 7212 Bradley Ct
Nearby cities
Nearby neighborhoods
Nearby zip codes
Other Charlotte Topics
