MLS# 21253180 - Built by Homebound - Ready Now! ~ Introducing The Kendall, the jewel in Homebound’s portfolio of floor plans, wrapped in the Transitional Organic Design Package! This floor plan offers an efficient home designed for modern living and entertaining. As you enter the home, you are greeted with a double-height foyer with views of the 2nd-floor loft. The open concept kitchen, living, and dining flow seamlessly as you continue to the rear of the home through the foyer. The kitchen features JennAir appliances, Silestone quartz countertops, built-in Kent Moore soft-close cabinets and drawers with access to the walk-in pantry. Completing the 1st level is the ensuite primary bedroom, office, and laundry room. The covered patio with fireplace is perfect for alfresco dining or stargazing at the evening Dallas sky. The garage features an everyday entry to keep clutter organized, while a wet bar adds functionality and luxury. As you ascend the stairs to the 2nd level, you are welcomed by a large loft for all to enjoy. One ensuite secondary bedroom and 2 bedrooms with bathroom access complete the 2nd floor. Large windows create a clean, inviting look and effortless charm. Include a 1-2-6 builder warranty and 3-year complimentary home automation. Zoned to Lakewood Elementary!
Sold
Price Unknown
7212 Bucknell Dr, Dallas, TX 75214
4beds
3,878sqft
Single Family Residence
Built in 2026
7,919 Square Feet Lot
$1,498,500 Zestimate®
$--/sqft
$7,004 Estimated rent
Home value
$1,498,500
$1.38M - $1.62M
$7,004/mo
Zestimate® history
Owner options
List your home for rent
$7,004/mo
Rent Zestimate®
Find your next renter with Zillow Rental Manager. Plus, with online applications, you can quickly screen prospective tenants – for free.
$7,004/mo
Rent Zestimate®
Refinance and save
Refinancing to a lower rate could help reduce your monthly payments and save thousands over the life of the loan.
Explore your selling options
Work with a Zillow partner agent
Leverage their expertise and Zillow's premium Showcase listings to get your home seen by more buyers.
Get startedList with your own agent
Get your home in front of millions of buyers by listing it on Zillow.
Learn how to do itSell it yourself
Take full control of how buyers see your home on Zillow by listing For Sale by Owner (FSBO).
List your homeWhat's special
Jennair appliancesSilestone quartz countertopsLaundry roomWalk-in pantryEnsuite primary bedroomEnsuite secondary bedroom
Zillow last checked:
Listing updated:
Listed by:
Ben Caballero 888-872-6006,
HomesUSA.com 888-872-6006
Bought with:
Non-NTREIS MLS Licensee
NON MLS
Source: NTREIS,MLS#: 21253180
Facts & features
Interior
Bedrooms & bathrooms
- Bedrooms: 4
- Bathrooms: 4
- Full bathrooms: 4
Primary bedroom
- Features: Dual Sinks, En Suite Bathroom, Garden Tub/Roman Tub, Separate Shower, Walk-In Closet(s)
- Level: First
- Dimensions: 14 x 16
Bedroom
- Level: Second
- Dimensions: 12 x 11
Bedroom
- Level: Second
- Dimensions: 15 x 12
Bedroom
- Level: Second
- Dimensions: 12 x 12
Dining room
- Level: First
- Dimensions: 11 x 13
Kitchen
- Features: Breakfast Bar, Built-in Features, Butler's Pantry, Kitchen Island, Sink, Walk-In Pantry
- Level: First
- Dimensions: 20 x 12
Living room
- Level: First
- Dimensions: 17 x 19
Media room
- Level: Second
- Dimensions: 18 x 21
Office
- Level: First
- Dimensions: 11 x 11
Heating
- Central, Fireplace(s), Zoned
Cooling
- Central Air, Ceiling Fan(s), Zoned
Appliances
- Included: Some Gas Appliances, Built-In Refrigerator, Convection Oven, Double Oven, Dishwasher, Disposal, Gas Range, Gas Water Heater, Microwave, Plumbed For Gas, Tankless Water Heater, Vented Exhaust Fan, Wine Cooler
- Laundry: Washer Hookup, Electric Dryer Hookup
Features
- Wet Bar, Decorative/Designer Lighting Fixtures, Double Vanity, Kitchen Island, Loft, Open Floorplan, Pantry, Vaulted Ceiling(s), Natural Woodwork, Walk-In Closet(s), Wired for Sound
- Flooring: Tile, Wood
- Has basement: No
- Number of fireplaces: 2
- Fireplace features: Decorative, Gas, Glass Doors, Gas Log, Gas Starter, Heatilator, Living Room, Outside
Interior area
- Total interior livable area: 3,878 sqft
Property
Parking
- Total spaces: 2
- Parking features: Door-Single, Garage Faces Front, Garage, Garage Door Opener
- Attached garage spaces: 2
Features
- Levels: Two
- Stories: 2
- Patio & porch: Covered
- Exterior features: Lighting, Outdoor Living Area, Private Yard, Rain Gutters
- Pool features: None
- Fencing: Back Yard,Wood
Lot
- Size: 7,919 Square Feet
- Dimensions: 60 x 132
- Features: Back Yard, Interior Lot, Irregular Lot, Lawn, Landscaped, Sprinkler System
Details
- Parcel number: 00000396475000000
Construction
Type & style
- Home type: SingleFamily
- Architectural style: Contemporary/Modern,Detached
- Property subtype: Single Family Residence
Materials
- Brick
- Foundation: Slab
- Roof: Composition
Condition
- New Construction
- Year built: 2026
Utilities & green energy
- Sewer: Public Sewer
- Water: Public
- Utilities for property: Natural Gas Available, Sewer Available, Separate Meters, Water Available
Green energy
- Energy efficient items: Construction, Doors, Insulation, Thermostat, Water Heater, Windows
Community & HOA
Community
- Features: Curbs, Sidewalks
- Security: Carbon Monoxide Detector(s), Smoke Detector(s)
- Subdivision: University Terrace
HOA
- Has HOA: No
Location
- Region: Dallas
Financial & listing details
- Tax assessed value: $641,490
- Annual tax amount: $14,105
- Date on market: 4/28/2026
- Cumulative days on market: 23 days
Price history
| Date | Event | Price |
|---|---|---|
| 9/15/2026 | Sold | -- |
Source: NTREIS #21253180 Report a problem | ||
| 5/21/2026 | Pending sale | $1,499,000$387/sqft |
Source: NTREIS #21253180 Report a problem | ||
| 5/7/2026 | Contingent | $1,499,000$387/sqft |
Source: NTREIS #21253180 Report a problem | ||
| 4/30/2026 | Listed for sale | $1,499,000+200.4%$387/sqft |
Source: NTREIS #21253180 Report a problem | ||
| 11/13/2025 | Sold | -- |
Source: NTREIS #21081386 Report a problem | ||
| 11/7/2025 | Pending sale | $499,000$129/sqft |
Source: NTREIS #21081386 Report a problem | ||
| 10/28/2025 | Price change | $499,000-4.5%$129/sqft |
Source: NTREIS #21081386 Report a problem | ||
| 10/16/2025 | Price change | $522,500-4.8%$135/sqft |
Source: NTREIS #21081386 Report a problem | ||
| 10/8/2025 | Listed for sale | $549,000$142/sqft |
Source: NTREIS #21081386 Report a problem | ||
| 11/13/2016 | Listing removed | $1,900+5.6% |
Source: Knobler Property Group LLC Report a problem | ||
| 6/9/2014 | Listing removed | $1,800 |
Source: Coldwell Banker Apex #12138788 Report a problem | ||
| 5/9/2014 | Listed for rent | $1,800+22% |
Source: Coldwell Banker Apex #12138788 Report a problem | ||
| 5/24/2011 | Listing removed | $1,475 |
Source: COLDWELL BANKER APEX, REALTORS #11596487 Report a problem | ||
| 5/19/2011 | Listed for rent | $1,475 |
Source: COLDWELL BANKER APEX, REALTORS #11596487 Report a problem | ||
| 2/16/1998 | Sold | -- |
Source: Public Record Report a problem | ||
Public tax history
| Year | Property taxes | Tax assessment |
|---|---|---|
| 2025 | $14,105 +19.6% | $641,490 +21.5% |
| 2024 | $11,798 +6.9% | $527,870 +9.8% |
| 2023 | $11,037 +0.6% | $480,950 +10% |
| 2022 | $10,974 +5.1% | $437,140 +10.4% |
| 2021 | $10,443 +5.4% | $395,880 +8.4% |
| 2020 | $9,910 +21.8% | $365,290 |
| 2019 | $8,139 +1.8% | $365,290 +5.8% |
| 2018 | $7,996 +12.5% | $345,380 +7.1% |
| 2017 | $7,109 +8.4% | $322,530 |
| 2016 | $6,561 +18.4% | $322,530 +16.5% |
| 2015 | $5,541 | $276,780 +8.1% |
| 2014 | $5,541 | $256,010 |
| 2013 | -- | -- |
| 2012 | -- | -- |
| 2011 | -- | -- |
| 2010 | -- | -- |
| 2009 | -- | -- |
| 2008 | -- | -- |
| 2007 | -- | -- |
| 2005 | -- | -- |
| 2004 | -- | -- |
| 2003 | -- | -- |
| 2002 | -- | -- |
| 2001 | -- | -- |
Find assessor info on the county website
Neighborhood: University Terrace
Nearby homes
- $591,2003 bd2 ba1.5k sqft7216 Bucknell Dr, Dallas, TX 75214Off Market
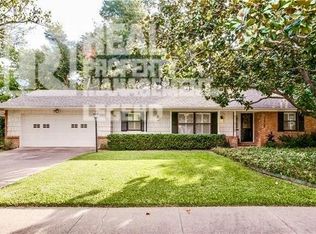
- $652,1003 bd2 ba1.6k sqft7207 Bucknell Dr, Dallas, TX 75214Off Market
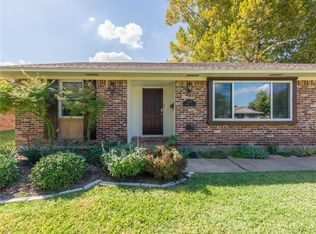
- $--4 bd4 ba2.2k sqft7211 Bucknell Dr, Dallas, TX 75214Sold
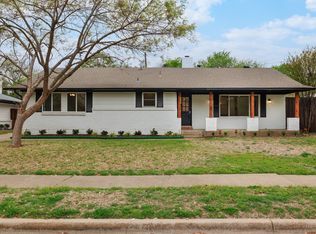
- $550,7003 bd2 ba1.5k sqft7309 Rockhurst Dr, Dallas, TX 75214Off Market
- $626,3003 bd2 ba1.6k sqft7204 Bucknell Dr, Dallas, TX 75214Off Market
- $691,0003 bd2 ba1.6k sqft7217 Bucknell Dr, Dallas, TX 75214Off Market
- $596,3003 bd2 ba1.5k sqft7208 Bucknell Dr, Dallas, TX 75214Off Market
- $570,6003 bd2 ba1.5k sqft7315 Rockhurst Dr, Dallas, TX 75214Off Market
Nearby schools
GreatSchools rating
- 10/10Lakewood Elementary SchoolGrades: K-5Distance: 1.7 mi
- 6/10J L Long Middle SchoolGrades: 6-8Distance: 3 mi
- 5/10Woodrow Wilson High SchoolGrades: 9-12Distance: 3.1 mi
Schools provided by the listing agent
- Elementary: Lakewood
- Middle: Long
- High: Woodrow Wilson
- District: Dallas ISD
Source: NTREIS. This data may not be complete. We recommend contacting the local school district to confirm school assignments for this home.
Get a cash offer in 3 minutes
Find out how much your home could sell for in as little as 3 minutes with a no-obligation cash offer.
Estimated market value
$1,498,500
Get a cash offer in 3 minutes
Find out how much your home could sell for in as little as 3 minutes with a no-obligation cash offer.
Estimated market value
$1,498,500
- Texas
- Dallas County
- Dallas
- 75214
- University Terrace
- 7212 Bucknell Dr
