Skip main navigation
Closed
  • $510,000

    7212 Cloverdale Way, Murfreesboro, TN 37129

    3beds
    2,441sqft
    Single Family Residence, Residential
    Built in 2005
    0.41 Acres Lot
    $517,200 Zestimate®
    $209/sqft
    $2,547 Estimated rent

    Home value

    $517,200

    $486,000 - $548,000

    $2,547/mo

    Zestimate® history
    Loading
    Loading...

    Owner options

    List your home for rent

    $2,547/mo

    Rent Zestimate®

    Find your next renter with Zillow Rental Manager. Plus, with online applications, you can quickly screen prospective tenants – for free.

    Learn more

    $2,547/mo

    Rent Zestimate®

    Refinance and save

    $2,951/mo

    Est. payment

    Refinancing to a lower rate could help reduce your monthly payments and save thousands over the life of the loan.

    See today's rates

    $2,951/mo

    Est. payment

    Explore your selling options

    Work with a Zillow partner agent

    Leverage their expertise and Zillow's premium Showcase listings to get your home seen by more buyers.

    Get started

    List with your own agent

    Get your home in front of millions of buyers by listing it on Zillow.

    Learn how to do it

    Sell it yourself

    Take full control of how buyers see your home on Zillow by listing For Sale by Owner (FSBO).

    List your home

    What's special

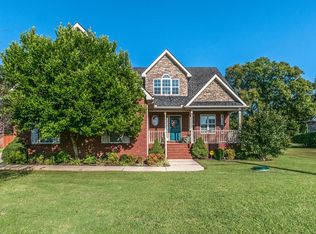
    Elegant fireplaceMain suiteBeautiful backyardCustom-covered patioSeparate closetsDesigner kitchenSpacious bonus room
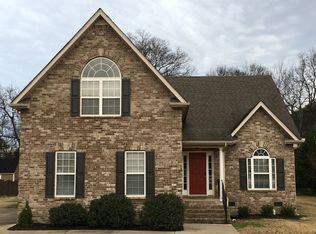
    OPEN HOUSE IS CANCELLED FOR SUNDAY 10-20-24. This stunning home is nestled on a large corner lot in a single-street neighborhood. Step inside to discover a designer kitchen inviting culinary creativity with its castle-scalloped tile flooring & antique black granite counters. It seamlessly flows either to the formal dining or to main living area with vaulted ceiling, elegant fireplace, bookcase, & original hardwood floors. Retreat to the main suite where a jetted tub, separate closets & personal sinks provide convenience & luxury. Upstairs you'll find two more bedrooms, a full bath, & a spacious bonus room boasting an airy atmosphere ideal for relaxation. Outside, the custom-covered patio beckons for alfresco dining & cozy evenings, all within a beautiful backyard featuring sleek black metal fencing. With extra parking & a 2-car garage for your vehicles & toys, this home offers a blend of style, comfort, & tranquility. Roof '24, HVAC '22 & '19, & no HOA!

    Zillow last checked:

    Listing updated:

    Listing Provided by:

    Karen Pfluge CRS | ABR | LRS | CSA | PSA | AHWD | SFR | RSPS | GRI | VP | Broker 615-738-1904,

    Crye-Leike, Inc., REALTORS,

    William (Bill) Pfluge 615-335-4765,

    Crye-Leike, Inc., REALTORS

    Bought with:

    Teri Cannon, 260141

    RE/MAX Carriage House

    Source: RealTracs MLS as distributed by MLS GRID,MLS#: 2747733MLS Logo

    Facts & features

    Interior

    Bedrooms & bathrooms
    • Bedrooms: 3
    • Bathrooms: 3
    • Full bathrooms: 2
    • 1/2 bathrooms: 1
    • Main level bedrooms: 1
    Bedroom 1
    • Features: Suite
    • Level: Suite
    • Area: 208 Square Feet
    • Dimensions: 16x13
    Bedroom 2
    • Area: 143 Square Feet
    • Dimensions: 13x11
    Bedroom 3
    • Features: Walk-In Closet(s)
    • Level: Walk-In Closet(s)
    • Area: 144 Square Feet
    • Dimensions: 12x12
    Bonus room
    • Features: Second Floor
    • Level: Second Floor
    • Area: 400 Square Feet
    • Dimensions: 20x20
    Dining room
    • Features: Formal
    • Level: Formal
    • Area: 144 Square Feet
    • Dimensions: 12x12
    Kitchen
    • Features: Eat-in Kitchen
    • Level: Eat-in Kitchen
    • Area: 220 Square Feet
    • Dimensions: 22x10
    Living room
    • Area: 420 Square Feet
    • Dimensions: 21x20
    Heating
    • Central, Electric
    Cooling
    • Central Air, Electric
    Appliances
    • Included: Dishwasher, Disposal, Refrigerator, Electric Oven, Electric Range
    • Laundry: Electric Dryer Hookup, Washer Hookup
    Features
    • High Speed Internet
    • Flooring: Carpet, Wood, Tile
    • Basement: Crawl Space
    • Number of fireplaces: 1
    • Fireplace features: Electric
    Interior area
    • Total structure area: 2,441
    • Total interior livable area: 2,441 sqft
    • Finished area above ground: 2,441

    Property

    Parking
    • Total spaces: 6
    • Parking features: Garage Faces Side, Concrete, Driveway
    • Garage spaces: 2
    • Uncovered spaces: 4
    Features
    • Levels: Two
    • Stories: 2
    • Patio & porch: Patio, Covered
    • Fencing: Back Yard
    Lot
    • Size: 0.41 Acres
    • Dimensions: 80.86 x 167 IRR
    • Features: Corner Lot, Level
    Details
    • Parcel number: 025K C 03900 R0011725
    • Special conditions: Standard

    Construction

    Type & style
    • Home type: SingleFamily
    • Architectural style: Traditional
    • Property subtype: Single Family Residence, Residential
    Materials
    • Brick, Vinyl Siding
    • Roof: Asphalt
    Condition
    • New construction: No
    • Year built: 2005

    Utilities & green energy

    • Sewer: STEP System
    • Water: Public
    • Utilities for property: Electricity Available, Water Available, Cable Connected
    Green energy
    • Energy efficient items: Thermostat

    Community & neighborhood

    Security
    • Security features: Smoke Detector(s)
    Location
    • Region: Murfreesboro
    • Subdivision: Autumn Cove Sec 2

    Price history

    DateEventPrice
    11/21/2024Sold$510,000$209/sqft
    Source: RealTracs MLS as distributed by MLS GRID #2747733 Report a problem
    10/20/2024Contingent$510,000$209/sqft
    Source: RealTracs MLS as distributed by MLS GRID #2747733 Report a problem
    10/16/2024Listed for sale$510,000+112.6%$209/sqft
    Source: RealTracs MLS as distributed by MLS GRID #2747733 Report a problem
    5/30/2008Sold$239,900+7.6%$98/sqft
    Source: Public Record Report a problem
    8/29/2005Sold$222,897$91/sqft
    Source: Public Record Report a problem

    Public tax history

    YearProperty taxesTax assessment
    2025$1,994 +7%$99,325
    2024$1,864 $99,325
    2023$1,864 +19.3%$99,325 +2.8%
    2022$1,562 +8%$96,650 +48.3%
    2021$1,446 $65,175
    2020$1,446 +5.7%$65,175
    2019$1,368 $65,175
    2018$1,368 -9.2%$65,175 +16%
    2017$1,506 $56,200
    2016$1,506 $56,200
    2015$1,506 $56,200 -4.2%
    2013$1,506 +4%$58,650
    2012$1,449 +0.2%$58,650
    2011$1,446 $58,650
    2010$1,446 +7.5%$58,650 +6.4%
    2008$1,344 $55,100
    2007$1,344 +0.9%$55,100 +0.9%
    2006$1,332 +114.3%$54,600 +145.9%
    2005$622 +133.8%$22,207 +133.8%
    2004$266 $9,500

    Find assessor info on the county website

    Neighborhood: 37129

    Nearby schools

    GreatSchools rating
    Schools provided by the listing agent
    • Elementary: Wilson Elementary School
    • Middle: Siegel Middle School
    • High: Siegel High School

    Source: RealTracs MLS as distributed by MLS GRID. This data may not be complete. We recommend contacting the local school district to confirm school assignments for this home.

    Get a cash offer in 3 minutes
    Find out how much your home could sell for in as little as 3 minutes with a no-obligation cash offer.
    Estimated market value
    $517,200
    Get a cash offer in 3 minutes
    Find out how much your home could sell for in as little as 3 minutes with a no-obligation cash offer.
    Estimated market value
    $517,200