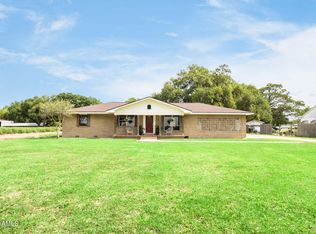
Welcome to where modern updates meet country living! Tucked away at the end of a picturesque driveway and greeted by two charming lanterns, this traditional-style home has been tastefully updated while maintaining its warm and inviting character.The home offers 3 bedrooms, 1.5 bathrooms, and a versatile flex space that could be used as an office, playroom, game room, guest room, or whatever best fits your lifestyle. Outside, the spacious driveway and two-car garage provide plenty of parking, with additional space along the right side of the home for guests, extra vehicles, or all of your recreational toys.The front of the home has been recently landscaped, adding to its curb appeal and welcoming feel. Step into the backyard and enjoy a peaceful outdoor retreat featuring a gazebo--perfect for sipping your morning coffee or gathering around an evening bonfire. You'll also find a new 2026 20x20 enclosed shop with a 12 foot over hang, offering the ideal space for tools, lawn equipment, hobbies, or additional storage.Another standout feature of this property is its location within the highly desirable Loreauville school district, offering buyers the opportunity to enjoy country living while being conveniently located near Loreauville schools.This property offers the perfect blend of updated living, functional space, and the relaxed charm of country life. Come see all that 7212 Daspit Road has to offer!
For sale
Price cut: $6K (9/7)
$229,000
7212 Daspit Rd, New Iberia, LA 70563
3beds
1,800sqft
Single Family Residence
Built in 1960
0.35 Acres Lot
$-- Zestimate®
$127/sqft
$-- HOA
What's special
Two-car garageModern updatesPeaceful outdoor retreatVersatile flex spaceSpacious drivewayUpdated livingCharming lanterns
- 28 days
- 1,208
- 110
Zillow last checked:
Listing updated:
Listed by:
Julia Thomas 337-924-6926,
McGeeScott Realty 337-735-4040,
Andree Schlicher 337-577-1414,
McGeeScott Realty
Source: RAA,MLS#: 2600007945
Facts & features
Interior
Bedrooms & bathrooms
- Bedrooms: 3
- Bathrooms: 2
- Full bathrooms: 1
- 1/2 bathrooms: 1
Heating
- Central, Natural Gas, Other
Cooling
- Central Air, Window Unit(s)
Appliances
- Included: Dishwasher, Microwave, Electric Stove Con, Gas Stove Con
- Laundry: Electric Dryer Hookup, Washer Hookup
Features
- Beamed Ceilings, Built-in Features, Crown Molding, Walk-In Closet(s), Walk-in Pantry, Dual Closets, Formica Counters
- Flooring: Vinyl Plank
- Windows: Window Treatments, Aluminum Frames
- Number of fireplaces: 1
- Fireplace features: 1 Fireplace, Other
Interior area
- Total interior livable area: 1,800 sqft
Video & virtual tour
Property
Parking
- Total spaces: 2
- Parking features: Open, Garage, Garage Faces Front
- Garage spaces: 2
- Has uncovered spaces: Yes
Features
- Stories: 1
- Patio & porch: Covered, Porch
- Exterior features: Lighting
Lot
- Size: 0.35 Acres
- Dimensions: 100 x 153/146
- Features: 0 to 0.5 Acres, Level, Landscaped
Details
- Additional structures: Gazebo, Workshop
- Parcel number: 0403251000
- Zoning: Residential
Construction
Type & style
- Home type: SingleFamily
- Architectural style: Traditional
- Property subtype: Single Family Residence
Materials
- Brick Veneer, Vinyl Siding, Brick, Frame
- Foundation: Slab
- Roof: Metal
Condition
- Resale
- Year built: 1960
Utilities & green energy
- Electric: Elec: CLECO
- Gas: Gas: Delta Utilities
Community & HOA
Community
- Subdivision: None
Location
- Region: New Iberia
Financial & listing details
- Price per square foot: $127/sqft
- Tax assessed value: $117,440
- Annual tax amount: $346
- Date on market: 8/26/2026
- Exclusions: Other - See Remarks, Refrigerator
- Electric utility on property: Yes
Estimated market value
Not available
Estimated sales range
Not available
Not available
Price history
| Date | Event | Price |
|---|---|---|
| 9/7/2026 | Price change | $229,000-2.6%$127/sqft |
Source:  RAA #2600007945 Report a problem RAA #2600007945 Report a problem | ||
| 8/26/2026 | Listed for sale | $235,000+56.7%$131/sqft |
Source: RAA #2600007945 Report a problem | ||
| 8/5/2022 | Sold | -- |
Source: RAA #22006400 Report a problem | ||
| 7/11/2022 | Pending sale | $150,000$83/sqft |
Source: RAA #22006400 Report a problem | ||
| 7/7/2022 | Listed for sale | $150,000$83/sqft |
Source: RAA #22006400 Report a problem | ||
| 9/26/2016 | Sold | -- |
Source: RAA #16008396 Report a problem | ||
| 1/1/1974 | Sold | -- |
Source: Agent Provided Report a problem | ||
Public tax history
| Year | Property taxes | Tax assessment |
|---|---|---|
| 2025 | $346 +1.6% | $11,744 |
| 2024 | $341 -1.7% | $11,744 +0.4% |
| 2023 | $347 +1.5% | $11,699 |
| 2022 | $341 0% | $11,699 |
| 2021 | $342 +0.6% | $11,699 |
| 2020 | $339 +20.5% | $11,699 +5.4% |
| 2019 | $282 -17% | $11,099 -35% |
| 2017 | $339 -53.5% | $17,085 |
| 2016 | $730 +111% | $17,085 +271.4% |
| 2014 | $346 -0.2% | $4,600 |
| 2010 | $347 | $4,600 |
| 2006 | -- | $4,600 |
| 2003 | -- | $4,600 |
| 2002 | -- | $4,600 |
| 2001 | $384 -2.2% | $4,600 |
| 2000 | $393 | $4,600 |
Find assessor info on the county website
Monthly payment
Est. payment
Payment breakdown
Explore the cost of this home by adjusting the details. Changes won't be saved.Climate risks
Neighborhood: 70563
Nearby schools
Schools provided by the listing agent
- Elementary: Loreauville
- Middle: Loreauville
- High: Loreauville
Source: RAA. This data may not be complete. We recommend contacting the local school district to confirm school assignments for this home.
Similar homes
- $240,0004 bd2 ba2.4k sqft614 Loreauville Rd, New Iberia, LA 70563For Sale

 MLS ID #2600007566, Ashley Verret, McGeeScott Realty. RAA
 - $189,0003 bd2 ba1.5k sqft108 Belmont Rd, New Iberia, LA 70563For Sale
 MLS ID #2600003118, Emily Rosenquist, EXP Realty, LLC. RAA
 - $260,0003 bd2 ba1.8k sqft909 Russo St, New Iberia, LA 70563For Sale
 MLS ID #2600007298, Jade Dupuis Barras, Compass. RAA
 - $230,0003 bd3 ba2.5k sqft1301 L Dubois Rd, New Iberia, LA 70560For Sale
 MLS ID #2600006809, Amy Firmin, Compass. RAA
 - $169,9003 bd2 ba1.6k sqft906 Troy Rd, New Iberia, LA 70563For SaleMLS ID #2600002784, Terriana Gotch, Goldie Locks Realty LLC. RAA
- $255,0004 bd2 ba1.8k sqft1004 Hugh Dr, Saint Martinville, LA 70582For SaleMLS ID #2600003449, Mitchell Pellerin, Keller Williams Realty Acadiana. RAA
- $228,0003 bd2 ba1.4k sqft118 Meagans Way Dr, Youngsville, LA 70592For SaleMLS ID #2600008809, Dana Spisak, EXP Realty, LLC. RAA
- $220,0003 bd2 ba1.2k sqft104 Meadowhollow Dr, Youngsville, LA 70592For SaleMLS ID #2600006481, Elizabeth Llopiz, Keller Williams Realty Acadiana. RAA
- $205,0003 bd2 ba1.4k sqft2107 Terrace Highway Hwy, Saint Martinville, LA 70582For SaleMLS ID #2600002126, Kurt Pierre, Dream Home Realty, LLC. RAA
- $337,5004 bd3 ba2.4k sqft110 Sandalwood Dr, New Iberia, LA 70563For SaleMLS ID #2600002483, Shayna Henry, NextHome Cutting Edge Realty. RAA
- $230,0003 bd2 ba1.6k sqft113 Bayberry Ave, Broussard, LA 70518For SaleMLS ID #2600006716, Allie Lavergne, EXP Realty, LLC. RAA
- $230,0003 bd2 ba1.3k sqft709 Rolling Mill Ln, Youngsville, LA 70592For SaleMLS ID #2600007601, Lonnie L Trimble, EXP Realty, LLC. RAA
- $225,0003 bd2 ba1.8k sqft113 Irish Bend Dr, Youngsville, LA 70592For SaleMLS ID #2600007324, Heather Pondant-Goninan, Keller Williams Realty Acadiana. RAA
- $325,0003 bd2 ba2.4k sqft701 Parkview Dr, New Iberia, LA 70563For SaleMLS ID #2600002841, Billy Pritchard, Dream Home Realty, LLC. RAA
- $285,0003 bd3 ba1.8k sqft4901 Claude Viator Rd, New Iberia, LA 70560For SaleMLS ID #2600007257, Melissa Trahan, Your Southern Real Estate Co.. RAA
- $220,0003 bd2 ba1.3k sqft305 Adry Ln, Youngsville, LA 70592For SaleMLS ID #2600006848, Kathleen H Theriot, NextHome Cutting Edge Realty. RAA
- $242,0004 bd3 ba2k sqft1065 Harry Huval Rd, Breaux Bridge, LA 70517For SaleMLS ID #2600007926, Linda Taylor, Keller Williams Realty Acadiana. RAA
- $192,9003 bd2 ba1.6k sqft5017 Creighton Dr, New Iberia, LA 70560For SaleMLS ID #2600005961, Priscilla Dominguez, Real Broker, LLC. RAA
- $230,0003 bd2 ba1.3k sqft100 Peak Run, Youngsville, LA 70592For SaleMLS ID #2600005434, Alyson Finch, Real Broker, LLC. RAA
- $215,0003 bd2 ba1.4k sqft206 Rocky Ridge St, Youngsville, LA 70592For SaleMLS ID #2600001532, Amy Larriviere, Keller Williams Realty Acadiana. RAA
