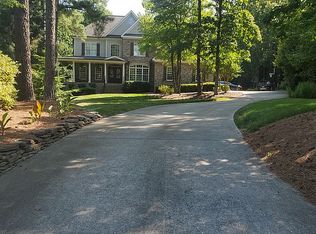
Some homes impress you. This one makes you exhale. Tucked at the end of a cul-de-sac on over an acre in Wake Forest's beloved Galloway community, this property offers one of the most beautiful settings you will ever find. The sellers have thoughtfully curated the gardens, lawn, trees, plantings, and interior views, creating a private retreat that feels established, peaceful, and truly one of a kind. The fenced backyard is stunning on its own, but the woods extending beyond the fence adds an extraordinary sense of privacy and depth. The setting feels hidden, quiet, and completely removed from the pace of everyday life. There is simply no shortcut to the kind of beauty and character that only time and care can create.
Inside, the home balances elegance with warmth in a way that feels increasingly rare. Soaring ceilings, walls of windows, extensive multi-piece moldings, and timeless architectural details create a sense of grandeur, while the home itself still feels comforting, welcoming, and deeply livable. The sunroom, family room, and main-floor primary suite all offer sweeping views of the gardens and beautifully connect the interior spaces to the surrounding landscape, reinforcing the calm and peaceful feel throughout the home. The overall layout was designed to gather people well, with natural flow between the indoor and outdoor spaces that makes entertaining feel effortless. It is the kind of home that feels impressive the moment you enter, yet somehow still feels like a true refuge.
Beyond the beauty, the home has been exceptionally maintained and thoughtfully improved over time. Major system updates include HVAC systems replaced in 2024 and 2017, a tankless water heater, whole-home water filtration system, encapsulated crawlspace, and a well-maintained septic system. Additional features like the central vacuum system, unfinished third floor, and 3-car garage with lift add functionality and flexibility that are difficult to find. Some homes are built. Others are cultivated. This is unmistakably the latter.
Sold for $1,145,000
$1,145,000
7212 Dunman Ct, Wake Forest, NC 27587
4beds
4,453sqft
Single Family Residence
Built in 2005
1.05 Acres Lot
$1,149,900 Zestimate®
$257/sqft
$4,284 Estimated rent
Home value
$1,149,900
$1.09M - $1.21M
$4,284/mo
Zestimate® history
Owner options
List your home for rent
$4,284/mo
Rent Zestimate®
Find your next renter with Zillow Rental Manager. Plus, with online applications, you can quickly screen prospective tenants – for free.
$4,284/mo
Rent Zestimate®
Refinance and save
$7,504/mo
Est. payment
Refinancing to a lower rate could help reduce your monthly payments and save thousands over the life of the loan.
$7,504/mo
Est. payment
Explore your selling options
Work with a Zillow partner agent
Leverage their expertise and Zillow's premium Showcase listings to get your home seen by more buyers.
Get startedList with your own agent
Get your home in front of millions of buyers by listing it on Zillow.
Learn how to do itSell it yourself
Take full control of how buyers see your home on Zillow by listing For Sale by Owner (FSBO).
List your homeWhat's special
Zillow last checked:
Listing updated:
Listed by:
Ashley Quinn 919-622-9950,
Premier Agents Network
Bought with:
Brandy Yvette Nemergut, 305861
EXP Realty LLC
Source: Doorify MLS,MLS#: 10160107
Facts & features
Interior
Bedrooms & bathrooms
- Bedrooms: 4
- Bathrooms: 5
- Full bathrooms: 3
- 1/2 bathrooms: 2
- Main level bathrooms: 2
- Main level bedrooms: 1
Primary bedroom
- Level: Main
- Area: 338.13 Square Feet
- Dimensions: 15.3 x 22.1
Bedroom 2
- Level: Second
- Area: 187.05 Square Feet
- Dimensions: 12.9 x 14.5
Bedroom 3
- Level: Second
- Area: 198.8 Square Feet
- Dimensions: 14 x 14.2
Bedroom 4
- Level: Second
- Area: 194.31 Square Feet
- Dimensions: 15.3 x 12.7
Bonus room
- Level: Second
- Area: 342 Square Feet
- Dimensions: 19 x 18
Breakfast room
- Level: Main
- Area: 102.93 Square Feet
- Dimensions: 14.1 x 7.3
Dining room
- Level: Main
- Area: 208.8 Square Feet
- Dimensions: 14.4 x 14.5
Other
- Level: Main
- Area: 117.71 Square Feet
- Dimensions: 7.9 x 14.9
Kitchen
- Level: Main
- Area: 267.9 Square Feet
- Dimensions: 14.1 x 19
Laundry
- Level: Main
- Area: 123.75 Square Feet
- Dimensions: 9.9 x 12.5
Living room
- Level: Main
- Area: 440.19 Square Feet
- Dimensions: 20.1 x 21.9
Office
- Level: Main
- Area: 154.68 Square Feet
- Dimensions: 15.3 x 10.11
Other
- Description: Flex Room
- Level: Second
- Area: 171.87 Square Feet
- Dimensions: 13.11 x 13.11
Other
- Description: Unfinshed Floor
- Level: Third
Sunroom
- Level: Main
- Area: 259.74 Square Feet
- Dimensions: 23.4 x 11.1
Heating
- Central, Electric, Heat Pump, Natural Gas
Cooling
- Attic Fan, Central Air, Ceiling Fan(s), Exhaust Fan, Heat Pump, Multi Units, Wall Unit(s)
Appliances
- Included: Built-In Electric Oven, Convection Oven, Disposal, Double Oven, Dishwasher, Exhaust Fan, Free-Standing Refrigerator, Gas Cooktop, Ice Maker, Microwave, Plumbed For Ice Maker, Self Cleaning Oven, Stainless Steel Appliance(s), Tankless Water Heater, Vented Exhaust Fan, Wine Cooler, Water Purifier, Water Purifier Owned, Water Softener Owned
- Laundry: Electric Dryer Hookup, Laundry Room, Main Level, Sink, Washer Hookup
Features
- Bookcases, Ceiling Fan(s), Crown Molding, Central Vacuum, Double Vanity, Granite Counters, High Ceilings, His and Hers Closets, Kitchen Island, Open Floorplan, Pantry, Primary Downstairs, Recessed Lighting, Sound System, Stone Counters, Tray Ceiling(s), Walk-In Closet(s), Central Vacuum Prewired, Separate Shower, Water Closet, Smooth Ceilings
- Flooring: Carpet, Hardwood, Tile
- Doors: French Doors, Sliding Doors
- Windows: Double Pane Windows, Insulated Windows, Screens
- Basement: Crawl Space,Walk-In Crawl Space
- Number of fireplaces: 1
- Fireplace features: Gas Log
- Common walls with other units/homes: No Common Walls
Interior area
- Total structure area: 4,453
- Total interior livable area: 4,453 sqft
- Finished area above ground: 4,453
- Finished area below ground: 0
Property
Parking
- Total spaces: 3
- Parking features: Concrete, Driveway, Garage Faces Side, Garage Door Opener, Oversized
- Garage spaces: 3
- Has uncovered spaces: Yes
- Details: Car Lift
Features
- Levels: Three Or More
- Stories: 1
- Patio & porch: Deck, Front Porch, Glass Enclosed, Patio, Porch, Rear Porch
- Exterior features: Lighting, Private Yard, Rain Gutters, Fenced Yard
- Pool features: Community
- Spa features: None
- Fencing: Back Yard,Fenced,Gate
- Has view: Yes
- View description: Forest, Trees/Woods
Lot
- Size: 1.05 Acres
- Features: Back Yard, Cul-De-Sac, Front Yard, Gentle Sloping, Landscaped, Level, Near Golf Course, Pie Shaped Lot, Private, Sprinklers In Front, Sprinklers In Rear, Wooded, Hardwood Trees
- Residential vegetation: Grassed, Partially Wooded, Wooded
Details
- Parcel number: 182204933182000 0318001
- Zoning: R-40W
- Special conditions: Standard
- Other equipment: Irrigation Equipment
- Horse amenities: None
Construction
Type & style
- Home type: SingleFamily
- Architectural style: Traditional
- Property subtype: Single Family Residence
Materials
- Board & Batten Siding, Cement Siding, HardiPlank Type, Shake Siding, Stone Veneer
- Foundation: Crawlspace
- Roof: Asphalt,Shingle,Architectural Shingle
Condition
- New construction: No
- Year built: 2005
- Major remodel year: 2005
Utilities & green energy
- Sewer: Septic Tank
- Water: Community Water
- Utilities for property: Natural Gas Connected
Community & HOA
Community
- Features: Lake, Pool
- Subdivision: Galloway
HOA
- Has HOA: Yes
- Amenities included: Pool, Pond Year Round
- Services included: None
- HOA fee: $265 quarterly
- HOA name: Douglas Mgmt Group
- HOA phone: 704-347-8900
Location
- Region: Wake Forest
Financial & listing details
- Price per square foot: $257/sqft
- Tax assessed value: $1,012,560
- Annual tax amount: $6,496
- Date on market: 5/13/2026
- Listing agreement: Exclusive Right To Sell
- Listing terms: Cash,Conventional,FHA,VA Loan
- Road surface type: Asphalt
Price history
| Date | Event | Price |
|---|---|---|
| 7/1/2026 | Sold | $1,145,000-0.4%$257/sqft |
Source:  Doorify MLS #10160107 Report a problem Doorify MLS #10160107 Report a problem | ||
| 5/18/2026 | Pending sale | $1,150,000$258/sqft |
Source: Doorify MLS #10160107 Report a problem | ||
| 5/13/2026 | Listed for sale | $1,150,000+1177.8%$258/sqft |
Source: Doorify MLS #10160107 Report a problem | ||
| 12/30/2004 | Sold | $90,000$20/sqft |
Source: Public Record Report a problem | ||
Public tax history
| Year | Property taxes | Tax assessment |
|---|---|---|
| 2025 | $6,496 +3% | $1,012,560 |
| 2024 | $6,308 +31.1% | $1,012,560 +64.8% |
| 2023 | $4,811 +7.9% | $614,430 |
| 2022 | $4,457 +2.8% | $614,430 |
| 2021 | $4,338 +1.7% | $614,430 |
| 2020 | $4,266 -8.9% | $614,430 +7.6% |
| 2019 | $4,685 | $571,162 |
| 2018 | $4,685 +14.8% | $571,162 |
| 2017 | $4,081 +2.1% | $571,162 |
| 2016 | $3,998 -12.3% | $571,162 -12.7% |
| 2015 | $4,561 +5.5% | $653,906 |
| 2014 | $4,323 | $653,906 +1.8% |
| 2013 | -- | $642,122 |
| 2012 | -- | $642,122 |
| 2011 | -- | $642,122 |
| 2010 | -- | $642,122 |
| 2009 | -- | $642,122 |
| 2008 | -- | -- |
| 2007 | -- | -- |
Find assessor info on the county website
Neighborhood: 27587
Nearby homes
- $1,148,8004 bd6 ba6k sqft7209 Dunman Ct, Wake Forest, NC 27587Off Market

- $802,4005 bd3 ba3.5k sqft7208 Dunman Ct, Wake Forest, NC 27587Off Market
- $878,500-- bd3 ba4.4k sqft2009 Pleasant Forest Way, Wake Forest, NC 27587Off Market
- $978,3004 bd3 ba3.5k sqft7205 Dunman Ct, Wake Forest, NC 27587Off Market
- $945,5004 bd4 ba3.2k sqft2021 Pleasant Forest Way, Wake Forest, NC 27587Off Market
- $1,1804 bd4 ba3.7k sqftPleasant Forest Way, Wake forest, NC 27587Off Market
- $1,180-- bd-- ba-- sqftPleasant Forest Way, Wake forest, NC 27587Off Market
- $1,180-- bd-- ba-- sqftPleasant Forest Way, Wake forest, NC --Off Market
Nearby schools
GreatSchools rating
- 6/10North Forest Pines ElementaryGrades: PK-5Distance: 4 mi
- 4/10Wake Forest Middle SchoolGrades: 6-8Distance: 4.2 mi
- 7/10Wake Forest High SchoolGrades: 9-12Distance: 3.2 mi
Schools provided by the listing agent
- Elementary: Wake - North Forest
- Middle: Wake - Wake Forest Middle School
- High: Wake - Wake Forest High School
Source: Doorify MLS. This data may not be complete. We recommend contacting the local school district to confirm school assignments for this home.
Get a cash offer in 3 minutes
Find out how much your home could sell for in as little as 3 minutes with a no-obligation cash offer.
Estimated market value
$1,149,900
Get a cash offer in 3 minutes
Find out how much your home could sell for in as little as 3 minutes with a no-obligation cash offer.
Estimated market value
$1,149,900
- North Carolina
- Wake County
- Wake Forest
- 27587
- 7212 Dunman Ct
