Skip main navigation
Sold for $505,000
  • $505,000

    7212 Emerald Point Vis, Moseley, VA 23120

    2beds
    1,601sqft
    Single Family Residence
    Built in 2019
    0.3 Acres Lot
    $508,600 Zestimate®
    $315/sqft
    $2,326 Estimated rent

    Home value

    $508,600

    $473,000 - $544,000

    $2,326/mo

    Zestimate® history
    Loading
    Loading...

    Owner options

    List your home for rent

    $2,326/mo

    Rent Zestimate®

    Find your next renter with Zillow Rental Manager. Plus, with online applications, you can quickly screen prospective tenants – for free.

    Learn more

    $2,326/mo

    Rent Zestimate®

    Refinance and save

    $3,973/mo

    Est. payment

    Refinancing to a lower rate could help reduce your monthly payments and save thousands over the life of the loan.

    See today's rates

    $3,973/mo

    Est. payment

    Explore your selling options

    Work with a Zillow partner agent

    Leverage their expertise and Zillow's premium Showcase listings to get your home seen by more buyers.

    Get started

    List with your own agent

    Get your home in front of millions of buyers by listing it on Zillow.

    Learn how to do it

    Sell it yourself

    Take full control of how buyers see your home on Zillow by listing For Sale by Owner (FSBO).

    List your home

    What's special

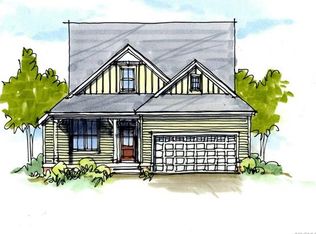
    Imagine living where every day feels like a vacation. Welcome to Charleston Village in Magnolia Green—an age-targeted, low-maintenance community where lifestyle, amenities, and comfort come together beautifully. Tucked away on a quiet cul-de-sac, this charming 2-bedroom, 2-bathroom home offers exceptional curb appeal and a setting that truly captures the feeling of resort living without leaving home. The property backs to the Magnolia Green Aquatic Center and overlooks a peaceful natural area with water views, placing incredible community amenities just steps away. Enjoy relaxing mornings or peaceful evenings on the spacious covered front and rear porches featuring Trex decking, perfect for entertaining or unwinding while taking in the surroundings. The home also offers excellent storage, including generous space in the garage, attic, and a dry gated storage area beneath the rear porch—providing plenty of room for seasonal items, lawn equipment, and organization. Charleston Village residents enjoy a maintenance-free lifestyle, which includes services such as irrigation system winterization, along with access to Magnolia Green’s outstanding amenities including multiple pools, clubhouse, scenic walking paths, pickleball courts, tennis courts, and golf course access. Situated in a fantastic lifestyle pocket of Magnolia Green, this home offers the perfect blend of comfort, convenience, and vibrant community living.

    Zillow last checked:

    Listing updated:

    Listed by:

    Matthew Barlow membership@therealbrokerage.com,

    Real Broker LLC

    Bought with:

    Julia Morrison, 0225210830

    Long & Foster REALTORS

    Source: CVRMLS,MLS#: 2606016MLS LogoOriginating MLS: Central Virginia Regional MLS

    Facts & features

    Interior

    Bedrooms & bathrooms
    • Bedrooms: 2
    • Bathrooms: 2
    • Full bathrooms: 2
    Primary bedroom
    • Description: First floor Primary
    • Level: First
    • Dimensions: 0 x 0
    Bedroom 2
    • Description: Bedroom
    • Level: First
    • Dimensions: 0 x 0
    Dining room
    • Description: Open to the kitchen and Family Room
    • Level: First
    • Dimensions: 0 x 0
    Family room
    • Description: Open and Spacious Living Area
    • Level: First
    • Dimensions: 0 x 0
    Foyer
    • Description: Beautiful space at entrance
    • Level: First
    • Dimensions: 0 x 0
    Other
    • Description: Tub & Shower
    • Level: First
    Kitchen
    • Description: Oversized Island, Granite counter tops, Gas
    • Level: First
    • Dimensions: 0 x 0
    Laundry
    • Description: Large laundry area with shelves and storage
    • Level: First
    • Dimensions: 0 x 0
    Heating
    • Forced Air, Natural Gas
    Cooling
    • Central Air, Heat Pump, Attic Fan
    Appliances
    • Included: Cooktop, Down Draft, Dryer, Dishwasher, Exhaust Fan, Gas Cooking, Disposal, Gas Water Heater, Ice Maker, Microwave, Oven, Range, Refrigerator, Washer
    • Laundry: Dryer Hookup
    Features
    • Dining Area, Double Vanity, Fireplace, Granite Counters, Kitchen Island, Main Level Primary, Pantry
    • Flooring: Ceramic Tile, Laminate, Wood
    • Has basement: No
    • Attic: Floored,Pull Down Stairs
    • Has fireplace: Yes
    • Fireplace features: Gas
    Interior area
    • Total interior livable area: 1,601 sqft
    • Finished area above ground: 1,601
    • Finished area below ground: 0

    Property

    Parking
    • Total spaces: 2
    • Parking features: Attached, Driveway, Garage, Garage Door Opener, Oversized, Paved, Storage
    • Attached garage spaces: 2
    • Has uncovered spaces: Yes
    Features
    • Levels: One
    • Stories: 1
    • Patio & porch: Rear Porch, Front Porch, Deck, Porch
    • Exterior features: Deck, Sprinkler/Irrigation, Porch, Paved Driveway
    • Pool features: In Ground, Pool, Community
    • Fencing: None
    • Has view: Yes
    Lot
    • Size: 0.30 Acres
    • Features: Cul-De-Sac
    Details
    • Parcel number: 703669564600000
    • Zoning description: R9

    Construction

    Type & style
    • Home type: SingleFamily
    • Architectural style: Ranch
    • Property subtype: Single Family Residence
    • Attached to another structure: Yes
    Materials
    • Drywall, Frame, Vinyl Siding, Wood Siding
    • Roof: Composition,Shingle
    Condition
    • Resale
    • New construction: No
    • Year built: 2019

    Utilities & green energy

    • Sewer: Public Sewer
    • Water: Public

    Community & neighborhood

    Security
    • Security features: Smoke Detector(s)
    Community
    • Community features: Common Grounds/Area, Clubhouse, Community Pool, Golf, Home Owners Association, Maintained Community, Playground, Pool, Street Lights, Sports Field, Tennis Court(s), Trails/Paths
    Senior living
    • Senior community: Yes
    Location
    • Region: Moseley
    • Subdivision: Magnolia Green

    HOA & financial

    HOA
    • Has HOA: Yes
    • HOA fee: $1,004 quarterly
    • Amenities included: Landscaping, Management
    • Services included: Clubhouse, Common Areas, Maintenance Grounds, Maintenance Structure, Pool(s), Snow Removal, Trash

    Other

    Other facts
    • Ownership: Individuals
    • Ownership type: Sole Proprietor

    Price history

    DateEventPrice
    5/7/2026Sold$505,000+1%$315/sqft
    Source: CVRMLS #2606016 Report a problem
    3/22/2026Pending sale$499,900$312/sqft
    Source: CVRMLS #2606016 Report a problem
    3/18/2026Listed for sale$499,900+42%$312/sqft
    Source: CVRMLS #2606016 Report a problem
    2/6/2020Sold$351,920$220/sqft
    Source: Public Record Report a problem

    Public tax history

    YearProperty taxesTax assessment
    2025$3,574 +2.1%$401,600 +3.2%
    2024$3,502 +0%$389,100 +1.1%
    2023$3,502 +2%$384,800 +3.1%
    2022$3,433 +3.8%$373,200 +7.2%
    2021$3,307 +83.2%$348,100 -35.3%
    2020$1,805 +156.8%$538,100 +627.2%
    2019$703 -37.9%$74,000
    2018$1,133 +602.3%$74,000 +2.8%
    2017$161 $72,000 +328.6%
    2016$161 $16,800
    2015-- --

    Find assessor info on the county website

    Neighborhood: 23120

    Nearby schools

    GreatSchools rating
    Schools provided by the listing agent
    • Elementary: Moseley
    • Middle: Deep Creek
    • High: Cosby

    Source: CVRMLS. This data may not be complete. We recommend contacting the local school district to confirm school assignments for this home.

    Get a cash offer in 3 minutes
    Find out how much your home could sell for in as little as 3 minutes with a no-obligation cash offer.
    Estimated market value
    $508,600
    Get a cash offer in 3 minutes
    Find out how much your home could sell for in as little as 3 minutes with a no-obligation cash offer.
    Estimated market value
    $508,600