Your search is over! Incredible three bedroom 2 full bath ranch home located in the Holland Patent School District. Wonderful floor plan. Spacious living room and dining room with hardwood floors. Kitchen with plenty of cabinetry and appliances. The full basement is spacious…
perfect for your home gym, workshop or media room you have the space to make your vision a reality. With the new enclosed porch you will enjoy the three seasons admiring your above ground pool and partially fenced yard. The primary bedroom is your private oasis with a private deck with Gazebo awning, plenty of closets and ensuite bath.
Minutes to Utica, Rome and the Valley this could be the one!
Closed
$312,000
7212 Fox Rd, Holland Patent, NY 13354
3beds
1,380sqft
Single Family Residence
Built in 1988
1.34 Acres Lot
$312,300 Zestimate®
$226/sqft
$2,461 Estimated rent
Home value
$312,300
$294,000 - $331,000
$2,461/mo
Zestimate® history
Owner options
List your home for rent
$2,461/mo
Rent Zestimate®
Find your next renter with Zillow Rental Manager. Plus, with online applications, you can quickly screen prospective tenants – for free.
$2,461/mo
Rent Zestimate®
Refinance and save
$2,284/mo
Est. payment
Refinancing to a lower rate could help reduce your monthly payments and save thousands over the life of the loan.
$2,284/mo
Est. payment
Explore your selling options
Work with a Zillow partner agent
Leverage their expertise and Zillow's premium Showcase listings to get your home seen by more buyers.
Get startedList with your own agent
Get your home in front of millions of buyers by listing it on Zillow.
Learn how to do itSell it yourself
Take full control of how buyers see your home on Zillow by listing For Sale by Owner (FSBO).
List your homeWhat's special
Partially fenced yardAbove ground poolEnsuite bathPlenty of closetsNew enclosed porch
Zillow last checked:
Listing updated:
Listed by:
William Bradley 315-896-6858,
Bradley And Bradley Real Estate (Utica)
Bought with:
Jayne Wentworth, 31WE0778117
Kay Real Estate
Source: NYSAMLSs,MLS#: S1703646 Originating MLS: Mohawk Valley
Facts & features
Interior
Bedrooms & bathrooms
- Bedrooms: 3
- Bathrooms: 2
- Full bathrooms: 2
- Main level bathrooms: 2
- Main level bedrooms: 3
Bedroom 1
- Level: First
Bedroom 2
- Level: First
Bedroom 3
- Level: First
Dining room
- Level: First
Kitchen
- Level: First
Living room
- Level: First
Heating
- Propane, Forced Air
Cooling
- Wall Unit(s)
Appliances
- Included: Dryer, Electric Oven, Electric Range, Electric Water Heater, Microwave, Refrigerator, Washer
- Laundry: Main Level
Features
- Entrance Foyer, Separate/Formal Living Room, Living/Dining Room, Bath in Primary Bedroom, Main Level Primary
- Flooring: Carpet, Ceramic Tile, Varies, Vinyl
- Basement: Full
- Has fireplace: No
Interior area
- Total structure area: 1,380
- Total interior livable area: 1,380 sqft
Property
Parking
- Total spaces: 1
- Parking features: Attached, Electricity, Garage, Storage, Garage Door Opener
- Attached garage spaces: 1
Features
- Levels: One
- Stories: 1
- Patio & porch: Deck
- Exterior features: Blacktop Driveway, Deck, Enclosed Porch, Fence, Play Structure, Pool, Porch, Propane Tank - Leased
- Pool features: Above Ground
- Fencing: Partial
Lot
- Size: 1.34 Acres
- Dimensions: 208 x 460
- Features: Irregular Lot
Details
- Additional structures: Shed(s), Storage
- Parcel number: 30440024700000020040030000
- Special conditions: Standard
Construction
Type & style
- Home type: SingleFamily
- Architectural style: Ranch
- Property subtype: Single Family Residence
Materials
- Vinyl Siding
- Foundation: Block
- Roof: Asphalt
Condition
- Resale
- Year built: 1988
Utilities & green energy
- Sewer: Connected
- Water: Connected, Public
- Utilities for property: Cable Available, High Speed Internet Available, Sewer Connected, Water Connected
Community & HOA
Community
- Subdivision: Town/Marcy
Location
- Region: Holland Patent
Financial & listing details
- Price per square foot: $226/sqft
- Tax assessed value: $95,000
- Annual tax amount: $4,384
- Date on market: 8/4/2026
- Cumulative days on market: 6 days
- Listing terms: Cash,Conventional,FHA,USDA Loan,VA Loan
Price history
| Date | Event | Price |
|---|---|---|
| 10/7/2026 | Sold | $312,000+5.8%$226/sqft |
Source:  NYSAMLSs #S1703646 Report a problem | ||
| 8/31/2026 | Pending sale | $295,000$214/sqft |
Source: NYSAMLSs #S1703646 Report a problem | ||
| 8/4/2026 | Listed for sale | $295,000$214/sqft |
Source: NYSAMLSs #S1703646 Report a problem | ||
Public tax history
| Year | Property taxes | Tax assessment |
|---|---|---|
| 2025 | -- | $95,000 |
| 2024 | -- | $95,000 |
| 2023 | -- | $95,000 |
| 2022 | -- | $95,000 |
| 2021 | -- | $95,000 |
| 2020 | -- | $95,000 |
| 2019 | -- | $95,000 |
| 2018 | -- | $95,000 |
| 2017 | $3,175 | $95,000 |
| 2016 | -- | $95,000 |
| 2015 | -- | $95,000 |
| 2014 | -- | $95,000 |
| 2013 | -- | $95,000 |
| 2012 | -- | $95,000 |
| 2011 | -- | $95,000 |
| 2010 | -- | $95,000 |
| 2009 | -- | $95,000 |
| 2008 | -- | $95,000 |
| 2007 | -- | $95,000 |
| 2006 | -- | $95,000 |
| 2005 | -- | $95,000 |
| 2004 | -- | $95,000 |
| 2003 | -- | $95,000 |
| 2002 | -- | $95,000 |
| 2001 | -- | $95,000 |
| 2000 | -- | $95,000 |
Find assessor info on the county website
Neighborhood: 13354
Nearby homes
- $230,8003 bd1 ba1.1k sqft7216 Fox Rd, Holland Patent, NY 13354Off Market
- $330,1004 bd1 ba1.6k sqft7217 Fox Rd, Holland Patent, NY 13354Off Market
- $271,1003 bd2 ba1.4k sqft7213 Fox Rd #WS, Holland Patent, NY 13354Off Market
- $300,0003 bd2 ba1.6k sqft7221 Fox Rd, Holland Patent, NY 13354Sold
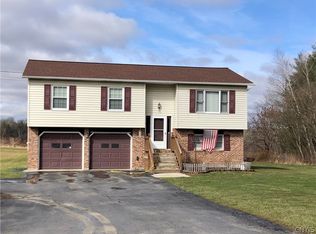
- $312,1004 bd2 ba2.7k sqft7134 Fox Rd, Marcy, NY 13403Off Market
- $233,3003 bd2 ba1.4k sqft7277 Fox Rd, Holland Patent, NY 13354Off Market
- $185,5273 bd2 ba3.2k sqft7202 Ives Rd, Marcy, NY 13403Off Market
- $219,9003 bd2 ba1.4k sqft9556 Coombs Rd, Holland Patent, NY 13354For Sale
Nearby schools
GreatSchools rating
- NAGeneral William Floyd Elementary SchoolGrades: PK-2Distance: 2.2 mi
- 5/10Holland Patent Middle SchoolGrades: 6-8Distance: 2.3 mi
- 8/10Holland Patent Central High SchoolGrades: 9-12Distance: 3 mi
Schools provided by the listing agent
- District: Holland Patent
Source: NYSAMLSs. This data may not be complete. We recommend contacting the local school district to confirm school assignments for this home.
- New York
- Oneida County
- Holland Patent
- 13354
- 7212 Fox Rd
