Skip main navigation
Off market
  • $145,400

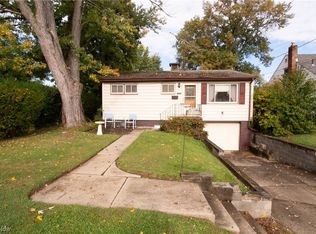
    7212 Glendale Ave, Youngstown, OH 44512

    3beds
    1,332sqft
    SingleFamily
    Built in 1950
    6,534 Square Feet Lot
    $145,400 Zestimate®
    $109/sqft
    $1,281 Estimated rent

    Home value

    $145,400

    $131,000 - $160,000

    $1,281/mo

    Zestimate® history
    Loading
    Loading...

    Owner options

    List your home for rent

    $1,281/mo

    Rent Zestimate®

    Find your next renter with Zillow Rental Manager. Plus, with online applications, you can quickly screen prospective tenants – for free.

    Learn more

    $1,281/mo

    Rent Zestimate®

    Refinance and save

    $1,021/mo

    Est. payment

    Refinancing to a lower rate could help reduce your monthly payments and save thousands over the life of the loan.

    See today's rates

    $1,021/mo

    Est. payment

    Explore your selling options

    Work with a Zillow partner agent

    Leverage their expertise and Zillow's premium Showcase listings to get your home seen by more buyers.

    Get started

    List with your own agent

    Get your home in front of millions of buyers by listing it on Zillow.

    Learn how to do it

    Sell it yourself

    Take full control of how buyers see your home on Zillow by listing For Sale by Owner (FSBO).

    List your home

    What's special

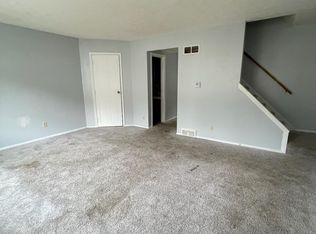
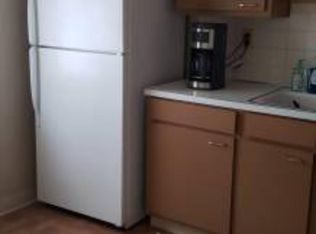
    This 3 bedroom cape cod offers newer vinyl windows, aluminum siding, large back deck, single car garage, fenced in yard and convenient location to shopping, restaurants and public transportation. The spacious Living Room boasts sleek oak hardwood flooring, large picture window allowing in plenty of natural lighting and will be freshly painted. The well equipped eat-in Kitchen is complete with ceramic tiled flooring, tiled backspash, large pantry, an abundance of cabinetry with newer laminate counter tops, breakfast bar plus all appliances remain: dishwasher, microwave, stove and refrigerator. The remodeled full bath includes a free standing shower, ceramic flooring, newer light fixture and white vanity plus a convenient linen closet. There are two bedrooms on the first floor both featuring hardwood flooring and ample closet space. The entire upstairs is the third bedroom which offers built-in drawers, hardwood flooring and a walk-in closet. The basement has been freshly painted and includes glass block windows, furnace installed in 2009, and updated electric service. There's an area in the basement that could be finished off easily for a great rec room. The home is equipped with central air conditioning and blown in insulation was added in 2009 as well.

    This property is not currently displayed as for sale or rent on Zillow. This may be different from what's on other websites or public sources.
    Facts & features

    Interior

    Bedrooms & bathrooms
    • Bedrooms: 3
    • Bathrooms: 1
    • Full bathrooms: 1
    Heating
    • Forced air, Gas
    Cooling
    • Central
    Appliances
    • Included: Dishwasher, Microwave, Range / Oven, Refrigerator
    Features
    • Flooring: Tile, Hardwood
    • Has fireplace: No
    Interior area
    • Total interior livable area: 1,332 sqft

    Property

    Parking
    • Total spaces: 1
    • Parking features: Garage - Detached
    Features
    • Exterior features: Other
    Lot
    • Size: 6,534 Square Feet
    Details
    • Parcel number: 290660221000

    Construction

    Type & style
    • Home type: SingleFamily
    • Architectural style: Conventional
    Materials
    • Frame
    • Roof: Asphalt
    Condition
    • Year built: 1950

    Community & HOA

    Location
    • Region: Youngstown

    Financial & listing details

    • Price per square foot: $109/sqft
    • Tax assessed value: $103,160
    • Annual tax amount: $1,785

    Price history

    DateEventPrice
    5/22/2018Sold$59,900-10.5%$45/sqft
    Source: MLS Now #3954244 Report a problem
    11/5/2017Listed for sale$66,900+3.1%$50/sqft
    Source: Howard Hanna - Poland #3954244 Report a problem
    10/28/2015Listing removed$64,900$49/sqft
    Source: Howard Hanna - Poland #3706236 Report a problem
    5/6/2015Price change$64,900+3%$49/sqft
    Source: Howard Hanna - Poland #3706236 Report a problem
    4/24/2015Price change$63,000-3.1%$47/sqft
    Source: Real Living Brokers Rlty Group #3654598 Report a problem
    3/26/2015Price change$65,000-3%$49/sqft
    Source: Partners 3 LLC #3654598 Report a problem
    1/29/2015Listed for sale$67,000+11.7%$50/sqft
    Source: Partners 3 LLC #3654598 Report a problem
    10/16/2009Sold$60,000$45/sqft
    Source: MLS Now #3068104 Report a problem

    Public tax history

    YearProperty taxesTax assessment
    2025$1,785 -2.3%$36,110
    2024$1,826 +1.4%$36,110
    2023$1,802 +28.4%$36,110 +68.4%
    2022$1,403 -0.1%$21,440
    2021$1,404 -0.5%$21,440
    2020$1,411 +6%$21,440 +17%
    2019$1,331 -1.5%$18,320
    2018$1,351 +13.3%$18,320
    2017$1,192 -10.6%$18,320 -9.8%
    2016$1,334 +2%$20,300
    2015$1,308 +2.4%$20,300
    2014$1,277 +1.3%$20,300
    2013$1,261 +0.9%$20,300
    2012$1,249 +5.9%$20,300
    2011$1,180 -12.7%$20,300 -23.4%
    2010$1,352 +3.9%$26,500
    2009$1,301 +4%$26,500
    2008$1,251 +0.3%$26,500
    2007$1,247 -0.2%$26,500
    2006$1,249 +12%$26,500 +17.9%
    2005$1,115 -41.9%$22,470
    2003$1,920 +7.3%--
    2002$1,789 --
    2001$1,789 +1%--
    2000$1,771 --
    Find assessor info on the county website

    Neighborhood: 44512

    Nearby schools

    GreatSchools rating
    Schools provided by the listing agent
    • District: Boardman LSD

    Source: The MLS. This data may not be complete. We recommend contacting the local school district to confirm school assignments for this home.

    Get a cash offer in 3 minutes
    Find out how much your home could sell for in as little as 3 minutes with a no-obligation cash offer.
    Estimated market value
    $145,400
    Get a cash offer in 3 minutes
    Find out how much your home could sell for in as little as 3 minutes with a no-obligation cash offer.
    Estimated market value
    $145,400