Skip main navigation
Sold
  • Price Unknown

    7212 Glendora Ave, Dallas, TX 75230

    4beds
    3,999sqft
    Single Family Residence
    Built in 1966
    0.26 Acres Lot
    $1,479,900 Zestimate®
    $--/sqft
    $7,937 Estimated rent

    Home value

    $1,479,900

    $1.41M - $1.55M

    $7,937/mo

    Zestimate® history
    Loading
    Loading...

    Owner options

    List your home for rent

    $7,937/mo

    Rent Zestimate®

    Find your next renter with Zillow Rental Manager. Plus, with online applications, you can quickly screen prospective tenants – for free.

    Learn more

    $7,937/mo

    Rent Zestimate®

    Refinance and save

    Refinancing to a lower rate could help reduce your monthly payments and save thousands over the life of the loan.

    See today's rates

    Explore your selling options

    Work with a Zillow partner agent

    Leverage their expertise and Zillow's premium Showcase listings to get your home seen by more buyers.

    Get started

    List with your own agent

    Get your home in front of millions of buyers by listing it on Zillow.

    Learn how to do it

    Sell it yourself

    Take full control of how buyers see your home on Zillow by listing For Sale by Owner (FSBO).

    List your home

    What's special

    Light-filled floor planAbundant natural light throughoutStainless steel appliancesWet barOversized marble showerStunning kitchenBeverage refrigerator
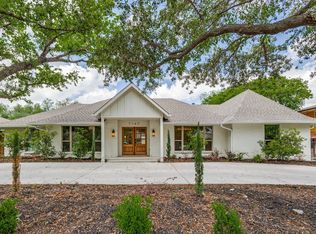
    Beautifully updated pier-and-beam home in the highly desirable Meadows neighborhood, blending timeless warmth with clean lines and modern finishes. Designed for both comfortable daily living and effortless entertaining, the light-filled floor plan offers spacious living areas and abundant natural light throughout. The stunning kitchen was completely renovated in 2024 and features stainless steel appliances, a 5-burner gas cooktop, and seamless flow to the breakfast area and family room. The spacious primary suite offers a luxurious bath with a freestanding soaking tub and oversized marble shower. Upstairs, an expansive game room serves as a true retreat with a wet bar, beverage refrigerator, and separate flex room ideal for a home office, gym, or media room. Recent improvements include a new roof (2023), dual-mode smart HVAC systems (2022–2023), a new front door, and a beautifully redesigned back porch completed in 2025. Ideally located within walking distance of Preston Hollow Village, Trader Joe’s, and an array of popular dining and shopping destinations. A move-in-ready gem in one of Dallas’ most sought-after neighborhoods.

    Zillow last checked:

    Listing updated:

    Listed by:

    Erin Garrett Garrett 0531091 214-632-0226,

    Allie Beth Allman & Assoc. 214-521-7355

    Bought with:

    Melissa White Smulyan, 0603906

    Compass RE Texas, LLC

    Source: NTREIS,MLS#: 21278977

    Facts & features

    Interior

    Bedrooms & bathrooms
    • Bedrooms: 4
    • Bathrooms: 5
    • Full bathrooms: 3
    • 1/2 bathrooms: 2
    Primary bedroom
    • Features: Walk-In Closet(s)
    • Level: First
    • Dimensions: 14 x 17
    Bedroom
    • Features: Ceiling Fan(s), Walk-In Closet(s)
    • Level: First
    • Dimensions: 11 x 12
    Bedroom
    • Level: First
    • Dimensions: 12 x 13
    Bedroom
    • Level: First
    • Dimensions: 8 x 15
    Primary bathroom
    • Features: Built-in Features, En Suite Bathroom, Garden Tub/Roman Tub, Stone Counters, Sink, Separate Shower
    • Level: First
    • Dimensions: 1 x 1
    Bonus room
    • Level: Second
    • Dimensions: 8 x 15
    Breakfast room nook
    • Level: First
    • Dimensions: 8 x 9
    Dining room
    • Level: First
    • Dimensions: 13 x 13
    Family room
    • Features: Ceiling Fan(s), Fireplace
    • Level: First
    • Dimensions: 17 x 23
    Other
    • Features: Jack and Jill Bath
    • Level: First
    • Dimensions: 1 x 1
    Other
    • Level: First
    • Dimensions: 1 x 1
    Game room
    • Features: Fireplace
    • Level: Second
    • Dimensions: 36 x 18
    Half bath
    • Level: Second
    • Dimensions: 1 x 1
    Half bath
    • Level: First
    • Dimensions: 1 x 1
    Kitchen
    • Features: Breakfast Bar, Built-in Features, Pantry, Stone Counters
    • Level: First
    • Dimensions: 13 x 6
    Living room
    • Level: First
    • Dimensions: 14 x 16
    Utility room
    • Features: Built-in Features, Utility Room
    • Level: First
    • Dimensions: 1 x 1
    Heating
    • Central, Natural Gas
    Cooling
    • Central Air, Ceiling Fan(s), Electric
    Appliances
    • Included: Some Gas Appliances, Convection Oven, Dishwasher, Gas Cooktop, Disposal, Gas Oven, Microwave, Plumbed For Gas, Wine Cooler
    • Laundry: Laundry in Utility Room
    Features
    • Decorative/Designer Lighting Fixtures, High Speed Internet, Cable TV, Vaulted Ceiling(s), Wired for Sound
    • Flooring: Carpet, Ceramic Tile, Wood
    • Windows: Window Coverings
    • Has basement: No
    • Number of fireplaces: 2
    • Fireplace features: Decorative, Gas Log, Gas Starter, Masonry, Wood Burning
    Interior area
    • Total interior livable area: 3,999 sqft

    Property

    Parking
    • Total spaces: 2
    • Parking features: Covered, Garage, Garage Door Opener, Garage Faces Rear
    • Attached garage spaces: 2
    Features
    • Levels: Two
    • Stories: 2
    • Patio & porch: Covered
    • Exterior features: Rain Gutters
    • Pool features: None
    Lot
    • Size: 0.26 Acres
    • Dimensions: 87 x 132
    • Features: Back Yard, Interior Lot, Lawn, Landscaped, Many Trees, Sprinkler System
    Details
    • Parcel number: 00000404212000000

    Construction

    Type & style
    • Home type: SingleFamily
    • Architectural style: Contemporary/Modern,Traditional,Detached
    • Property subtype: Single Family Residence
    Materials
    • Brick
    • Foundation: Pillar/Post/Pier
    • Roof: Composition
    Condition
    • Year built: 1966

    Utilities & green energy

    • Sewer: Public Sewer
    • Water: Public
    • Utilities for property: Sewer Available, Water Available, Cable Available

    Community & HOA

    Community
    • Security: Prewired, Security System, Fire Alarm, Smoke Detector(s), Security Service
    • Subdivision: Meadows 03
    HOA
    • Has HOA: No
    Location
    • Region: Dallas

    Financial & listing details

    • Tax assessed value: $1,172,300
    • Annual tax amount: $26,104
    • Date on market: 5/23/2026
    • Cumulative days on market: 2 days
    • Listing terms: Cash,Conventional,Other
    • Exclusions: Front porch swing

    Price history

    DateEventPrice
    6/26/2026Sold--
    Source: NTREIS #21278977 Report a problem
    6/11/2026Pending sale$1,470,000$368/sqft
    Source: NTREIS #21278977 Report a problem
    5/27/2026Contingent$1,470,000$368/sqft
    Source: NTREIS #21278977 Report a problem
    5/23/2026Listed for sale$1,470,000+54.7%$368/sqft
    Source: NTREIS #21278977 Report a problem
    6/24/2021Listing removed--
    Source: Dave Perry Miller & Associates - An Ebby Halliday Company Report a problem
    6/16/2021Sold--
    Source: Dave Perry Miller RE solds #14553175_75230 Report a problem
    6/11/2021Pending sale$950,000$238/sqft
    Source: NTREIS #14553175 Report a problem
    5/21/2021Listed for rent$7,200+20%$2/sqft
    Source: Dave Perry Miller & Associates - An Ebby Halliday Company #14581720 Report a problem
    4/14/2021Listed for sale$950,000+15733.3%$238/sqft
    Source: NTREIS #14553175 Report a problem
    9/8/2020Listing removed$6,000$2/sqft
    Source: Dave Perry-Miller - Park Cities #14404048 Report a problem
    9/2/2020Listed for sale$6,000$2/sqft
    Source: Dave Perry-Miller - Park Cities #14404048 Report a problem
    9/2/2020Pending sale$6,000-99.3%$2/sqft
    Source: Dave Perry-Miller - Park Cities #14404048 Report a problem
    8/21/2020Listing removed$6,000$2/sqft
    Source: Dave Perry Miller Real Estate #14404048 Report a problem
    8/5/2020Listed for rent$6,000$2/sqft
    Source: Dave Perry Miller Real Estate #14404048 Report a problem
    6/16/2020Listed for sale$889,000-3.9%$222/sqft
    Source: Dave Perry Miller Real Estate #14365789 Report a problem
    11/7/2019Listing removed$925,000$231/sqft
    Source: Ebby Halliday, REALTORS #14192520 Report a problem
    10/2/2019Listed for sale$925,000+7.7%$231/sqft
    Source: Dave Perry Miller Real Estate #14192520 Report a problem
    6/28/2016Sold--
    Source: Agent Provided Report a problem
    5/27/2016Pending sale$859,000$215/sqft
    Source: Dave Perry Miller & Associates - An Ebby Halliday Company #13347598 Report a problem
    5/18/2016Listed for sale$859,000$215/sqft
    Source: Dave Perry Miller & Associates - An Ebby Halliday Company #13347598 Report a problem
    5/18/2016Pending sale$859,000$215/sqft
    Source: Dave Perry Miller & Associates - An Ebby Halliday Company #13347598 Report a problem
    4/30/2016Price change$859,000-2.3%$215/sqft
    Source: Dave Perry Miller & Associates - An Ebby Halliday Company #13347598 Report a problem
    4/6/2016Listed for sale$879,000+13%$220/sqft
    Source: Dave Perry Miller & Associates - An Ebby Halliday Company #13347598 Report a problem
    5/12/2014Sold--
    Source: Agent Provided Report a problem
    4/30/2014Pending sale$777,700$194/sqft
    Source: Keller Williams - Plano #12104650 Report a problem
    3/14/2014Listed for sale$777,700+94.9%$194/sqft
    Source: Keller Williams Realty #12104650 Report a problem
    7/23/2013Listing removed$399,000$100/sqft
    Source: Ebby Halliday Realtors #11981963 Report a problem
    7/22/2013Sold--
    Source: Agent Provided Report a problem

    Public tax history

    YearProperty taxesTax assessment
    2025$20,362 +8%$1,172,300 +8.7%
    2024$18,852 +7.7%$1,078,030 +8.3%
    2023$17,504 -2.8%$995,000 +14.5%
    2022$18,008 -24.2%$869,000 -3.5%
    2021$23,747 +5.5%$900,190 +8.5%
    2020$22,516 -0.8%$829,950
    2019$22,687 -4.7%$829,950 -0.8%
    2018$23,809 +3.5%$836,790 -1%
    2017$22,995 +44.1%$845,660 +19.7%
    2016$15,959 +28.7%$706,700 +7%
    2015$12,398 $660,490 +46.1%
    2014$12,398 $451,990
    2013-- --
    2012-- --
    2011-- --
    2010-- --
    2009-- --
    2008-- --
    2007-- --
    2005-- --
    2004-- --
    2003-- --
    2002-- --
    2001-- --
    Find assessor info on the county website

    Neighborhood: Meadows

    Nearby schools

    GreatSchools rating
    Schools provided by the listing agent
    • Elementary: Prestonhol
    • Middle: Benjamin Franklin
    • High: Hillcrest
    • District: Dallas ISD

    Source: NTREIS. This data may not be complete. We recommend contacting the local school district to confirm school assignments for this home.

    Get a cash offer in 3 minutes
    Find out how much your home could sell for in as little as 3 minutes with a no-obligation cash offer.
    Estimated market value
    $1,479,900
    Get a cash offer in 3 minutes
    Find out how much your home could sell for in as little as 3 minutes with a no-obligation cash offer.
    Estimated market value
    $1,479,900