Don’t miss the opportunity to own this beautifully updated 4-bedroom, 2-bathroom home, perfectly positioned on an oversized lot at the end of a peaceful cul-de-sac.
The thoughtfully remodeled kitchen boasts elegant 3cm quartz countertops, a new deep undermount sink, and a full suite of modern appliances. Adjacent to the kitchen, a charming breakfast nook features a custom built-in bench with hidden storage—ideal for family mornings or casual dining.
A newly added office space offers abundant natural light and privacy, enclosed with stylish French doors—perfect for remote work or a quiet retreat.
The primary bathroom has been tastefully refreshed with new tile, while the rest of the home showcases a warm blend of vinyl wood flooring and plush carpeting.
Step outside to an expansive backyard, perfect for entertaining, play, or even adding your dream pool. A dedicated firepit area is already wired with electricity—ready for a hot tub or custom lighting.
Located just minutes from the YMCA and highly rated Westpark Elementary—ranked in the top 20% of Texas elementary schools—this home combines comfort, style, and convenience.
Additional recent upgrades include a new roof (installed July 2021) and a water heater (June 2021) with a 6-year warranty.
This home has it all—schedule your private tour today before it’s gone!
Sold
Price Unknown
7212 Hogan Dr, Benbrook, TX 76126
4beds
1,968sqft
Single Family Residence
Built in 2005
0.27 Acres Lot
$364,000 Zestimate®
$--/sqft
$2,582 Estimated rent
Home value
$364,000
$339,000 - $393,000
$2,582/mo
Zestimate® history
Owner options
List your home for rent
$2,582/mo
Rent Zestimate®
Find your next renter with Zillow Rental Manager. Plus, with online applications, you can quickly screen prospective tenants – for free.
$2,582/mo
Rent Zestimate®
Refinance and save
$181/mo
Est. payment
Refinancing to a lower rate could help reduce your monthly payments and save thousands over the life of the loan.
$181/mo
Est. payment
Explore your selling options
Work with a Zillow partner agent
Leverage their expertise and Zillow's premium Showcase listings to get your home seen by more buyers.
Get startedList with your own agent
Get your home in front of millions of buyers by listing it on Zillow.
Learn how to do itSell it yourself
Take full control of how buyers see your home on Zillow by listing For Sale by Owner (FSBO).
List your homeWhat's special
Dedicated firepit areaPlush carpetingVinyl wood flooringExpansive backyardAbundant natural lightNewly added office spaceCharming breakfast nook
Zillow last checked:
Listing updated:
Listed by:
Melissa Huffman 0594599 817-882-6688,
Burt Ladner Real Estate LLC 817-882-6688
Bought with:
Renee Moody
United Real Estate DFW
Source: NTREIS,MLS#: 20936510
Facts & features
Interior
Bedrooms & bathrooms
- Bedrooms: 4
- Bathrooms: 2
- Full bathrooms: 2
Primary bedroom
- Level: First
- Dimensions: 14 x 13
Bedroom
- Level: First
- Dimensions: 10 x 11
Bedroom
- Level: First
- Dimensions: 10 x 11
Breakfast room nook
- Level: First
- Dimensions: 7 x 10
Kitchen
- Level: First
- Dimensions: 11 x 12
Living room
- Level: First
- Dimensions: 13 x 13
Office
- Level: First
- Dimensions: 10 x 10
Utility room
- Level: First
- Dimensions: 5 x 4
Heating
- Central
Cooling
- Central Air, Ceiling Fan(s)
Appliances
- Included: Dishwasher, Electric Cooktop, Electric Oven, Disposal, Microwave, Refrigerator
- Laundry: Washer Hookup, Electric Dryer Hookup, Laundry in Utility Room
Features
- Eat-in Kitchen, High Speed Internet, Kitchen Island, Pantry, Cable TV, Walk-In Closet(s)
- Flooring: Carpet, Vinyl
- Has basement: No
- Number of fireplaces: 1
- Fireplace features: Wood Burning
Interior area
- Total interior livable area: 1,968 sqft
Property
Parking
- Total spaces: 2
- Parking features: Additional Parking, Door-Multi, Garage, Garage Door Opener
- Attached garage spaces: 2
Features
- Levels: One
- Stories: 1
- Patio & porch: Covered, Deck
- Exterior features: Deck, Rain Gutters
- Pool features: None
- Fencing: Back Yard,Fenced,Wood
Lot
- Size: 0.27 Acres
- Features: Acreage, Cul-De-Sac
Details
- Parcel number: 40439828
Construction
Type & style
- Home type: SingleFamily
- Architectural style: Detached
- Property subtype: Single Family Residence
Materials
- Brick
- Foundation: Slab
- Roof: Composition
Condition
- Year built: 2005
Utilities & green energy
- Sewer: Public Sewer
- Water: Public
- Utilities for property: Sewer Available, Water Available, Cable Available
Community & HOA
Community
- Security: Carbon Monoxide Detector(s), Fire Alarm, Smoke Detector(s)
- Subdivision: Hills of Whitestone
HOA
- Has HOA: Yes
- Services included: Association Management
- HOA fee: $181 annually
- HOA name: Hills Of Whitestone
- HOA phone: 817-249-2557
Location
- Region: Benbrook
Financial & listing details
- Tax assessed value: $343,924
- Annual tax amount: $5,326
- Date on market: 5/16/2025
- Cumulative days on market: 91 days
- Listing terms: Cash,Conventional,FHA
Price history
| Date | Event | Price |
|---|---|---|
| 9/11/2025 | Sold | -- |
Source: NTREIS #20936510 Report a problem | ||
| 8/25/2025 | Pending sale | $374,900$190/sqft |
Source: NTREIS #20936510 Report a problem | ||
| 8/13/2025 | Contingent | $374,900$190/sqft |
Source: NTREIS #20936510 Report a problem | ||
| 7/15/2025 | Price change | $374,900-2.6%$190/sqft |
Source: NTREIS #20936510 Report a problem | ||
| 5/16/2025 | Listed for sale | $385,000+10%$196/sqft |
Source: NTREIS #20936510 Report a problem | ||
| 4/5/2023 | Listing removed | -- |
Source: NTREIS #20278541 Report a problem | ||
| 3/17/2023 | Listed for sale | $349,900+31.3%$178/sqft |
Source: NTREIS #20278541 Report a problem | ||
| 4/4/2020 | Listing removed | $266,500$135/sqft |
Source: League Real Estate #14279455 Report a problem | ||
| 3/6/2020 | Price change | $266,500-1.3%$135/sqft |
Source: League Real Estate #14279455 Report a problem | ||
| 2/20/2020 | Price change | $269,900-1.9%$137/sqft |
Source: League Real Estate #14279455 Report a problem | ||
| 2/12/2020 | Listed for sale | $275,000+37.8%$140/sqft |
Source: League Real Estate #14279455 Report a problem | ||
| 12/15/2016 | Sold | -- |
Source: Agent Provided Report a problem | ||
| 12/8/2016 | Pending sale | $199,500$101/sqft |
Source: Berkshire HathawayHS PenFed TX #13482625 Report a problem | ||
| 11/1/2016 | Price change | $199,500-3.9%$101/sqft |
Source: Berkshire HathawayHS PenFed TX #13482625 Report a problem | ||
| 10/21/2016 | Listed for sale | $207,500+31.7%$105/sqft |
Source: Berkshire HathawayHS PenFed TX #13482625 Report a problem | ||
| 4/9/2013 | Listing removed | $157,500$80/sqft |
Source: Coldwell Banker Residential Brokerage - #11920389 Report a problem | ||
| 3/21/2013 | Listed for sale | $157,500$80/sqft |
Source: Coldwell Banker Residential Brokerage - #11920389 Report a problem | ||
Public tax history
| Year | Property taxes | Tax assessment |
|---|---|---|
| 2025 | $5,326 +0% | $343,924 |
| 2024 | $5,325 +8.1% | $343,924 -2% |
| 2023 | $4,925 -16.4% | $350,881 +17.7% |
| 2022 | $5,889 +3.5% | $298,087 +25.2% |
| 2021 | $5,693 +8.6% | $238,149 +9.8% |
| 2020 | $5,242 +3.4% | $216,923 |
| 2019 | $5,068 -0.4% | $216,923 +2.8% |
| 2018 | $5,086 +4.8% | $210,936 +5% |
| 2017 | $4,853 +23.2% | $200,830 +9.6% |
| 2016 | $3,938 +7.2% | $183,227 +23% |
| 2015 | $3,674 | $149,000 |
| 2014 | $3,674 | $149,000 |
| 2013 | -- | $149,000 +3.7% |
| 2012 | -- | $143,700 -7.4% |
| 2011 | -- | $155,100 -0.1% |
| 2010 | -- | $155,200 -1.7% |
| 2009 | -- | $157,900 +0.8% |
| 2008 | -- | $156,600 +3.4% |
| 2007 | -- | $151,400 +7.3% |
| 2006 | -- | $141,100 +480.7% |
| 2005 | -- | $24,300 |
| 2004 | -- | $24,300 |
Find assessor info on the county website
Neighborhood: Whitestone Ranch
Nearby homes
- $400,9003 bd2 ba1.9k sqft7208 Hogan Dr, Benbrook, TX 76126Off Market
- $309,1003 bd2 ba1.6k sqft7216 Hogan Dr, Benbrook, TX 76126Off Market
- $333,3004 bd3 ba1.8k sqft10533 Del Mar Ct, Benbrook, TX 76126Off Market
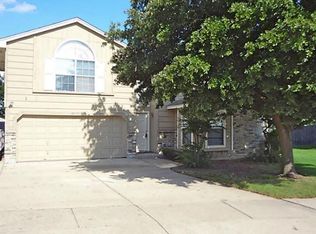
- $338,6004 bd2 ba2.3k sqft10532 Del Mar Ct, Benbrook, TX 76126Off Market
- $332,2003 bd2 ba2.1k sqft10536 Del Mar Ct, Benbrook, TX 76126Off Market
- $357,1004 bd3 ba2.2k sqft10537 Del Mar Ct, Benbrook, TX 76126Off Market
- $240,0005 bd2 ba2.9k sqft7220 Hogan Dr, Benbrook, TX 76126Off Market
- $--3 bd2 ba1.4k sqft10529 N Haven Dr, Benbrook, TX 76126Sold
Nearby schools
GreatSchools rating
- 9/10Westpark Elementary SchoolGrades: PK-5Distance: 0.2 mi
- 5/10Benbrook Middle/High SchoolGrades: 6-12Distance: 0.5 mi
Schools provided by the listing agent
- Elementary: Westpark
- Middle: Benbrook
- High: Benbrook
- District: Fort Worth ISD
Source: NTREIS. This data may not be complete. We recommend contacting the local school district to confirm school assignments for this home.
Get a cash offer in 3 minutes
Find out how much your home could sell for in as little as 3 minutes with a no-obligation cash offer.
Estimated market value
$364,000
Get a cash offer in 3 minutes
Find out how much your home could sell for in as little as 3 minutes with a no-obligation cash offer.
Estimated market value
$364,000
- Texas
- Tarrant County
- Benbrook
- 76126
- Whitestone Ranch
- 7212 Hogan Dr
Nearby cities
Nearby neighborhoods
Nearby zip codes
Other Benbrook Topics
