Skip main navigation
Closed
  • $310,500

    7212 Holburn Ct, Charlotte, NC 28227

    3beds
    1,291sqft
    Single Family Residence
    Built in 1992
    0.16 Acres Lot
    $310,500 Zestimate®
    $241/sqft
    $1,871 Estimated rent

    Home value

    $310,500

    $295,000 - $326,000

    $1,871/mo

    Zestimate® history
    Loading
    Loading...

    Owner options

    List your home for rent

    $1,871/mo

    Rent Zestimate®

    Find your next renter with Zillow Rental Manager. Plus, with online applications, you can quickly screen prospective tenants – for free.

    Learn more

    $1,871/mo

    Rent Zestimate®

    Refinance and save

    $1,909/mo

    Est. payment

    Refinancing to a lower rate could help reduce your monthly payments and save thousands over the life of the loan.

    See today's rates

    $1,909/mo

    Est. payment

    Explore your selling options

    Work with a Zillow partner agent

    Leverage their expertise and Zillow's premium Showcase listings to get your home seen by more buyers.

    Get started

    List with your own agent

    Get your home in front of millions of buyers by listing it on Zillow.

    Learn how to do it

    Sell it yourself

    Take full control of how buyers see your home on Zillow by listing For Sale by Owner (FSBO).

    List your home

    What's special

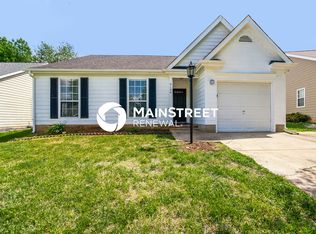
    Walk-in closetBeautiful landscapingGreat curb appealWood deckWalk-in closetsVaulted ceilingNewer garage door

    MULTIPLE OFFERS: PLEASE SUBMIT HIGHEST & BEST OFFER BY 1:00PM, SATURDAY, 6/17/2023. This adorable 1-story split bedroom home features new (2022) double hung windows and newer hybrid heat pump (2019). Great room features vaulted ceiling and wood burning fireplace (chimney sold as-is, no known issues). The kitchen offers some newer appliances and includes microwave (2020), dishwasher, gas range and french door refrigerator. Primary suite has vaulted ceiling, new tile oversized shower and walk-in closet. Secondary bedrooms have walk-in closets. Privacy fenced patio and wood deck, back yard also has picket fence. 1-car garage with newer garage door (2019) and a separate 8x12 storage shed. Great curb appeal, the beautiful landscaping features many perennials for you to enjoy year after year. Water and sewer/storm water bills are sub-metered by the HOA. The HOA no longer has any amenities. Convenient to Mint Hill, I-485, Hwy 74 & more. House is being sold as-is, no known issues.

    This property is off market, which means it's not currently listed for sale or rent on Zillow. This may be different from what's available on other websites or public sources.

    Zillow last checked:

    Listing updated:

    Listed by:

    Rachel Reardon Rachel@RachelReardon.com,

    RE/MAX Executive

    Bought with:

    Xavier Armfield

    NorthGroup Real Estate LLC

    Source: Canopy MLS as distributed by MLS GRID,MLS#: 4040292MLS Logo

    Facts & features

    Interior

    Bedrooms & bathrooms
    • Bedrooms: 3
    • Bathrooms: 2
    • Full bathrooms: 2
    • Main level bedrooms: 3
    Primary bedroom
    • Features: Walk-In Closet(s)
    • Level: Main
    • Area: 168 Square Feet
    • Dimensions: 14' 0" X 12' 0"
    Primary bedroom
    • Level: Main
    Bedroom s
    • Level: Main
    • Area: 119.13 Square Feet
    • Dimensions: 11' 0" X 10' 10"
    Bedroom s
    • Level: Main
    • Area: 100 Square Feet
    • Dimensions: 10' 0" X 10' 0"
    Bedroom s
    • Level: Main
    Bedroom s
    • Level: Main
    Bathroom full
    • Level: Main
    • Area: 52.58 Square Feet
    • Dimensions: 10' 2" X 5' 2"
    Bathroom full
    • Level: Main
    • Area: 49.12 Square Feet
    • Dimensions: 9' 6" X 5' 2"
    Bathroom full
    • Level: Main
    Bathroom full
    • Level: Main
    Dining area
    • Level: Main
    • Area: 90.97 Square Feet
    • Dimensions: 9' 9" X 9' 4"
    Dining area
    • Level: Main
    Great room
    • Features: Ceiling Fan(s), Vaulted Ceiling(s)
    • Level: Main
    • Area: 236.88 Square Feet
    • Dimensions: 18' 10" X 12' 7"
    Great room
    • Level: Main
    Kitchen
    • Level: Main
    • Area: 80 Square Feet
    • Dimensions: 8' 0" X 10' 0"
    Kitchen
    • Level: Main
    Laundry
    • Level: Main
    Laundry
    • Level: Main
    Heating
    • Electric, Forced Air, Natural Gas
    Cooling
    • Central Air, Electric, Heat Pump
    Appliances
    • Included: Dishwasher, Disposal, Gas Range
    • Laundry: Electric Dryer Hookup
    Features
    • Vaulted Ceiling(s)(s), Walk-In Closet(s)
    • Flooring: Carpet, Hardwood, Tile
    • Doors: Insulated Door(s)
    • Windows: Insulated Windows
    • Has basement: No
    • Attic: Pull Down Stairs
    • Fireplace features: Great Room, Wood Burning
    Interior area
    • Total structure area: 1,291
    • Total interior livable area: 1,291 sqft
    • Finished area above ground: 1,291
    • Finished area below ground: 0

    Property

    Parking
    • Total spaces: 1
    • Parking features: Attached Garage, Garage Door Opener, Garage Faces Front, Garage on Main Level
    • Attached garage spaces: 1
    Features
    • Levels: One
    • Stories: 1
    • Patio & porch: Deck, Patio
    • Fencing: Back Yard,Fenced
    Lot
    • Size: 0.16 Acres
    • Features: Corner Lot, Level
    Details
    • Additional structures: Shed(s)
    • Parcel number: 13545145
    • Zoning: R
    • Special conditions: Standard

    Construction

    Type & style
    • Home type: SingleFamily
    • Architectural style: Transitional
    • Property subtype: Single Family Residence
    Materials
    • Hardboard Siding, Wood
    • Foundation: Slab
    • Roof: Fiberglass
    Condition
    • New construction: No
    • Year built: 1992

    Utilities & green energy

    • Sewer: Public Sewer
    • Water: City
    • Utilities for property: Cable Available, Electricity Connected

    Community & HOA

    Community
    • Security: Smoke Detector(s)
    • Subdivision: Hillshire
    HOA
    • Has HOA: Yes
    • HOA fee: $55 monthly
    • HOA name: Hillshire HOA
    • HOA phone: 704-622-3818
    Location
    • Region: Charlotte

    Financial & listing details

    • Price per square foot: $241/sqft
    • Tax assessed value: $278,500
    • Annual tax amount: $1,947
    • Date on market: 6/14/2023
    • Cumulative days on market: 3 days
    • Listing terms: Cash,Conventional,FHA
    • Electric utility on property: Yes
    • Road surface type: Concrete, Paved

    Price history

    DateEventPrice
    7/13/2023Sold$290,000+5.5%$225/sqft
    Source: Canopy MLS as distributed by MLS GRID #4040292 Report a problem
    6/17/2023Pending sale$275,000$213/sqft
    Source: Canopy MLS as distributed by MLS GRID #CAR4040292 Report a problem
    6/14/2023Listed for sale$275,000+164.4%$213/sqft
    Source: Canopy MLS as distributed by MLS GRID #CAR4040292 Report a problem
    1/22/2003Sold$104,000$81/sqft
    Source: Public Record Report a problem

    Public tax history

    YearProperty taxesTax assessment
    2025$1,947 $278,500
    2024-- $278,500
    2023-- $278,500 +77.1%
    2022-- $157,300
    2021-- $157,300
    2020-- $157,300
    2019$1,359 +28.9%$157,300 +71.2%
    2018$1,055 +1.6%$91,900
    2017$1,038 $91,900
    2016$1,038 $91,900
    2015$1,038 +3.1%$91,900
    2014$1,007 $91,900
    2013-- $91,900 -0.5%
    2012-- $92,400
    2011-- $92,400 -7.6%
    2010-- $100,000
    2009-- $100,000
    2008-- $100,000
    2007-- $100,000
    2006-- $100,000
    2005-- $100,000
    2004-- $100,000
    2003-- $100,000 +10.2%
    2002-- $90,780
    2001-- $90,780
    2000-- $90,780
    Find assessor info on the county website

    Neighborhood: 28227

    Nearby schools

    GreatSchools rating
    Schools provided by the listing agent
    • Elementary: Lebanon
    • Middle: Northeast
    • High: Independence

    Source: Canopy MLS as distributed by MLS GRID. This data may not be complete. We recommend contacting the local school district to confirm school assignments for this home.

    Get a cash offer in 3 minutes
    Find out how much your home could sell for in as little as 3 minutes with a no-obligation cash offer.
    Estimated market value
    $310,500
    Get a cash offer in 3 minutes
    Find out how much your home could sell for in as little as 3 minutes with a no-obligation cash offer.
    Estimated market value
    $310,500