Welcome to this beautifully maintained home in the highly sought-after La Cantera neighborhood. A freshly painted interior enhances the bright, welcoming feel throughout. The thoughtfully designed layout features three bedrooms on the main level, while an additional upstairs bedroom just off the media room offers an ideal space for guests, a home office, or a private retreat. The inviting entry opens to a spacious open-concept kitchen and living area, perfect for both everyday living and effortless entertaining. Step outside to your private backyard oasis, complete with an enclosed patio and sparkling pool—an exceptional combination that is increasingly hard to find on acreage homes, especially with four bedrooms. Blending style, comfort, and functionality, this home is located in one of the area’s most desirable communities and is ready to welcome its next owner.
Sold
Price Unknown
7212 La Cantera Dr, Lakeside, TX 76108
4beds
3,110sqft
Single Family Residence
Built in 2006
1.05 Acres Lot
$687,900 Zestimate®
$--/sqft
$3,645 Estimated rent
Home value
$687,900
$640,000 - $743,000
$3,645/mo
Zestimate® history
Owner options
List your home for rent
$3,645/mo
Rent Zestimate®
Find your next renter with Zillow Rental Manager. Plus, with online applications, you can quickly screen prospective tenants – for free.
$3,645/mo
Rent Zestimate®
Refinance and save
$1,250/mo
Est. payment
Refinancing to a lower rate could help reduce your monthly payments and save thousands over the life of the loan.
$1,250/mo
Est. payment
Explore your selling options
Work with a Zillow partner agent
Leverage their expertise and Zillow's premium Showcase listings to get your home seen by more buyers.
Get startedList with your own agent
Get your home in front of millions of buyers by listing it on Zillow.
Learn how to do itSell it yourself
Take full control of how buyers see your home on Zillow by listing For Sale by Owner (FSBO).
List your homeWhat's special
Sparkling poolFreshly painted interiorPrivate oasisEnclosed patioAdditional bedroom upstairs
Zillow last checked:
Listing updated:
Listed by:
Lisa O'harra 0605997 817-870-1600,
RE/MAX Trinity 817-870-1600
Bought with:
Tammy Jusko, 0724969
Fathom Realty
Source: NTREIS,MLS#: 21066139
Facts & features
Interior
Bedrooms & bathrooms
- Bedrooms: 4
- Bathrooms: 4
- Full bathrooms: 2
- 1/2 bathrooms: 2
Primary bedroom
- Level: First
- Dimensions: 14 x 16
Bedroom
- Level: First
- Dimensions: 11 x 12
Bedroom
- Level: First
- Dimensions: 11 x 12
Bedroom
- Level: Second
- Dimensions: 11 x 12
Breakfast room nook
- Level: First
- Dimensions: 8 x 9
Dining room
- Level: First
- Dimensions: 11 x 12
Kitchen
- Level: First
- Dimensions: 14 x 16
Living room
- Level: First
- Dimensions: 16 x 17
Media room
- Level: Second
- Dimensions: 16 x 19
Office
- Level: First
- Dimensions: 11 x 10
Heating
- Central, Electric
Cooling
- Central Air, Electric
Appliances
- Included: Double Oven, Dishwasher, Electric Cooktop, Electric Oven, Disposal
- Laundry: Washer Hookup, Electric Dryer Hookup, Laundry in Utility Room
Features
- Built-in Features, Chandelier, Decorative/Designer Lighting Fixtures, Granite Counters, Kitchen Island, Open Floorplan, Pantry, Cable TV, Vaulted Ceiling(s), Walk-In Closet(s)
- Flooring: Ceramic Tile, Wood
- Windows: Window Coverings
- Has basement: No
- Number of fireplaces: 2
- Fireplace features: Family Room
Interior area
- Total interior livable area: 3,110 sqft
Property
Parking
- Total spaces: 3
- Parking features: Asphalt, Driveway, Electric Gate, Garage, Garage Door Opener, Garage Faces Side
- Attached garage spaces: 3
Features
- Levels: Two
- Stories: 2
- Patio & porch: Rear Porch, Enclosed, Front Porch, Covered
- Exterior features: Garden, Outdoor Grill, Outdoor Kitchen
- Pool features: Fenced, Gunite, Heated, In Ground, Pool
- Fencing: Back Yard,Gate,Wrought Iron
Lot
- Size: 1.05 Acres
- Features: Acreage, Back Yard, Cleared, Interior Lot, Lawn, Landscaped, Level, Subdivision, Sprinkler System
- Residential vegetation: Grassed, Partially Wooded
Details
- Parcel number: 40867536
Construction
Type & style
- Home type: SingleFamily
- Architectural style: Traditional,Detached
- Property subtype: Single Family Residence
Materials
- Brick, Rock, Stone
- Foundation: Slab
- Roof: Composition
Condition
- Year built: 2006
Utilities & green energy
- Water: Well
- Utilities for property: Propane, Underground Utilities, Water Available, Cable Available
Community & HOA
Community
- Features: Gated
- Security: Security Gate, Gated Community
- Subdivision: La Cantera West
HOA
- Has HOA: Yes
- Services included: Association Management
- HOA fee: $1,250 annually
- HOA name: Goodwin - Courtney
- HOA phone: 214-445-2716
Location
- Region: Lakeside
Financial & listing details
- Tax assessed value: $553,645
- Annual tax amount: $8,985
- Date on market: 9/27/2025
- Cumulative days on market: 71 days
- Listing terms: Cash,Conventional,FHA,VA Loan
- Road surface type: Asphalt
Price history
| Date | Event | Price |
|---|---|---|
| 4/9/2026 | Sold | -- |
Source: NTREIS #21066139 Report a problem | ||
| 3/24/2026 | Pending sale | $700,000$225/sqft |
Source: NTREIS #21066139 Report a problem | ||
| 3/13/2026 | Contingent | $700,000$225/sqft |
Source: NTREIS #21066139 Report a problem | ||
| 3/3/2026 | Price change | $700,000-3.4%$225/sqft |
Source: NTREIS #21066139 Report a problem | ||
| 1/12/2026 | Price change | $725,000-1.4%$233/sqft |
Source: NTREIS #21066139 Report a problem | ||
| 11/24/2025 | Price change | $735,000-0.7%$236/sqft |
Source: NTREIS #21066139 Report a problem | ||
| 10/26/2025 | Listed for sale | $740,000$238/sqft |
Source: NTREIS #21066139 Report a problem | ||
| 10/21/2025 | Contingent | $740,000$238/sqft |
Source: NTREIS #21066139 Report a problem | ||
| 9/27/2025 | Listed for sale | $740,000$238/sqft |
Source: NTREIS #21066139 Report a problem | ||
| 10/9/2006 | Sold | -- |
Source: Public Record Report a problem | ||
Public tax history
| Year | Property taxes | Tax assessment |
|---|---|---|
| 2025 | $8,985 +5.4% | $553,645 -9.1% |
| 2024 | $8,521 | $609,009 -15.3% |
| 2023 | -- | $718,663 +23.5% |
| 2022 | $9,970 +7.3% | $582,010 +10.7% |
| 2021 | $9,295 +8.7% | $525,884 +13.8% |
| 2020 | $8,554 +4.6% | $462,258 +4.5% |
| 2019 | $8,175 -10.7% | $442,509 -6.4% |
| 2018 | $9,151 +9.6% | $472,766 +10% |
| 2017 | $8,349 +13.8% | $429,787 +7.4% |
| 2016 | $7,338 +4.6% | $400,000 +7% |
| 2015 | $7,017 | $374,000 -2.8% |
| 2014 | $7,017 | $384,800 +2.7% |
| 2013 | -- | $374,700 +6.6% |
| 2012 | -- | $351,400 +2.8% |
| 2011 | -- | $341,900 +4.7% |
| 2010 | -- | $326,700 +5.4% |
| 2009 | -- | $310,000 |
| 2008 | -- | $310,000 |
| 2007 | -- | $310,000 +559.9% |
| 2006 | -- | $46,980 |
Find assessor info on the county website
Neighborhood: 76108
Nearby homes
- $702,1004 bd4 ba3.6k sqft7200 La Cantera Dr, Fort Worth, TX 76108Off Market
- $580,8001.01 acres7224 La Cantera Dr, Fort Worth, TX 76108Off Market
- $746,6004 bd2 ba3.3k sqft7300 La Cantera Dr, Fort Worth, TX 76108Off Market
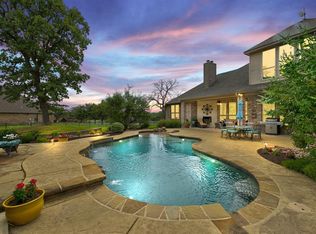
- $--4 bd4 ba3.1k sqft4421 La Cantera Ct, Fort Worth, TX 76108Sold
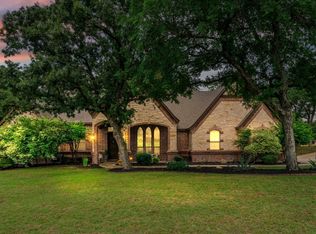
- $578,5003 bd2 ba3k sqft7112 La Cantera Dr, Fort Worth, TX 76108Off Market
- $--4 bd3 ba3.1k sqft7332 La Cantera Dr, Fort Worth, TX 76108Sold
- $794,2004 bd5 ba4.4k sqft7100 La Cantera Dr, Fort Worth, TX 76108Off Market
- $790,1004 bd3 ba3.6k sqft7400 La Cantera Dr, Fort Worth, TX 76108Off Market
Nearby schools
GreatSchools rating
- 7/10Eagle Heights Elementary SchoolGrades: PK-4Distance: 2.6 mi
- 4/10Santo Forte J High SchoolGrades: 7-8Distance: 7.7 mi
- 6/10Azle High SchoolGrades: 9-12Distance: 6.5 mi
Schools provided by the listing agent
- Elementary: Eagle Heights
- High: Azle
- District: Azle ISD
Source: NTREIS. This data may not be complete. We recommend contacting the local school district to confirm school assignments for this home.
Get a cash offer in 3 minutes
Find out how much your home could sell for in as little as 3 minutes with a no-obligation cash offer.
Estimated market value
$687,900
Get a cash offer in 3 minutes
Find out how much your home could sell for in as little as 3 minutes with a no-obligation cash offer.
Estimated market value
$687,900
- Texas
- Tarrant County
- Fort Worth
- 76108
- 7212 La Cantera Dr
