Skip main navigation
Sold
  • Price Unknown

    7212 Mastin St, Merriam, KS 66203

    3beds
    2,034sqft
    Single Family Residence
    Built in 1979
    5,047 Square Feet Lot
    $408,700 Zestimate®
    $--/sqft
    $2,338 Estimated rent

    Home value

    $408,700

    $380,000 - $437,000

    $2,338/mo

    Zestimate® history
    Loading
    Loading...

    Owner options

    List your home for rent

    $2,338/mo

    Rent Zestimate®

    Find your next renter with Zillow Rental Manager. Plus, with online applications, you can quickly screen prospective tenants – for free.

    Learn more

    $2,338/mo

    Rent Zestimate®

    Refinance and save

    $200/mo

    Est. payment

    Refinancing to a lower rate could help reduce your monthly payments and save thousands over the life of the loan.

    See today's rates

    $200/mo

    Est. payment

    Explore your selling options

    Work with a Zillow partner agent

    Leverage their expertise and Zillow's premium Showcase listings to get your home seen by more buyers.

    Get started

    List with your own agent

    Get your home in front of millions of buyers by listing it on Zillow.

    Learn how to do it

    Sell it yourself

    Take full control of how buyers see your home on Zillow by listing For Sale by Owner (FSBO).

    List your home

    What's special

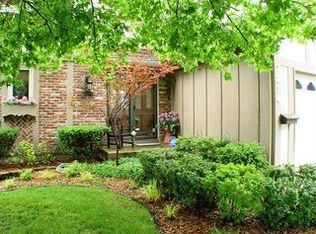
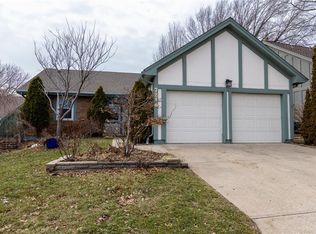
    This beautifully remodeled and lovingly maintained home in Edelweiss has been updated from top to bottom by owners who intended to stay for years—offering incredible value to the next fortunate homeowner. Every detail has been thoughtfully completed: fresh paint, all new Renewal by Anderson windows, french drains, extensive landscaping with picket fence and walkway, updated kitchen and baths, new flooring and carpet, new appliances, fixtures, and fireplace insert, plus chimney sleeve and cap, and new garage door motors with keypads. Nothing has been overlooked! The charm begins outside with lush landscaping leading to a private side entry. Inside, you’re greeted by vaulted ceilings, multiple skylights filling the home with natural light, and gorgeous new wood floors. The spacious primary suite is located on the main level with ensuite bath, generous closets, and private patio access. A guest suite with private bath is also on the main level. Upstairs, a versatile loft overlooks the great room—perfect for an office or playroom—along with a third bedroom and bath. The expansive lower level provides abundant storage or an opportunity to add more living space. Nestled in Edelweiss, a hidden gem of a community with only one entrance, neighbors enjoy quiet seclusion, scenic walks, and a warm, welcoming atmosphere. Amenities include a clubhouse and pool, making this a true maintenance-provided oasis.

    Zillow last checked:

    Listing updated:

    Listing Provided by:

    Julie Gadwood 913-206-4228,

    NextHome Gadwood Group

    Bought with:

    Ashley Mahoney, 00250318

    Boss Realty

    Source: Heartland MLS as distributed by MLS GRID,MLS#: 2576770MLS Logo

    Facts & features

    Interior

    Bedrooms & bathrooms
    • Bedrooms: 3
    • Bathrooms: 3
    • Full bathrooms: 3
    Primary bedroom
    • Features: Built-in Features, Walk-In Closet(s)
    • Level: First
    • Area: 255 Square Feet
    • Dimensions: 15 x 17
    Bedroom 2
    • Features: Ceiling Fan(s), Shower Only, Walk-In Closet(s)
    • Level: First
    • Area: 182 Square Feet
    • Dimensions: 13 x 14
    Bedroom 3
    • Features: Ceiling Fan(s), Shower Only
    • Level: Second
    • Area: 216 Square Feet
    • Dimensions: 12 x 18
    Dining room
    • Features: Built-in Features, Wood Floor
    • Level: First
    • Area: 204 Square Feet
    • Dimensions: 12 x 17
    Family room
    • Features: Fireplace, Wet Bar, Wood Floor
    • Level: First
    • Area: 493 Square Feet
    • Dimensions: 17 x 29
    Kitchen
    • Features: Built-in Features, Ceiling Fan(s), Ceramic Tiles, Pantry
    • Level: First
    • Area: 126 Square Feet
    • Dimensions: 9 x 14
    Laundry
    • Features: Built-in Features, Ceramic Tiles
    • Level: First
    • Area: 21 Square Feet
    • Dimensions: 3 x 7
    Sitting room
    • Features: Walk-In Closet(s)
    • Level: Second
    • Area: 153 Square Feet
    • Dimensions: 9 x 17
    Heating
    • Natural Gas
    Cooling
    • Electric
    Appliances
    • Included: Dishwasher, Disposal, Exhaust Fan, Humidifier, Microwave, Refrigerator, Built-In Oven, Washer
    • Laundry: Main Level
    Features
    • Ceiling Fan(s), Pantry, Vaulted Ceiling(s), Walk-In Closet(s), Wet Bar
    • Flooring: Carpet, Tile, Wood
    • Windows: Window Coverings, Skylight(s)
    • Basement: Concrete,Full
    • Number of fireplaces: 1
    • Fireplace features: Gas, Great Room, Fireplace Screen
    Interior area
    • Total structure area: 2,034
    • Total interior livable area: 2,034 sqft
    • Finished area above ground: 2,034

    Property

    Parking
    • Total spaces: 2
    • Parking features: Attached, Garage Door Opener, Garage Faces Front
    • Attached garage spaces: 2
    Features
    • Patio & porch: Deck, Patio, Porch
    • Exterior features: Balcony
    • Fencing: Wood
    Lot
    • Size: 5,047 sqft
    • Features: Level
    Details
    • Parcel number: JP204000160006

    Construction

    Type & style
    • Home type: SingleFamily
    • Architectural style: French Provincial,Tudor
    • Property subtype: Single Family Residence
    Materials
    • Brick/Mortar, Wood Siding
    • Roof: Composition
    Condition
    • Year built: 1979

    Utilities & green energy

    • Sewer: Public Sewer
    • Water: Public

    Community & neighborhood

    Security
    • Security features: Smoke Detector(s)
    Location
    • Region: Merriam
    • Subdivision: Edelweiss

    HOA & financial

    HOA
    • Has HOA: Yes
    • HOA fee: $200 monthly
    • Amenities included: Clubhouse, Pool
    • Services included: Maintenance Structure, Maintenance Grounds, Snow Removal, Trash
    • Association name: Edelweiss

    Other

    Other facts
    • Listing terms: Cash,Conventional,FHA,VA Loan
    • Ownership: Private
    • Road surface type: Paved

    Price history

    DateEventPrice
    12/1/2025Sold--
    Source: Heartland MLS as distributed by MLS GRID #2576770 Report a problem
    11/6/2025Pending sale$385,000$189/sqft
    Source: Heartland MLS as distributed by MLS GRID #2576770 Report a problem
    11/4/2025Listed for sale$385,000+25%$189/sqft
    Source: Heartland MLS as distributed by MLS GRID #2576770 Report a problem
    11/10/2022Sold--
    Source: Heartland MLS as distributed by MLS GRID #2408810 Report a problem
    10/21/2022Pending sale$308,000$151/sqft
    Source: Heartland MLS as distributed by MLS GRID #2408810 Report a problem
    10/18/2022Listed for sale$308,000$151/sqft
    Source: Heartland MLS as distributed by MLS GRID #2408810 Report a problem

    Public tax history

    YearProperty taxesTax assessment
    2025$3,647 -3.1%$34,477 -2.1%
    2024$3,762 +13.9%$35,202 +11.6%
    2023$3,302 +20.2%$31,545 +24.2%
    2022$2,748 $25,404 +6.7%
    2021-- $23,817 +4.3%
    2020$2,612 $22,839 +1.1%
    2019-- $22,587 -8.3%
    2018-- $24,634 +5.3%
    2017$2,733 +4.1%$23,403 +5.3%
    2016$2,624 +3.2%$22,218 +2.4%
    2015$2,543 +8.7%$21,701 +11%
    2013$2,339 -3.1%$19,550 +1.7%
    2012$2,412 -7.9%$19,217 -14.7%
    2010$2,620 +0.4%$22,540 -1.3%
    2009$2,608 +2.4%$22,839 +4.5%
    2008$2,547 +1.3%$21,865 -5.2%
    2007$2,515 +4.1%$23,058
    2006$2,415 $23,058 +5.1%
    2005-- $21,942

    Find assessor info on the county website

    Neighborhood: 66203

    Nearby schools

    GreatSchools rating
    Schools provided by the listing agent
    • Elementary: Nieman
    • Middle: Antioch
    • High: SM North

    Source: Heartland MLS as distributed by MLS GRID. This data may not be complete. We recommend contacting the local school district to confirm school assignments for this home.

    Get a cash offer in 3 minutes
    Find out how much your home could sell for in as little as 3 minutes with a no-obligation cash offer.
    Estimated market value
    $408,700
    Get a cash offer in 3 minutes
    Find out how much your home could sell for in as little as 3 minutes with a no-obligation cash offer.
    Estimated market value
    $408,700