POTENTIAL OWNER FINANCING AVAILABLE AT 5% TO WELL-QUALIFIED BUYER. MUST SEE! WATERFORD ESTATES FEATURES BEAUTIFUL AMENITY CENTER WITH FITNESS ROOM, BILLIARDS AND NUMEROUS SOCIAL ACTIVITIES PLUS 2 HEATED POOLS, PICKLEBALL, BOCCE BALL, WALKING TRAILS AND MUCH MORE! ONLY PROPERTY LISTED IN WATERFORD ESTATES WITH A GORGEOUS SCREENED HEATED SALTWATER POOL OFFERING SUNSHELF AND WATERFALL FEATURE! Welcome to this exceptional 3-bedroom plus den, 2-bath, 2-car garage pool home in the gated community of Waterford Estates, offering a prime location close to downtown Punta Gorda! Built in 2016, this home features over 2,100 square feet of living space with tile flooring throughout the main living area, arched entryways, neutral décor, contemporary fixtures and an abundance of natural light. The kitchen is designed for both functionality and style, boasting quartz counters, tile backsplash, large island with breakfast bar and closet pantry. The dining room with a slider to the lanai creates an inviting atmosphere for entertaining or family meals. The primary suite offers hardwood flooring, a walk-in closet and a private bath with dual sinks and a walk-in shower. The split floor plan ensures guest privacy with two nicely sized guest bedrooms and a separate full bath. Step out onto the oversized lanai with full pavers overlooking fenced backyard, peaceful preserve views and northwest facing to enjoy amazing sunsets. Just installed new pool cover and pool filter. Additional features new in 2023 include a new roof and no-seeum screens on lanai, landscaping and curbing, interior paint, all new lighting throughout, and quartz countertops in kitchen and baths. Inside laundry, hurricane shutters, attic, screened front door, 2 storage racks in garage, lanai and outdoor lighting plus a meticulously maintained exterior are also featured. The community of Waterford Estates offers a host of amenities including gated access 24/7, irrigation and landscaping and amenity center with community activities, events and clubs, fitness center, meeting rooms, 2 heated pools, pickleball courts, bocci ball and sidewalks throughout the neighborhood. Conveniently located with easy access to I-75 and US-41, this home is just minutes away from restaurants, shopping, and downtown Punta Gorda offering beautiful parks, arts, community events and entertainment. Schedule your private showing today.
Sold for $415,000
$415,000
7212 MIKASA DRIVE, PUNTA GORDA, FL 33950
3beds
2,101sqft
Single Family Residence
Built in 2016
7,799 Square Feet Lot
$423,100 Zestimate®
$198/sqft
$3,100 Estimated rent
Home value
$423,100
$402,000 - $444,000
$3,100/mo
Zestimate® history
Owner options
List your home for rent
$3,100/mo
Rent Zestimate®
Find your next renter with Zillow Rental Manager. Plus, with online applications, you can quickly screen prospective tenants – for free.
$3,100/mo
Rent Zestimate®
Refinance and save
$3,036/mo
Est. payment
Refinancing to a lower rate could help reduce your monthly payments and save thousands over the life of the loan.
$3,036/mo
Est. payment
Explore your selling options
Work with a Zillow partner agent
Leverage their expertise and Zillow's premium Showcase listings to get your home seen by more buyers.
Get startedList with your own agent
Get your home in front of millions of buyers by listing it on Zillow.
Learn how to do itSell it yourself
Take full control of how buyers see your home on Zillow by listing For Sale by Owner (FSBO).
List your homeWhat's special
Zillow last checked:
Listing updated:
Listed by:
Brian Helgemo 941-205-8478,
COMPASS FLORIDA 941-205-8478
Bought with:
Non-Member Agent
STELLAR NON-MEMBER OFFICE
Source: Stellar MLS,MLS#: C7490029 Originating MLS: Port Charlotte
Originating MLS: Port Charlotte
Facts & features
Interior
Bedrooms & bathrooms
- Bedrooms: 3
- Bathrooms: 2
- Full bathrooms: 2
Rooms
- Room types: Den/Library/Office, Utility Room
Primary bedroom
- Features: Ceiling Fan(s), Walk-In Closet(s)
- Level: First
- Dimensions: 13x16
Bedroom 2
- Features: Ceiling Fan(s), Built-in Closet
- Level: First
- Dimensions: 12x11
Bedroom 3
- Features: Ceiling Fan(s), Built-in Closet
- Level: First
- Dimensions: 11x11
Primary bathroom
- Features: Dual Sinks, Exhaust Fan, Multiple Shower Heads, Shower No Tub, Single Vanity, Stone Counters, Water Closet/Priv Toilet
- Level: First
- Dimensions: 11x13
Bathroom 2
- Features: Exhaust Fan, Single Vanity, Stone Counters, Tub With Shower
- Level: First
- Dimensions: 9x8
Den
- Features: Ceiling Fan(s)
- Level: First
- Dimensions: 11x14
Dining room
- Level: First
- Dimensions: 14x91
Kitchen
- Features: Breakfast Bar, Kitchen Island, Stone Counters
- Level: First
- Dimensions: 14x10
Laundry
- Features: Built-In Shelving
- Level: First
- Dimensions: 6x8
Living room
- Features: Ceiling Fan(s)
- Level: First
- Dimensions: 14x15
Heating
- Central, Electric
Cooling
- Central Air
Appliances
- Included: Dishwasher, Disposal, Dryer, Electric Water Heater, Microwave, Refrigerator, Washer
- Laundry: Inside, Laundry Room
Features
- Ceiling Fan(s), High Ceilings, Open Floorplan, Split Bedroom, Stone Counters, Thermostat, Walk-In Closet(s)
- Flooring: Carpet, Ceramic Tile, Engineered Hardwood, Laminate
- Doors: Sliding Doors
- Windows: Blinds, Drapes, Shades, Window Treatments, Hurricane Shutters
- Has fireplace: No
Interior area
- Total structure area: 2,708
- Total interior livable area: 2,101 sqft
Property
Parking
- Total spaces: 2
- Parking features: Driveway, Garage Door Opener
- Attached garage spaces: 2
- Has uncovered spaces: Yes
- Details: Garage Dimensions: 21x21
Features
- Levels: One
- Stories: 1
- Patio & porch: Covered, Front Porch, Rear Porch, Screened
- Exterior features: Irrigation System, Rain Gutters
- Has private pool: Yes
- Pool features: Gunite, Heated, In Ground, Lighting, Salt Water, Screen Enclosure, Solar Cover
- Fencing: Fenced,Other
- Has view: Yes
- View description: Pool, Trees/Woods
Lot
- Size: 7,799 Square Feet
- Features: Landscaped
- Residential vegetation: Mature Landscaping, Trees/Landscaped
Details
- Parcel number: 412308452009
- Zoning: RMF10
- Special conditions: None
Construction
Type & style
- Home type: SingleFamily
- Property subtype: Single Family Residence
Materials
- Stucco
- Foundation: Slab
- Roof: Shingle
Condition
- New construction: No
- Year built: 2016
Utilities & green energy
- Sewer: Public Sewer
- Water: Public
- Utilities for property: BB/HS Internet Available, Cable Connected, Sewer Connected, Water Connected
Community & HOA
Community
- Features: Buyer Approval Required, Clubhouse, Deed Restrictions, Fitness Center, Gated Community - No Guard, Irrigation-Reclaimed Water, Park, Pool
- Pet fee: $0 monthly
- Subdivision: WATERFORD ESTATES
HOA
- Has HOA: Yes
- Amenities included: Clubhouse, Fitness Center, Gated, Park, Pool
- Services included: Community Pool, Pool Maintenance, Private Road, Recreational Facilities
- HOA fee: $208 monthly
- HOA name: Precedent Management
- HOA phone: 239-344-8733
- Second HOA name: Precedent
- Second HOA phone: 239-344-8733
Location
- Region: Punta Gorda
Financial & listing details
- Price per square foot: $198/sqft
- Tax assessed value: $383,987
- Annual tax amount: $4,678
- Date on market: 3/28/2024
- Cumulative days on market: 85 days
- Listing terms: Cash,Conventional,FHA,Owner May Carry,VA Loan
- Ownership: Fee Simple
- Total actual rent: 0
- Road surface type: Paved, Asphalt
Price history
| Date | Event | Price |
|---|---|---|
| 7/7/2026 | Listing removed | $439,000$209/sqft |
Source:  Stellar MLS #C7520174 Report a problem Stellar MLS #C7520174 Report a problem | ||
| 2/20/2026 | Price change | $439,000-2.2%$209/sqft |
Source: Stellar MLS #C7520174 Report a problem | ||
| 1/22/2026 | Listed for sale | $449,000-5.5%$214/sqft |
Source: Stellar MLS #C7520174 Report a problem | ||
| 11/5/2025 | Listing removed | $475,000$226/sqft |
Source: Stellar MLS #N6139847 Report a problem | ||
| 6/27/2025 | Price change | $475,000-4%$226/sqft |
Source:  SWFLMLS #225019437 Report a problem SWFLMLS #225019437 Report a problem | ||
| 3/5/2025 | Listed for sale | $495,000+19.3%$236/sqft |
Source: SWFLMLS #225019437 Report a problem | ||
| 8/1/2024 | Sold | $415,000-7.6%$198/sqft |
Source: Stellar MLS #C7490029 Report a problem | ||
| 6/21/2024 | Pending sale | $449,000$214/sqft |
Source: Stellar MLS #C7490029 Report a problem | ||
| 5/28/2024 | Price change | $449,000-4.4%$214/sqft |
Source: Stellar MLS #C7490029 Report a problem | ||
| 4/19/2024 | Price change | $469,900-3.9%$224/sqft |
Source: Stellar MLS #C7490029 Report a problem | ||
| 3/28/2024 | Listed for sale | $489,000+76.2%$233/sqft |
Source: Stellar MLS #C7490029 Report a problem | ||
| 3/24/2021 | Listing removed | -- |
Source: Owner Report a problem | ||
| 9/1/2019 | Listing removed | $2,000$1/sqft |
Source: Owner Report a problem | ||
| 8/24/2019 | Listed for rent | $2,000$1/sqft |
Source: Owner Report a problem | ||
| 11/27/2018 | Sold | $277,500-2.6%$132/sqft |
Source: Public Record Report a problem | ||
| 10/13/2018 | Listed for sale | $284,900$136/sqft |
Source: FIVE STAR REALTY OF CHARLOTTE #C7405572 Report a problem | ||
| 10/13/2018 | Pending sale | $284,900$136/sqft |
Source: FIVE STAR REALTY OF CHARLOTTE #C7405572 Report a problem | ||
| 10/5/2018 | Price change | $284,900-1.7%$136/sqft |
Source: FIVE STAR REALTY OF CHARLOTTE #C7405572 Report a problem | ||
| 9/13/2018 | Listed for sale | $289,900+60.8%$138/sqft |
Source: FIVE STAR REALTY OF CHARLOTTE #C7405572 Report a problem | ||
| 6/15/2016 | Sold | $180,250$86/sqft |
Source: Stellar MLS #N5907942 Report a problem | ||
Public tax history
| Year | Property taxes | Tax assessment |
|---|---|---|
| 2025 | $6,998 +48.6% | $334,444 +42.9% |
| 2024 | $4,708 +0.6% | $233,966 +3% |
| 2023 | $4,678 +2.8% | $227,151 +3% |
| 2022 | $4,552 0% | $220,535 +3% |
| 2021 | $4,553 -0.4% | $214,112 -0.8% |
| 2020 | $4,571 +1.2% | $215,803 +0.8% |
| 2019 | $4,517 +15.5% | $214,032 +10.3% |
| 2018 | $3,911 | $193,961 +2.1% |
| 2017 | $3,911 +2.2% | $189,972 +7286.2% |
| 2016 | $3,828 +214.1% | $2,572 +10% |
| 2015 | $1,219 +556.3% | $2,338 +10% |
| 2014 | $186 +454.4% | $2,125 +10% |
| 2013 | $33 +2% | $1,932 |
| 2012 | $33 +0.9% | $1,932 |
| 2011 | $33 -23.3% | $1,932 -22% |
| 2010 | $42 -36.6% | $2,478 -41% |
| 2009 | $67 | $4,202 |
Find assessor info on the county website
Neighborhood: 33950
Nearby homes
- $339,7003 bd2 ba2.1k sqft7212 Miksas Dr, Punta Gorda, FL 33983Off Market
- $289,4004 bd2 ba1.8k sqft7220 Mikasa Dr, Punta Gorda, FL 33950Off Market
- $319,0004 bd2 ba2.3k sqft7204 Mikasa Dr, Punta Gorda, FL 33950Off Market
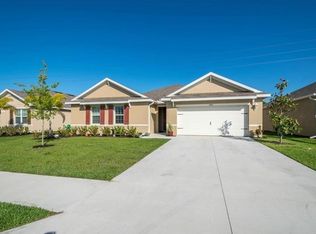
- $272,9003 bd2 ba1.6k sqft7228 Mikasa Dr, Punta Gorda, FL 33950Off Market
- $274,5003 bd2 ba1.6k sqft7196 Mikasa Dr, Punta Gorda, FL 33950Off Market
- $274,5003 bd2 ba1.6k sqft7236 Mikasa Dr, Punta Gorda, FL 33950Off Market
- $275,5003 bd2 ba1.6k sqft7188 Mikasa Dr, Punta Gorda, FL 33950Off Market
- $289,4004 bd2 ba2.1k sqft7213 Mikasa Dr, Punta Gorda, FL 33950Off Market
Nearby schools
GreatSchools rating
- 8/10Sallie Jones Elementary SchoolGrades: PK-5Distance: 0.9 mi
- 4/10Punta Gorda Middle SchoolGrades: 6-8Distance: 0.7 mi
- 5/10Charlotte High SchoolGrades: 9-12Distance: 0.7 mi
Schools provided by the listing agent
- Elementary: Sallie Jones Elementary
- Middle: Punta Gorda Middle
- High: Charlotte High
Source: Stellar MLS. This data may not be complete. We recommend contacting the local school district to confirm school assignments for this home.
Get a cash offer in 3 minutes
Find out how much your home could sell for in as little as 3 minutes with a no-obligation cash offer.
Estimated market value
$423,100
Get a cash offer in 3 minutes
Find out how much your home could sell for in as little as 3 minutes with a no-obligation cash offer.
Estimated market value
$423,100
- Florida
- Charlotte County
- Punta Gorda
- 33950
- 7212 MIKASA DRIVE
Nearby cities
Nearby zip codes
Other Punta Gorda Topics
