Skip main navigation
Closed
  • $265,000

    7212 Mill Arbor #278, Lithonia, GA 30058

    4beds
    1,733sqft
    Single Family Residence
    Built in 2004
    0.32 Acres Lot
    $265,000 Zestimate®
    $153/sqft
    $2,058 Estimated rent

    Home value

    $265,000

    $249,000 - $281,000

    $2,058/mo

    Zestimate® history
    Loading
    Loading...

    Owner options

    List your home for rent

    $2,058/mo

    Rent Zestimate®

    Find your next renter with Zillow Rental Manager. Plus, with online applications, you can quickly screen prospective tenants – for free.

    Learn more

    $2,058/mo

    Rent Zestimate®

    Refinance and save

    $1,666/mo

    Est. payment

    Refinancing to a lower rate could help reduce your monthly payments and save thousands over the life of the loan.

    See today's rates

    $1,666/mo

    Est. payment

    Explore your selling options

    Work with a Zillow partner agent

    Leverage their expertise and Zillow's premium Showcase listings to get your home seen by more buyers.

    Get started

    List with your own agent

    Get your home in front of millions of buyers by listing it on Zillow.

    Learn how to do it

    Sell it yourself

    Take full control of how buyers see your home on Zillow by listing For Sale by Owner (FSBO).

    List your home

    What's special

    Cozy fireplaceTwo-car garagePlenty of cabinet spaceWalk-in closetVaulted ceilingsPrimary suiteTray ceilings
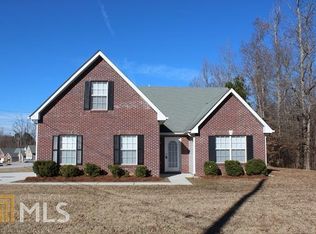
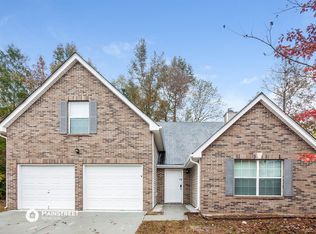
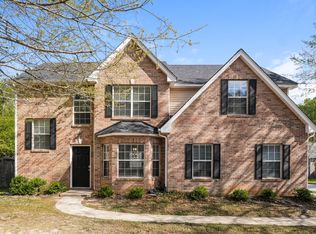
    Welcome home to this spacious 4-bedroom home in the Cutters Mill subdivision! This home features a bright, open living room with vaulted ceilings and a cozy fireplace, creating a comfortable space to relax or entertain. The kitchen offers plenty of cabinet space, and a large pantry for extra storage. The primary suite features tray ceilings, a walk-in closet, and an ensuite bathroom with a garden tub and separate shower. Upstairs, you'll find a private bedroom with an attached full bathroom, perfect for guests or an in-law suite, along with two additional nicely sized bedrooms. A two-car garage and thoughtful layout complete this home. Don't miss your chance to make this home yours!

    Zillow last checked:

    Listing updated:

    Listed by:

    Barbara Dull 678-378-3321,

    All 3 Realty LLC,

    Kayla Sharp 770-851-1464,

    All 3 Realty LLC

    Bought with:

    Tanya G Jones, 260311

    Atlanta First Realty Group

    Source: GAMLS,MLS#: 10817848MLS Logo

    Facts & features

    Interior

    Bedrooms & bathrooms
    • Bedrooms: 4
    • Bathrooms: 3
    • Full bathrooms: 3
    • Main level bathrooms: 2
    • Main level bedrooms: 3
    Rooms
    • Room types: Family Room, Great Room
    Heating
    • Natural Gas, Central
    Cooling
    • Electric, Central Air
    Appliances
    • Included: Microwave, Oven/Range (Combo), Refrigerator, Trash Compactor
    • Laundry: In Kitchen
    Features
    • Tray Ceiling(s)
    • Flooring: Carpet, Vinyl
    • Basement: None
    • Number of fireplaces: 1
    Interior area
    • Total structure area: 1,733
    • Total interior livable area: 1,733 sqft
    • Finished area above ground: 1,733
    • Finished area below ground: 0

    Property

    Parking
    • Total spaces: 2
    • Parking features: Garage
    • Has garage: Yes
    Features
    • Levels: Two
    • Stories: 2
    Lot
    • Size: 0.32 Acres
    • Features: Corner Lot
    Details
    • Parcel number: 16 158 07 059
    • Special conditions: Investor Owned

    Construction

    Type & style
    • Home type: SingleFamily
    • Architectural style: Brick Front,Traditional
    • Property subtype: Single Family Residence
    Materials
    • Brick
    • Foundation: Slab
    • Roof: Composition
    Condition
    • Resale
    • New construction: No
    • Year built: 2004

    Utilities & green energy

    • Sewer: Public Sewer
    • Water: Public
    • Utilities for property: Cable Available, Sewer Connected

    Community & HOA

    Community
    • Features: None
    • Subdivision: Cutters Mill
    HOA
    • Has HOA: Yes
    • Services included: None
    Location
    • Region: Lithonia

    Financial & listing details

    • Price per square foot: $153/sqft
    • Annual tax amount: $4,800
    • Date on market: 8/3/2026
    • Cumulative days on market: 4 days
    • Listing agreement: Exclusive Right To Sell

    Price history

    DateEventPrice
    8/27/2026Sold$265,000+6%$153/sqft
    Source: GAMLS #10817848 Report a problem
    8/7/2026Pending sale$249,900$144/sqft
    Source: GAMLS #10817848 Report a problem
    8/3/2026Listed for sale$249,900$144/sqft
    Source: GAMLS #10817848 Report a problem

    Public tax history

    Tax history is unavailable.

    Neighborhood: 30058

    Nearby schools

    GreatSchools rating
    Schools provided by the listing agent
    • Elementary: Rock Chapel
    • Middle: Stephenson
    • High: Stephenson

    Source: GAMLS. This data may not be complete. We recommend contacting the local school district to confirm school assignments for this home.

    Get a cash offer in 3 minutes
    Find out how much your home could sell for in as little as 3 minutes with a no-obligation cash offer.
    Estimated market value
    $265,000
    Get a cash offer in 3 minutes
    Find out how much your home could sell for in as little as 3 minutes with a no-obligation cash offer.
    Estimated market value
    $265,000