Exuding timeless elegance, this exceptional residence is prominently positioned on a coveted corner lot in the prestigious Stratford Manor enclave of Stonebridge Ranch. From the moment you arrive, the home’s striking curb appeal and meticulously landscaped grounds—accented by mature trees—set the tone for refined living in one of McKinney’s most desirable communities.
Designed for both grand entertaining and everyday sophistication, the heart of the home is the chef-inspired kitchen, featuring an expansive island, abundant cabinetry, and seamless flow into the open living spaces. Walls of windows create a stunning visual connection to the backyard, while direct access to the covered patio makes indoor-outdoor entertaining effortless.
The outdoor living experience is nothing short of spectacular. A resort-style pool and spa, wood-burning fireplace, and generous patio space create a private oasis ideal for alfresco dining, evening gatherings, or quiet relaxation. Manicured walking trails just beyond the backyard further enhance the home’s connection to nature and the Stonebridge Ranch lifestyle.
Inside, the residence offers five spacious bedrooms, four-and-a-half baths, multiple living areas, and a dedicated media room. The secluded primary suite serves as a true retreat, featuring expansive windows overlooking the pool, a spa-like bath, and an oversized walk-in closet.
Completing the property is a large driveway and three-car split garage, providing both convenience and functionality. This remarkable home offers luxury, location, and lifestyle—an exceptional opportunity within Stonebridge Ranch.
Sold
Price Unknown
7212 Millard Pond Dr, McKinney, TX 75071
5beds
3,980sqft
Single Family Residence
Built in 2002
0.29 Acres Lot
$858,300 Zestimate®
$--/sqft
$4,417 Estimated rent
Home value
$858,300
$815,000 - $910,000
$4,417/mo
Zestimate® history
Owner options
List your home for rent
$4,417/mo
Rent Zestimate®
Find your next renter with Zillow Rental Manager. Plus, with online applications, you can quickly screen prospective tenants – for free.
$4,417/mo
Rent Zestimate®
Refinance and save
$950/mo
Est. payment
Refinancing to a lower rate could help reduce your monthly payments and save thousands over the life of the loan.
$950/mo
Est. payment
Explore your selling options
Work with a Zillow partner agent
Leverage their expertise and Zillow's premium Showcase listings to get your home seen by more buyers.
Get startedList with your own agent
Get your home in front of millions of buyers by listing it on Zillow.
Learn how to do itSell it yourself
Take full control of how buyers see your home on Zillow by listing For Sale by Owner (FSBO).
List your homeWhat's special
Wood-burning fireplaceMeticulously landscaped groundsWalls of windowsStriking curb appealFive spacious bedroomsFour-and-a-half bathsGenerous patio space
Zillow last checked:
Listing updated:
Listed by:
Christy Oakes 0639320 972-396-9100,
RE/MAX Four Corners 972-396-9100,
Angela Fowler 0831617 770-280-5800,
RE/MAX Four Corners
Bought with:
Raphael Dohmen
Keller Williams Prosper Celina
Source: NTREIS,MLS#: 21156170
Facts & features
Interior
Bedrooms & bathrooms
- Bedrooms: 5
- Bathrooms: 5
- Full bathrooms: 4
- 1/2 bathrooms: 1
Primary bedroom
- Features: Ceiling Fan(s), Dual Sinks, En Suite Bathroom, Garden Tub/Roman Tub, Sitting Area in Primary, Separate Shower, Walk-In Closet(s)
- Level: First
- Dimensions: 19 x 15
Bedroom
- Features: Built-in Features, En Suite Bathroom, Split Bedrooms, Walk-In Closet(s)
- Level: First
- Dimensions: 12 x 12
Bedroom
- Features: Ceiling Fan(s), En Suite Bathroom, Split Bedrooms, Walk-In Closet(s)
- Level: Second
- Dimensions: 31 x 10
Bedroom
- Features: Ceiling Fan(s), En Suite Bathroom, Split Bedrooms, Walk-In Closet(s)
- Level: Second
- Dimensions: 13 x 12
Bedroom
- Features: Ceiling Fan(s), Walk-In Closet(s)
- Level: Second
- Dimensions: 14 x 11
Breakfast room nook
- Level: First
- Dimensions: 13 x 12
Den
- Features: Built-in Features, Ceiling Fan(s), Fireplace
- Level: First
- Dimensions: 19 x 17
Dining room
- Level: First
- Dimensions: 21 x 13
Game room
- Features: Ceiling Fan(s)
- Level: Second
- Dimensions: 17 x 15
Kitchen
- Features: Breakfast Bar, Built-in Features, Granite Counters, Kitchen Island, Pantry, Walk-In Pantry
- Level: First
- Dimensions: 17 x 11
Laundry
- Features: Built-in Features, Linen Closet
- Level: First
- Dimensions: 12 x 5
Living room
- Level: First
- Dimensions: 13 x 13
Media room
- Features: Ceiling Fan(s)
- Level: Second
- Dimensions: 20 x 13
Heating
- Central, Electric, Fireplace(s)
Cooling
- Central Air, Ceiling Fan(s), Electric
Appliances
- Included: Some Gas Appliances, Built-In Refrigerator, Double Oven, Dishwasher, Electric Oven, Gas Cooktop, Disposal, Microwave, Plumbed For Gas, Vented Exhaust Fan
Features
- Built-in Features, Chandelier, Decorative/Designer Lighting Fixtures, Granite Counters, High Speed Internet, Kitchen Island, Open Floorplan, Cable TV, Walk-In Closet(s), Wired for Sound
- Flooring: Carpet, Ceramic Tile, Wood
- Has basement: No
- Number of fireplaces: 2
- Fireplace features: Family Room, Glass Doors, Gas Log, Gas Starter, Masonry, Stone, Wood Burning
Interior area
- Total interior livable area: 3,980 sqft
Property
Parking
- Total spaces: 3
- Parking features: Door-Multi, Door-Single, Driveway, Garage Faces Front, Garage, Garage Door Opener, Inside Entrance, Kitchen Level, Lighted, Garage Faces Side
- Attached garage spaces: 3
- Has uncovered spaces: Yes
Features
- Levels: Two
- Stories: 2
- Patio & porch: Covered
- Exterior features: Lighting, Outdoor Grill, Outdoor Living Area, Private Entrance, Private Yard, Rain Gutters
- Pool features: Fenced, Heated, In Ground, Outdoor Pool, Pool, Pool/Spa Combo, Waterfall, Water Feature
- Fencing: Back Yard,Wrought Iron
Lot
- Size: 0.29 Acres
- Features: Corner Lot, Landscaped, Subdivision, Sprinkler System
- Residential vegetation: Grassed
Details
- Parcel number: R507700C00801
- Other equipment: Home Theater
Construction
Type & style
- Home type: SingleFamily
- Architectural style: Traditional,Detached
- Property subtype: Single Family Residence
Materials
- Brick, Rock, Stone
- Foundation: Slab
- Roof: Composition
Condition
- Year built: 2002
Utilities & green energy
- Sewer: Public Sewer
- Water: Public
- Utilities for property: Electricity Available, Electricity Connected, Natural Gas Available, Sewer Available, Separate Meters, Underground Utilities, Water Available, Cable Available
Green energy
- Energy efficient items: Rain/Freeze Sensors, Thermostat, Windows
Community & HOA
Community
- Features: Curbs, Sidewalks
- Security: Prewired, Security System Owned, Security System, Carbon Monoxide Detector(s), Fire Alarm, Smoke Detector(s)
- Subdivision: Stratford Manor
HOA
- Has HOA: Yes
- Services included: All Facilities, Association Management, Maintenance Grounds
- HOA fee: $950 annually
- HOA name: Stonebridge Ranch
- HOA phone: 555-555-5555
Location
- Region: Mckinney
Financial & listing details
- Tax assessed value: $934,415
- Annual tax amount: $14,933
- Date on market: 2/6/2026
- Cumulative days on market: 20 days
- Listing terms: Cash,Conventional,FHA,VA Loan
- Exclusions: all mounted TV's
- Electric utility on property: Yes
Price history
| Date | Event | Price |
|---|---|---|
| 3/20/2026 | Sold | -- |
Source: NTREIS #21156170 Report a problem | ||
| 2/25/2026 | Pending sale | $925,000$232/sqft |
Source: NTREIS #21156170 Report a problem | ||
| 2/20/2026 | Contingent | $925,000$232/sqft |
Source: NTREIS #21156170 Report a problem | ||
| 2/6/2026 | Listed for sale | $925,000-7%$232/sqft |
Source: NTREIS #21156170 Report a problem | ||
| 10/12/2025 | Listing removed | $995,000$250/sqft |
Source: NTREIS #20900612 Report a problem | ||
| 7/23/2025 | Price change | $995,000-2.9%$250/sqft |
Source: NTREIS #20900612 Report a problem | ||
| 7/9/2025 | Price change | $1,025,000-4.7%$258/sqft |
Source: NTREIS #20900612 Report a problem | ||
| 6/4/2025 | Price change | $1,075,000-2.3%$270/sqft |
Source: NTREIS #20900612 Report a problem | ||
| 4/11/2025 | Listed for sale | $1,100,000+72.1%$276/sqft |
Source: NTREIS #20900612 Report a problem | ||
| 6/26/2020 | Listing removed | $639,000$161/sqft |
Source: McKinney Office #14320960 Report a problem | ||
| 6/5/2020 | Pending sale | $639,000$161/sqft |
Source: McKinney #14320960 Report a problem | ||
| 5/15/2020 | Listed for sale | $639,000+33.4%$161/sqft |
Source: Ebby Halliday, REALTORS McK #14320960 Report a problem | ||
| 4/17/2009 | Listing removed | $479,000$120/sqft |
Source: Active Website #11176339 Report a problem | ||
| 4/4/2009 | Listed for sale | $479,000-4%$120/sqft |
Source: Active Website #11176339 Report a problem | ||
| 11/30/2007 | Listing removed | $499,000$125/sqft |
Source: Obeo #10723307 Report a problem | ||
| 11/14/2007 | Listed for sale | $499,000$125/sqft |
Source: Obeo #10723307 Report a problem | ||
Public tax history
| Year | Property taxes | Tax assessment |
|---|---|---|
| 2025 | $9,511 -7.7% | $927,370 +10% |
| 2024 | $10,301 +2.5% | $843,064 +10% |
| 2023 | $10,046 -19.6% | $766,422 +10% |
| 2022 | $12,496 -7.1% | $696,747 +10% |
| 2021 | $13,451 +13% | $633,406 +10% |
| 2020 | $11,905 -8.6% | $575,868 -3.2% |
| 2019 | $13,019 -2.2% | $595,000 +2.7% |
| 2018 | $13,317 +0.9% | $579,314 +5.4% |
| 2017 | $13,192 | $549,748 0% |
| 2016 | $13,192 +6.3% | $550,000 +3.7% |
| 2015 | $12,413 | $530,410 +7.2% |
| 2014 | $12,413 | $494,999 +5.6% |
| 2013 | -- | $468,824 +9.6% |
| 2012 | -- | $427,764 -1% |
| 2011 | -- | $431,971 -0.1% |
| 2010 | -- | $432,521 -5.7% |
| 2009 | -- | $458,896 +0.6% |
| 2008 | -- | $456,199 -1.5% |
| 2007 | -- | $462,913 +15.3% |
| 2006 | -- | $401,507 -0.1% |
| 2005 | -- | $402,081 -0.8% |
| 2004 | -- | $405,470 +74.4% |
| 2003 | -- | $232,558 |
Find assessor info on the county website
Neighborhood: Stonebridge Ranch
Nearby homes
- $1,073,0005 bd5 ba4.6k sqft7208 Millard Pond Dr, McKinney, TX 75071Off Market
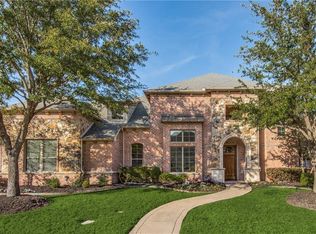
- $1,202,2005 bd4 ba4.8k sqft500 Rosebury Cir, McKinney, TX 75071Off Market

- $917,5004 bd4 ba4.3k sqft409 Rosebury Cir, McKinney, TX 75071Off Market
- $--5 bd4 ba4.8k sqft7204 Millard Pond Dr, McKinney, TX 75071Sold
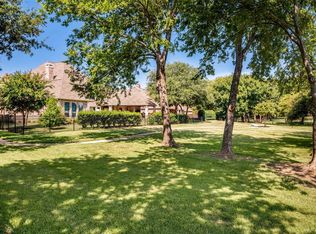
- $1,197,8005 bd6 ba5.1k sqft7209 Millard Pond Dr, McKinney, TX 75071Off Market
- $1,021,1004 bd3 ba4.1k sqft405 Rosebury Cir, McKinney, TX 75071Off Market
- $1,001,9005 bd4 ba4.4k sqft7205 Millard Pond Dr, McKinney, TX 75071Off Market
- $1,186,4005 bd5 ba4.4k sqft504 Rosebury Cir, McKinney, TX 75071Off Market
Nearby schools
GreatSchools rating
- 9/10J B Wilmeth Elementary SchoolGrades: K-5Distance: 0.4 mi
- 9/10Dr Jack Cockrill Middle SchoolGrades: 6-8Distance: 2.8 mi
- 8/10McKinney North High SchoolGrades: 9-12Distance: 4.5 mi
Schools provided by the listing agent
- Elementary: Wilmeth
- Middle: Dr Jack Cockrill
- High: McKinney North
- District: McKinney ISD
Source: NTREIS. This data may not be complete. We recommend contacting the local school district to confirm school assignments for this home.
Get a cash offer in 3 minutes
Find out how much your home could sell for in as little as 3 minutes with a no-obligation cash offer.
Estimated market value
$858,300
Get a cash offer in 3 minutes
Find out how much your home could sell for in as little as 3 minutes with a no-obligation cash offer.
Estimated market value
$858,300
- Texas
- Collin County
- McKinney
- 75071
- Stonebridge Ranch
- 7212 Millard Pond Dr
Nearby cities
Nearby neighborhoods
Nearby zip codes
Other McKinney Topics
