Congratulations. You have arrived. The realization first hits you as you approach the entrance of the La Ventana neighborhood west of Wake Forest and wait for the mechanical gate to grant you access. All of your hard work, your keen financial decisions and your success have led you to this place. Meander through the wide, winding roads of the neighborhood and appreciate the luxury and privacy this neighborhood offers. Driveways are long here. Houses are set back from the streets. Yards are meticulously maintained. Brick fronts and stacked stone and majestic front porches are beautiful to look at and inviting from a distance. Trees grow in thick stands here and offer a profound connection to nature that a clear-cut, cookie-cutter neighborhood can't provide. Four distinct seasons are intimately tangible here because, not only does the landscape change, but your outdoor activities and your hike to nearby Falls Lake transform too. 7212 Mira Mar Place awaits you on a cul-de-sac street with the elegance of a 4,700+ square foot, custom-built home and the sophistication of a time-honed traditional floorplan. Let your decor choices follow the trends. The foundation of an accomplished home lies in the formal entertaining spaces, vaulted ceilings, expansive windows, large rooms, a separate owners wing (2 bedrooms, 2 baths and his & hers linen closets even!), custom built-in bookcases & display alcoves, site-laid hardwood floors with inlays, 2 staircases, expansive porches & decks, 3-car garage and an inground pool with a waterfall feature, hot tub & poolhouse that offers a full bathroom & a wet bar. You are invited to read carefully through this listing presentation. Study the photographs and absorb the information each caption provides. But then book a tour and spend at least an hour exploring all facets of the 5-bedroom/5.5 bathroom home and the 2-acre property. The sense of luxury and privacy is difficult to describe in words, but is so easy to feel at 7212 Mira Mar. Come soak in the sunshine, the space and the sense of belonging here. Congratulations. You have arrived.
Sold for $1,100,000
$1,100,000
7212 Mira Mar Pl, Wake Forest, NC 27587
5beds
4,711sqft
Single Family Residence, Residential
Built in 2000
2.03 Acres Lot
$1,085,200 Zestimate®
$233/sqft
$6,274 Estimated rent
Home value
$1,085,200
$1.03M - $1.15M
$6,274/mo
Zestimate® history
Owner options
List your home for rent
$6,274/mo
Rent Zestimate®
Find your next renter with Zillow Rental Manager. Plus, with online applications, you can quickly screen prospective tenants – for free.
$6,274/mo
Rent Zestimate®
Refinance and save
$7,981/mo
Est. payment
Refinancing to a lower rate could help reduce your monthly payments and save thousands over the life of the loan.
$7,981/mo
Est. payment
Explore your selling options
Work with a Zillow partner agent
Leverage their expertise and Zillow's premium Showcase listings to get your home seen by more buyers.
Get startedList with your own agent
Get your home in front of millions of buyers by listing it on Zillow.
Learn how to do itSell it yourself
Take full control of how buyers see your home on Zillow by listing For Sale by Owner (FSBO).
List your homeWhat's special
Stacked stoneHot tubMajestic front porchesMechanical gateLarge roomsVaulted ceilingsBrick fronts
Zillow last checked:
Listing updated:
Listed by:
Philip Donahoo 919-665-8961,
Compass -- Raleigh,
Amy Donahoo 919-608-0439,
Compass -- Raleigh
Bought with:
Marsha Smith, 285470
Steele Residential
Source: Doorify MLS,MLS#: 10071419
Facts & features
Interior
Bedrooms & bathrooms
- Bedrooms: 5
- Bathrooms: 6
- Full bathrooms: 5
- 1/2 bathrooms: 1
Heating
- Ductless, Electric, Forced Air, Natural Gas, Zoned
Cooling
- Ceiling Fan(s), Central Air, Dual, Ductless, Electric, Zoned
Appliances
- Included: Bar Fridge, Built-In Gas Oven, Dishwasher, Down Draft, Gas Cooktop, Gas Water Heater, Microwave, Refrigerator, Self Cleaning Oven, Stainless Steel Appliance(s), Tankless Water Heater, Warming Drawer, Washer/Dryer
- Laundry: Laundry Room, Main Level, Sink
Features
- Bathtub/Shower Combination, Bookcases, Pantry, Cathedral Ceiling(s), Ceiling Fan(s), Central Vacuum, Coffered Ceiling(s), Crown Molding, Double Vanity, Dual Closets, Eat-in Kitchen, Entrance Foyer, Granite Counters, High Ceilings, High Speed Internet, Kitchen Island, Open Floorplan, Master Downstairs, Recessed Lighting, Separate Shower, Smart Thermostat, Smooth Ceilings, Storage, Tray Ceiling(s), Walk-In Closet(s), Walk-In Shower, Water Closet, Wet Bar, Whirlpool Tub, Wired for Sound
- Flooring: Carpet, Hardwood, Tile
- Windows: Blinds, Double Pane Windows, Drapes, Skylight(s)
- Basement: Crawl Space
- Number of fireplaces: 1
- Fireplace features: Double Sided, Gas Log, Kitchen, Living Room, See Through, Stone
Interior area
- Total structure area: 4,711
- Total interior livable area: 4,711 sqft
- Finished area above ground: 4,711
- Finished area below ground: 0
Property
Parking
- Total spaces: 3
- Parking features: Attached, Concrete, Driveway, Garage Door Opener, Garage Faces Side, Kitchen Level, Lighted
- Attached garage spaces: 3
Features
- Levels: Two
- Stories: 2
- Patio & porch: Covered, Deck, Patio, Porch
- Exterior features: Fire Pit, Lighting, Private Yard
- Has private pool: Yes
- Pool features: Cabana, Fenced, Filtered, In Ground, Private, Salt Water, Waterfall
- Has spa: Yes
- Spa features: Above Ground, Fiberglass, Heated, Private
- Fencing: Partial, See Remarks
- Has view: Yes
- View description: Creek/Stream, Neighborhood, Pool, Trees/Woods
- Has water view: Yes
- Water view: Creek/Stream
Lot
- Size: 2.03 Acres
- Features: Back Yard, Corners Marked, Cul-De-Sac, Front Yard, Gentle Sloping, Hardwood Trees, Irregular Lot, Landscaped, Many Trees, Native Plants, Private, Sprinklers In Front, Sprinklers In Rear, Views
Details
- Additional structures: Cabana
- Parcel number: 1811.03124648.000
- Special conditions: Standard
Construction
Type & style
- Home type: SingleFamily
- Architectural style: Traditional
- Property subtype: Single Family Residence, Residential
Materials
- Fiber Cement
- Foundation: Concrete Perimeter, Pillar/Post/Pier
- Roof: Shingle
Condition
- New construction: No
- Year built: 2000
Details
- Builder name: Bettom Builders
Utilities & green energy
- Sewer: Septic Tank
- Water: Public
- Utilities for property: Cable Available, Electricity Connected, Natural Gas Connected, Septic Connected, Water Connected, Underground Utilities
Community & HOA
Community
- Features: Street Lights
- Subdivision: La Ventana
HOA
- Has HOA: Yes
- Amenities included: Gated
- Services included: Road Maintenance
- HOA fee: $1,400 annually
Location
- Region: Wake Forest
Financial & listing details
- Price per square foot: $233/sqft
- Tax assessed value: $963,767
- Annual tax amount: $5,525
- Date on market: 1/17/2025
- Road surface type: Asphalt
Price history
| Date | Event | Price |
|---|---|---|
| 4/16/2025 | Sold | $1,100,000-11.9%$233/sqft |
Source:  Doorify MLS #10071419 Report a problem Doorify MLS #10071419 Report a problem | ||
| 3/12/2025 | Pending sale | $1,249,000$265/sqft |
Source: Doorify MLS #10071419 Report a problem | ||
| 2/22/2025 | Price change | $1,249,000-3.9%$265/sqft |
Source: Doorify MLS #10071419 Report a problem | ||
| 1/17/2025 | Listed for sale | $1,300,000+98.6%$276/sqft |
Source: Doorify MLS #10071419 Report a problem | ||
| 9/27/2018 | Sold | $654,500-2.3%$139/sqft |
Source: Doorify MLS #2194798 Report a problem | ||
| 8/5/2018 | Pending sale | $669,900$142/sqft |
Source: Triangle Real Estate Experts #2194798 Report a problem | ||
| 7/12/2018 | Price change | $669,900-2.6%$142/sqft |
Source: Triangle Real Estate Experts #2194798 Report a problem | ||
| 5/30/2018 | Listed for sale | $688,000+9.2%$146/sqft |
Source: Triangle Real Estate Experts #2194798 Report a problem | ||
| 7/17/2012 | Listing removed | $629,900$134/sqft |
Source: Coldwell Banker Howard Perry and Walston #1794886 Report a problem | ||
| 7/23/2011 | Listed for sale | $629,900+6.9%$134/sqft |
Source: Coldwell Banker Howard Perry and Walston #1794886 Report a problem | ||
| 11/17/2000 | Sold | $589,000$125/sqft |
Source: Public Record Report a problem | ||
Public tax history
| Year | Property taxes | Tax assessment |
|---|---|---|
| 2025 | $5,691 +3% | $963,767 +8.7% |
| 2024 | $5,526 +8.9% | $886,625 +36.7% |
| 2023 | $5,077 +7.9% | $648,529 |
| 2022 | $4,704 +2.8% | $648,529 |
| 2021 | $4,577 +1.7% | $648,529 |
| 2020 | $4,501 +0.4% | $648,529 +18.6% |
| 2019 | $4,485 | $546,730 |
| 2018 | $4,485 +14.8% | $546,730 |
| 2017 | $3,907 +2.1% | $546,730 |
| 2016 | $3,828 -20.1% | $546,730 -20.4% |
| 2015 | $4,790 | $686,870 |
| 2014 | -- | $686,870 |
| 2013 | -- | $686,870 |
| 2012 | -- | $686,870 |
| 2011 | -- | $686,870 |
| 2010 | -- | $686,870 |
| 2009 | -- | $686,870 |
| 2008 | -- | -- |
| 2007 | -- | -- |
| 2006 | -- | -- |
| 2005 | -- | -- |
| 2004 | -- | -- |
| 2003 | -- | -- |
| 2002 | -- | -- |
Find assessor info on the county website
Neighborhood: 27587
Nearby homes
- $1,076,1004 bd5 ba5.2k sqft576 Vista Del Lago Ln, Wake Forest, NC 27587Off Market
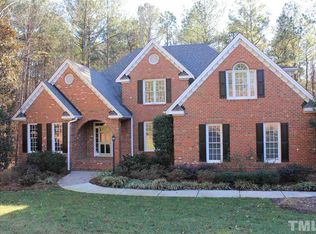
- $1,046,8662.04 Acres7208 Mira Mar Pl, Wake Forest, NC 27587Off Market
- $1,029,800-- bd3 ba4.1k sqft568 Vista Del Lago Ln, Wake Forest, NC 27587Off Market
- $1,750-- bd3 ba-- sqftVista Del Lago Ln, Wake forest, NC --Off Market
- $720-- bd-- ba-- sqftVista Del Lago Ln, Wake forest, NC --Off Market
- $1,075,0005 bd5 ba4.3k sqft7200 Mira Mar Pl, Wake Forest, NC 27587For Sale
- $1,417,6007 bd6 ba7.9k sqft580 Vista Del Lago Ln, Wake Forest, NC 27587Off Market
- $1,113,600-- bd3 ba4.8k sqft573 Vista Del Lago Ln, Wake Forest, NC 27587Off Market
Nearby schools
GreatSchools rating
- 3/10Brassfield ElementaryGrades: K-5Distance: 3.4 mi
- 8/10Wakefield MiddleGrades: 6-8Distance: 3.9 mi
- 8/10Wakefield HighGrades: 9-12Distance: 3.8 mi
Schools provided by the listing agent
- Elementary: Wake - Brassfield
- Middle: Wake - Wakefield
- High: Wake - Wakefield
Source: Doorify MLS. This data may not be complete. We recommend contacting the local school district to confirm school assignments for this home.
Get a cash offer in 3 minutes
Find out how much your home could sell for in as little as 3 minutes with a no-obligation cash offer.
Estimated market value
$1,085,200
Get a cash offer in 3 minutes
Find out how much your home could sell for in as little as 3 minutes with a no-obligation cash offer.
Estimated market value
$1,085,200
- North Carolina
- Wake County
- Wake Forest
- 27587
- 7212 Mira Mar Pl
Nearby cities
Nearby zip codes
Other Wake Forest Topics
