This is the house you've been waiting for! Gorgeous upgraded 2 story home in the highly desired northwest neighborhood of Providence. You can enjoy the Promenade Trail just across the street for a leisure walk or workout. Enjoy some fun and relaxing times at the close by small recreational park with a big grassy area and a playground. The big recreational Huckleberry Park is just a 5 minutes drive away! This house has your desired curb appeal with a lovely front porch and a beautiful paved backyard for entertainment and relaxation. The family room in the front of the house gives some extra space to enjoy. The upstairs hallway has extra space for a small sitting area. Tasteful custom paint throughout the house. The kitchen is a dream come true and will make you enjoy spending time in it, preparing meals and entertain family and friends! The house offers an open floorplan yet it feels cozy and very welcoming. See for yourself and be prepared to fall in love! No SID or LID!
Closed
$410,000
7212 Mulberry Forest St, Las Vegas, NV 89166
3beds
1,789sqft
Single Family Residence
Built in 2012
2,178 Square Feet Lot
$417,800 Zestimate®
$229/sqft
$2,277 Estimated rent
Home value
$417,800
$397,000 - $439,000
$2,277/mo
Zestimate® history
Owner options
List your home for rent
$2,277/mo
Rent Zestimate®
Find your next renter with Zillow Rental Manager. Plus, with online applications, you can quickly screen prospective tenants – for free.
$2,277/mo
Rent Zestimate®
Refinance and save
$2,547/mo
Est. payment
Refinancing to a lower rate could help reduce your monthly payments and save thousands over the life of the loan.
$2,547/mo
Est. payment
Explore your selling options
Work with a Zillow partner agent
Leverage their expertise and Zillow's premium Showcase listings to get your home seen by more buyers.
Get startedList with your own agent
Get your home in front of millions of buyers by listing it on Zillow.
Learn how to do itSell it yourself
Take full control of how buyers see your home on Zillow by listing For Sale by Owner (FSBO).
List your homeWhat's special
Small sitting areaBig grassy areaBeautiful paved backyardExtra space
Zillow last checked:
Listing updated:
Listed by:
Constanze Benedict S.0176815 (702)280-0810,
Realty ONE Group, Inc
Bought with:
Marichel M. Hellyer, S.0182476
Tri-Star Realty LLC
Source: LVR,MLS#: 2534852 Originating MLS: Greater Las Vegas Association of Realtors Inc
Originating MLS: Greater Las Vegas Association of Realtors IncFacts & features
Interior
Bedrooms & bathrooms
- Bedrooms: 3
- Bathrooms: 3
- Full bathrooms: 2
- 1/2 bathrooms: 1
Primary bedroom
- Description: Balcony,Built-in Bookcases,Ceiling Fan,Ceiling Light,Upstairs,Walk-In Closet(s)
- Dimensions: 15x13
Bedroom 2
- Description: Ceiling Fan,Ceiling Light,Closet,Upstairs
- Dimensions: 11x10
Bedroom 3
- Description: Ceiling Fan,Ceiling Light,Closet,Upstairs
- Dimensions: 10x10
Primary bathroom
- Description: Double Sink,Separate Shower,Separate Tub
Family room
- Description: Downstairs
- Dimensions: 13x12
Kitchen
- Description: Breakfast Bar/Counter,Breakfast Nook/Eating Area,Garden Window,Granite Countertops,Island,Lighting Track,Man Made Woodor Laminate Flooring,Pantry,Stainless Steel Appliances
Living room
- Description: Rear
- Dimensions: 15x13
Heating
- Central, Gas
Cooling
- Central Air, Electric
Appliances
- Included: Built-In Gas Oven, Dryer, Dishwasher, Gas Cooktop, Disposal, Microwave, Refrigerator, Washer
- Laundry: Gas Dryer Hookup, Laundry Room, Upper Level
Features
- Ceiling Fan(s), Window Treatments
- Flooring: Carpet, Laminate, Tile
- Windows: Blinds, Double Pane Windows, Window Treatments
- Has fireplace: No
Interior area
- Total structure area: 1,789
- Total interior livable area: 1,789 sqft
Property
Parking
- Total spaces: 2
- Parking features: Attached, Garage, Inside Entrance, Storage
- Attached garage spaces: 2
Features
- Stories: 2
- Patio & porch: Balcony, Covered, Patio, Porch
- Exterior features: Balcony, Porch, Patio, Sprinkler/Irrigation
- Fencing: Block,Back Yard
- Has view: Yes
- View description: None
Lot
- Size: 2,178 Square Feet
- Features: Drip Irrigation/Bubblers, Sprinklers In Front, < 1/4 Acre
Details
- Parcel number: 12613816187
- Zoning description: Single Family
- Horse amenities: None
Construction
Type & style
- Home type: SingleFamily
- Architectural style: Two Story
- Property subtype: Single Family Residence
Materials
- Frame, Stucco
- Roof: Tile
Condition
- Excellent,Resale
- Year built: 2012
Utilities & green energy
- Electric: Photovoltaics None
- Sewer: Public Sewer
- Water: Public
- Utilities for property: Cable Available, Underground Utilities
Green energy
- Energy efficient items: Windows
Community & HOA
Community
- Security: Gated Community
- Subdivision: Cliffs Edge Pod 115 116 & 117
HOA
- Has HOA: Yes
- Amenities included: Dog Park, Gated, Barbecue, Playground, Park
- Services included: Maintenance Grounds
- HOA fee: $150 quarterly
- HOA name: Bar Arbor Glen
- HOA phone: 702-262-9091
- Second HOA fee: $45 monthly
Location
- Region: Las Vegas
Financial & listing details
- Price per square foot: $229/sqft
- Tax assessed value: $342,163
- Annual tax amount: $2,564
- Date on market: 10/15/2023
- Listing agreement: Exclusive Right To Sell
- Listing terms: Cash,Conventional,FHA,VA Loan
Price history
| Date | Event | Price |
|---|---|---|
| 2/2/2024 | Sold | $410,000$229/sqft |
Source:  LVR #2534852 Report a problem LVR #2534852 Report a problem | ||
| 12/31/2023 | Contingent | $410,000$229/sqft |
Source: LVR #2534852 Report a problem | ||
| 12/30/2023 | Listed for sale | $410,000$229/sqft |
Source: LVR #2534852 Report a problem | ||
| 12/21/2023 | Contingent | $410,000$229/sqft |
Source: LVR #2534852 Report a problem | ||
| 11/7/2023 | Price change | $410,000-3.1%$229/sqft |
Source: LVR #2534852 Report a problem | ||
| 10/15/2023 | Listed for sale | $423,000-1.6%$236/sqft |
Source: LVR #2534852 Report a problem | ||
| 11/15/2022 | Listing removed | -- |
Source: LVR #2436388 Report a problem | ||
| 9/8/2022 | Listed for sale | $430,000+65.4%$240/sqft |
Source: LVR #2436388 Report a problem | ||
| 3/27/2018 | Sold | $260,000$145/sqft |
Source: LVR #1967207 Report a problem | ||
| 2/14/2018 | Listed for sale | $260,000+53.9%$145/sqft |
Source: Keller Williams Market Place I #1967207 Report a problem | ||
| 7/27/2012 | Sold | $168,956$94/sqft |
Source: LVR #1243558 Report a problem | ||
Public tax history
| Year | Property taxes | Tax assessment |
|---|---|---|
| 2026 | $2,990 +8% | $119,757 +0% |
| 2025 | $2,768 +8% | $119,739 +3.5% |
| 2024 | $2,564 +41.8% | $115,694 +13.8% |
| 2023 | $1,808 -25.2% | $101,630 +6.7% |
| 2022 | $2,417 +7.7% | $95,291 +1% |
| 2021 | $2,244 +6.7% | $94,372 +4.9% |
| 2020 | $2,102 +4.8% | $89,930 +12.4% |
| 2019 | $2,006 +6.9% | $79,975 |
| 2018 | $1,877 | $79,975 +6.8% |
| 2017 | $1,877 | $74,851 +12.4% |
| 2016 | $1,877 +0.2% | $66,573 +16.3% |
| 2015 | $1,872 +3.2% | $57,234 +808.5% |
| 2014 | $1,814 | $6,300 |
Find assessor info on the county website
Neighborhood: Providence
Nearby homes
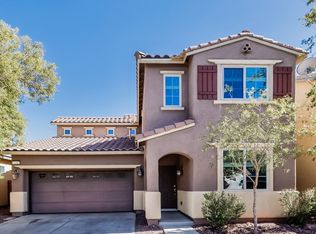
- $406,0003 bd3 ba1.7k sqft7216 Mulberry Forest St, Las Vegas, NV 89166Off Market
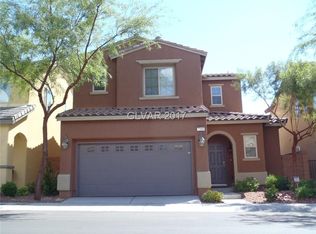
- $375,3003 bd2 ba1.4k sqft7208 Mulberry Forest St, Las Vegas, NV 89166Off Market
- $413,8003 bd2 ba1.7k sqft10457 Yew Blossom Ave, Las Vegas, NV 89166Off Market
- $416,2003 bd3 ba1.7k sqft7204 Mulberry Forest St, Las Vegas, NV 89166Off Market

- $379,2003 bd2 ba1.4k sqft7220 Mulberry Forest St, Las Vegas, NV 89166Off Market
- $674,6073 bd2 ba2.1k sqft10433 Mulberry Crest Ave, Las Vegas, NV 89166Sold
- $381,1003 bd2 ba1.4k sqft7221 Puddle Duck St, Las Vegas, NV 89166Off Market
- $400,7003 bd3 ba1.6k sqft10453 Yew Blossom Ave, Las Vegas, NV 89166Off Market
Nearby schools
GreatSchools rating
- 9/10Henry & Evelyn Bozarth Elementary SchoolGrades: PK-5Distance: 0.3 mi
- 6/10Edmundo Eddie Escobedo Sr Middle SchoolGrades: 6-8Distance: 1.3 mi
- 4/10Centennial High SchoolGrades: 9-12Distance: 1 mi
Schools provided by the listing agent
- Elementary: Bozarth, Henry & Evelyn,Bozarth, Henry & Evelyn
- Middle: Escobedo Edmundo
- High: Arbor View
Source: LVR. This data may not be complete. We recommend contacting the local school district to confirm school assignments for this home.
Get a cash offer in 3 minutes
Find out how much your home could sell for in as little as 3 minutes with a no-obligation cash offer.
Estimated market value
$417,800
Get a cash offer in 3 minutes
Find out how much your home could sell for in as little as 3 minutes with a no-obligation cash offer.
Estimated market value
$417,800
- Nevada
- Clark County
- Las Vegas
- 89166
- Providence
- 7212 Mulberry Forest St
Nearby cities
Nearby neighborhoods
Nearby zip codes
Other Las Vegas Topics
