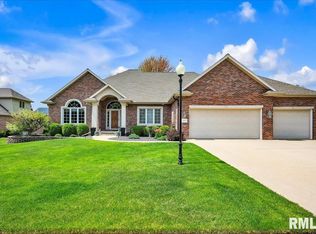
This perfectly maintained home in Chadwick Place Subdivision offers almost 4,900 finished square feet, is a must-see! From the stunning landscaping at the entry to the impeccably finished lower level, pride of ownership is apparent throughout. The home boasts several luxurious features, such as a whole house stereo system in the kitchen, primary bedroom, and great room. The primary and guest bedrooms are newly upgraded with stunning granite countertops. Spacious eat-in kitchen is equipped with newer stainless steel appliances (all remain) and a new oven/microwave combo installed in 2023, perfect for those who love to cook and entertain. The kitchen also features a seating area with a dual-sided fireplace, adding both warmth and ambiance to the space, as well to the living room. This stunning lower level is finished and packed with amenities. Offerings include a media room, kitchenette/bar with Corian tops (all appliances remain), a 16x15 rec room/pool table area, 4th bedroom, and a 3rd full bathroom. Den and family room with built-ins and a specially designed opening to add a 55 gallon fish tank! This space is perfect for entertaining guests or for enjoying a relaxing night at home with family. It's a great addition to the home and offers an incredible amount of space and functionality. Items to remain: Ring doorbell, all bsmt TVs, and lower level bar stools. With its impeccable design, you can't afford to miss out on this opportunity!
Sold for $469,500
$469,500
7212 N Wescott Ct, Peoria, IL 61615
4beds
4,896sqft
Single Family Residence, Residential
Built in 2002
-- sqft lot
$537,800 Zestimate®
$96/sqft
$3,397 Estimated rent
Home value
$537,800
$511,000 - $570,000
$3,397/mo
Zestimate® history
Owner options
List your home for rent
$3,397/mo
Rent Zestimate®
Find your next renter with Zillow Rental Manager. Plus, with online applications, you can quickly screen prospective tenants – for free.
$3,397/mo
Rent Zestimate®
Refinance and save
$3,801/mo
Est. payment
Refinancing to a lower rate could help reduce your monthly payments and save thousands over the life of the loan.
$3,801/mo
Est. payment
Explore your selling options
Work with a Zillow partner agent
Leverage their expertise and Zillow's premium Showcase listings to get your home seen by more buyers.
Get startedList with your own agent
Get your home in front of millions of buyers by listing it on Zillow.
Learn how to do itSell it yourself
Take full control of how buyers see your home on Zillow by listing For Sale by Owner (FSBO).
List your homeWhat's special
Dual-sided fireplaceStunning landscapingCorian topsWhole house stereo systemRing doorbellMedia roomSpacious eat-in kitchen
Zillow last checked:
Listing updated:
Listed by:
Mark R Monge Pref:309-253-6098,
Jim Maloof Realty, Inc.
Bought with:
Sudhir Kallu, 475185638
Keller Williams Premier Realty
Source: RMLS Alliance as distributed by MLS GRID,MLS#: PA1244679 Originating MLS: Peoria Area Association of Realtors
Originating MLS: Peoria Area Association of Realtors
Facts & features
Interior
Bedrooms & bathrooms
- Bedrooms: 4
- Bathrooms: 4
- Full bathrooms: 3
- 1/2 bathrooms: 1
Bedroom 1
- Level: Main
- Dimensions: 23ft 0in x 17ft 0in
Bedroom 2
- Level: Main
- Dimensions: 15ft 0in x 12ft 0in
Bedroom 3
- Level: Main
- Dimensions: 16ft 0in x 13ft 0in
Bedroom 4
- Level: Basement
- Dimensions: 15ft 0in x 16ft 0in
Other
- Level: Main
- Dimensions: 14ft 0in x 14ft 0in
Other
- Level: Basement
- Dimensions: 16ft 0in x 14ft 0in
Other
- Area: 2266
Additional room
- Description: Media Room
- Level: Basement
- Dimensions: 14ft 0in x 16ft 0in
Additional room 2
- Description: Kitchenette
- Level: Basement
- Dimensions: 19ft 0in x 9ft 0in
Family room
- Level: Basement
- Dimensions: 19ft 0in x 16ft 0in
Kitchen
- Level: Main
- Dimensions: 24ft 0in x 22ft 0in
Laundry
- Level: Main
- Dimensions: 7ft 0in x 8ft 0in
Living room
- Level: Main
- Dimensions: 21ft 0in x 17ft 0in
Main level
- Area: 2630
Recreation room
- Level: Basement
- Dimensions: 16ft 0in x 15ft 0in
Heating
- Forced Air
Cooling
- Central Air
Appliances
- Included: Dishwasher, Disposal, Microwave, Range, Refrigerator, Water Softener Rented, Other, Gas Water Heater
Features
- Vaulted Ceiling(s), Central Vacuum, Solid Surface Counter, Ceiling Fan(s)
- Basement: Egress Window(s),Finished,Full
- Number of fireplaces: 1
- Fireplace features: Gas Log, Multi-Sided, Kitchen, Living Room
Interior area
- Total structure area: 2,630
- Total interior livable area: 4,896 sqft
Property
Parking
- Total spaces: 3
- Parking features: Attached
- Attached garage spaces: 3
- Details: Number Of Garage Remotes: 1
Features
- Patio & porch: Deck
- Spa features: Bath
Lot
- Dimensions: 105 x 137 x 105 x 138
- Features: Cul-De-Sac, Level
Details
- Parcel number: 1310403002
Construction
Type & style
- Home type: SingleFamily
- Architectural style: Ranch
- Property subtype: Single Family Residence, Residential
Materials
- Frame, Brick, Vinyl Siding
- Roof: Shingle
Condition
- New construction: No
- Year built: 2002
Details
- Warranty included: Yes
Utilities & green energy
- Sewer: Public Sewer
- Water: Public
- Utilities for property: Cable Available
Community & HOA
Community
- Subdivision: Chadwick Place
HOA
- Has HOA: Yes
- HOA fee: $250 annually
Location
- Region: Peoria
Financial & listing details
- Price per square foot: $96/sqft
- Tax assessed value: $429,270
- Annual tax amount: $10,945
- Date on market: 8/11/2023
- Cumulative days on market: 7 days
- Listing terms: Relocation Property
- Road surface type: Paved
Price history
| Date | Event | Price |
|---|---|---|
| 9/25/2023 | Sold | $469,500-0.1%$96/sqft |
Source:  RMLS Alliance as distributed by MLS GRID #PA1244679 Report a problem RMLS Alliance as distributed by MLS GRID #PA1244679 Report a problem | ||
| 8/18/2023 | Pending sale | $470,000$96/sqft |
Source: RMLS Alliance as distributed by MLS GRID #PA1244679 Report a problem | ||
| 8/11/2023 | Listed for sale | $470,000+42.4%$96/sqft |
Source: RMLS Alliance as distributed by MLS GRID #PA1244679 Report a problem | ||
| 9/17/2003 | Sold | $330,000+500%$67/sqft |
Source: Public Record Report a problem | ||
| 3/4/2002 | Sold | $55,000$11/sqft |
Source: Public Record Report a problem | ||
Public tax history
| Year | Property taxes | Tax assessment |
|---|---|---|
| 2024 | $12,036 +9.6% | $143,090 +10% |
| 2023 | $10,985 +3.1% | $130,080 +3.6% |
| 2022 | $10,657 +3.1% | $125,530 +4% |
| 2021 | $10,333 -0.7% | $120,700 |
| 2020 | $10,408 +0.2% | $120,700 |
| 2019 | $10,387 -11.4% | $120,700 -11.6% |
| 2018 | $11,717 -2.3% | $136,580 -2% |
| 2017 | $11,992 -0.2% | $139,370 |
| 2016 | $12,018 +4% | $139,370 +4% |
| 2015 | $11,558 +3% | $134,010 -0.8% |
| 2014 | $11,217 +1.3% | $135,060 +1% |
| 2013 | $11,075 +4% | $133,720 -1.2% |
| 2011 | $10,652 | $135,350 -6.8% |
| 2010 | -- | $145,260 +2% |
| 2009 | $11,029 +3% | $142,410 +2% |
| 2008 | $10,710 +18.6% | $139,620 +19.7% |
| 2007 | $9,031 +5.6% | $116,610 +5.1% |
| 2006 | $8,548 +2.5% | $110,980 +1.4% |
| 2005 | $8,337 | $109,420 |
Find assessor info on the county website
Neighborhood: 61615
Nearby homes
- $493,7005 bd4 ba2.9k sqft7220 N Wescott Ct, Peoria, IL 61615Off Market

- $497,6004 bd5 ba4.1k sqft7215 N Drake Ct, Peoria, IL 61615Off Market
- $515,0004 bd4 ba3.9k sqft7215 N Wescott Ct, Peoria, IL 61615Sold
- $526,2004 bd2 ba3k sqft7221 N Drake Ct, Peoria, IL 61615Off Market
- $523,9004 bd3 ba2.9k sqft7221 N Wescott Ct, Peoria, IL 61615Off Market
- $487,6004 bd5 ba3.6k sqft7200 Wescott Ct, Peoria, IL 61615Off Market
- $537,0004 bd5 ba3.7k sqft7207 N Wescott Ct, Peoria, IL 61615Off Market
- $602,7004 bd2 ba3.4k sqft7201 N Wescott Ct, Peoria, IL 61615Off Market
Nearby schools
GreatSchools rating
- 7/10Ridgeview Elementary SchoolGrades: K-5Distance: 1.9 mi
- 8/10Dunlap Valley Middle SchoolGrades: 6-8Distance: 5.1 mi
- 7/10Dunlap High SchoolGrades: 9-12Distance: 5.5 mi
Schools provided by the listing agent
- Elementary: Ridgeview
- Middle: Dunlap Valley Middle School
- High: Dunlap
Source: RMLS Alliance as distributed by MLS GRID. This data may not be complete. We recommend contacting the local school district to confirm school assignments for this home.


Get pre-qualified for a loan
At Zillow Home Loans, we can pre-qualify you in as little as 5 minutes with no impact to your credit score.An equal housing lender. NMLS #10287.
Sell for more on Zillow
Get a Zillow Showcase℠ listing at no additional cost and you could sell for .
$537,800
2% more
+$10,756
With Zillow Showcase(estimated)
$548,556
- Illinois
- Peoria County
- Peoria
- 61615
- 7212 N Wescott Ct
Nearby cities
Nearby neighborhoods
Nearby zip codes
Other Peoria Topics
